Welcome to this spacious multi-level (not a full set of stairs - a few steps up and a few steps down) home located on a desirable cul-de-sac street in beautiful Alta Loma area of Rancho Cucamonga. Offering 4 bedrooms and 3 bathrooms, this thoughtfully designed split-level floor plan features three bedrooms on the upper level and an additional bedroom on the lower level, providing flexibility for guests, a home office, or added privacy. There are 3 bathrooms, one in the primary bedroom, another 3/4 on upper level and another 3/4 on lower level. The home features a separate living room and family room, a cozy fireplace, and a built-in wine cabinet tucked neatly beneath the stairs. The spacious primary suite includes a walk-in closet. Step outside to an expansive backyard offering plenty of room for entertaining, outdoor dining, gardening, play, or creating your own private retreat. Additional highlights include a three-car garage and RV or Boat parking. Located in a highly desirable Alta Loma setting, this home offers a wonderful combination of space, functionality, and indoor-outdoor living. Some pictures have been virtually staged.
For sale
Listed by: Synergy Real Estate • Carolyn Vazquez • Contact: 909-223-6904
$1,100,000
9048 Regency Way, Alta Loma, CA 91701
4beds
2,259sqft
Single Family Residence
Built in 1979
0.27 Acres Lot
$1,077,300 Zestimate®
$487/sqft
$-- HOA
What's special
- 5 days
- 443
- 31
Likely to sell faster than
Zillow last checked:
Listing updated:
Listed by:
Carolyn Vazquez DRE #01418260 909-223-6904,
Synergy Real Estate
Source: CRMLS,MLS#: PW26196060 Originating MLS: California Regional MLS
Originating MLS: California Regional MLSFacts & features
Interior
Bedrooms & bathrooms
- Bedrooms: 4
- Bathrooms: 3
- Full bathrooms: 3
Rooms
- Room types: Family Room, Kitchen, Living Room, Primary Bathroom, Primary Bedroom, Other
Kitchen
- Features: Granite Counters
Other
- Features: Walk-In Closet(s)
Heating
- Central
Cooling
- Central Air
Appliances
- Laundry: In Garage
Features
- Ceiling Fan(s), Granite Counters, Walk-In Closet(s)
- Doors: Double Door Entry
- Windows: Plantation Shutters
- Has fireplace: Yes
- Fireplace features: Family Room
- Common walls with other units/homes: No Common Walls
Interior area
- Total interior livable area: 2,259 sqft
Property
Parking
- Total spaces: 7
- Parking features: Direct Access, Driveway, Garage, RV Gated
- Attached garage spaces: 3
- Uncovered spaces: 4
Features
- Levels: Multi/Split
- Entry location: Ground
- Patio & porch: Concrete
- Pool features: None
- Spa features: None
- Has view: Yes
- View description: Mountain(s)
Lot
- Size: 0.27 Acres
- Features: Back Yard, Front Yard
Details
- Parcel number: 1062371060000
- Special conditions: Standard
Construction
Type & style
- Home type: SingleFamily
- Property subtype: Single Family Residence
Condition
- New construction: No
- Year built: 1979
Utilities & green energy
- Sewer: Public Sewer
- Water: Public
- Utilities for property: Sewer Connected
Community & HOA
Community
- Features: Curbs, Sidewalks
Location
- Region: Alta Loma
Financial & listing details
- Price per square foot: $487/sqft
- Tax assessed value: $920,067
- Date on market: 9/11/2026
- Cumulative days on market: 5 days
- Listing terms: Cash to New Loan,Conventional,FHA,VA Loan
- Road surface type: Paved
Estimated market value
$1,077,300
$1.02M - $1.13M
$4,006/mo
Price history
| Date | Event | Price |
|---|---|---|
| 9/11/2026 | Listed for sale | $1,100,000+29.4%$487/sqft |
Source:  CRMLS #PW26196060 Report a problem CRMLS #PW26196060 Report a problem | ||
| 9/3/2021 | Sold | $850,000$376/sqft |
Source: Public Record Report a problem | ||
Public tax history
| Year | Property taxes | Tax assessment |
|---|---|---|
| 2026 | -- | $920,067 +2% |
| 2025 | $9,977 +2.6% | $902,027 +2% |
| 2024 | $9,726 +2.3% | $884,340 +2% |
| 2023 | $9,507 +0.2% | $867,000 +2% |
| 2022 | $9,484 +270.1% | $850,000 +271.5% |
| 2021 | $2,563 +4.3% | $228,820 +1% |
| 2020 | $2,457 -1.1% | $226,473 +2% |
| 2019 | $2,484 +2.3% | $222,032 +2% |
| 2018 | $2,427 +4.8% | $217,678 +2% |
| 2017 | $2,316 | $213,410 +2% |
| 2016 | $2,316 +2.8% | $209,226 +1.5% |
| 2015 | $2,252 +0.7% | $206,083 +2% |
| 2014 | $2,237 | $202,046 +0.5% |
| 2013 | -- | $201,133 +2% |
| 2012 | -- | $197,189 +2% |
| 2011 | -- | $193,322 +0.8% |
| 2010 | -- | $191,877 -0.2% |
| 2009 | -- | $192,332 +2% |
| 2008 | -- | $188,561 +2% |
| 2007 | -- | $184,864 +2% |
| 2006 | -- | $181,239 +2% |
| 2005 | -- | $177,685 +2% |
| 2004 | -- | $174,201 +1.9% |
| 2003 | -- | $171,008 +2% |
| 2002 | -- | $167,655 +2% |
| 2001 | -- | $164,367 +2% |
| 2000 | -- | $161,144 |
Find assessor info on the county website
Monthly payment
Est. payment
Payment breakdown
Explore the cost of this home by adjusting the details. Changes won't be saved.Climate risks
Neighborhood: Beryl Park
Similar homes
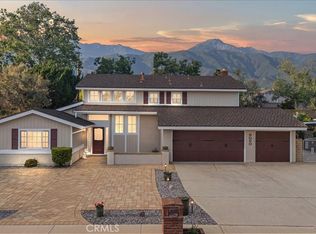
- $1,099,9993 bd3 ba2.4k sqft6515 Napa St, Rancho Cucamonga, CA 91701For Sale
 MLS ID #IV26200735, MICHAEL DIAZ, NEST REAL ESTATE. CRMLS
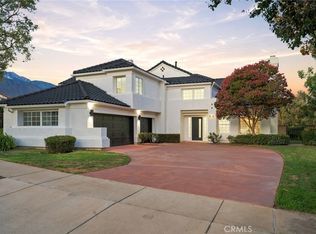
 - $1,100,0004 bd3 ba2.4k sqft8344 Banyan St, Alta Loma, CA 91701For Sale
 MLS ID #CV26194319, Selvin Herrera, GOOD LIFE REALTORS. CRMLS
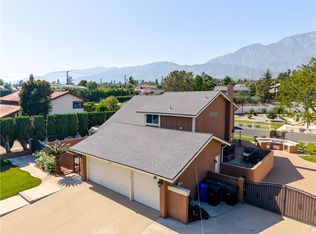
 - $1,095,0004 bd3 ba2.2k sqft6046 Peridot Ave, Alta Loma, CA 91701For Sale
 MLS ID #CV26169324, Donald Mowery, EXP REALTY OF CALIFORNIA INC. CRMLS
 - $1,225,0004 bd3 ba2.2k sqft8399 Jennet St, Rancho Cucamonga, CA 91701For Sale
 MLS ID #CV26190047, Paul Marin, Century 21 Masters. CRMLS
Local buyer's agents are ready to help
