Beautiful spacious 5 bedroom, 3 bath North Upland home. Thoughtfully upgraded with friends and family in mind. Enjoy the incredible backyard with pool and spa, huge covered patio with full outdoor kitchen featuring commercial wood fired pizza oven, Chefs BBQ island with ice maker and beverage fridge. Remodeled kitchen and primary bath, 2 bedrooms on main floor with 3/4 bath. 2 car detached garage is insulated and air conditioned (possible ADU) + a 2 car covered carport. Additional features include new panel doors throughout, whole house fan, updated plumbing, barn workshop, 30 AMP for RV, long gated driveway, and so much more. This is a must see!
For sale
Listed by: KEN TURNER REAL ESTATE • Jana Jones • Contact: 626-688-3644
$1,268,888
1710 Coolcrest Ave, Upland, CA 91784
5beds
2,500sqft
Single Family Residence
Built in 1967
10,842 Square Feet Lot
$1,241,700 Zestimate®
$508/sqft
$-- HOA
What's special
- 17 days
- 1,710
- 112
Likely to sell faster than
Zillow last checked:
Listing updated:
Listed by:
Jana Jones DRE #01191584 626-688-3644,
KEN TURNER REAL ESTATE
Source: CRMLS,MLS#: CV26215902 Originating MLS: California Regional MLS
Facts & features
Interior
Bedrooms & bathrooms
- Bedrooms: 5
- Bathrooms: 3
- Full bathrooms: 2
- 3/4 bathrooms: 1
- Main level bathrooms: 1
- Main level bedrooms: 2
Rooms
- Room types: Bedroom, Family Room, Kitchen, Laundry, Living Room, Primary Bedroom, Other
Primary bedroom
- Features: Primary Suite
Bedroom
- Features: Bedroom on Main Level
Bathroom
- Features: Bathtub, Dual Sinks, Remodeled, Soaking Tub, Separate Shower, Tub Shower, Upgraded
Family room
- Features: Separate Family Room
Kitchen
- Features: Granite Counters, Kitchen/Family Room Combo, Quartz Counters, Remodeled, Updated Kitchen
Other
- Features: Walk-In Closet(s)
Heating
- Central
Cooling
- Central Air, Whole House Fan
Appliances
- Included: Dishwasher, Gas Cooktop, Disposal, Gas Oven, Microwave, Refrigerator, Tankless Water Heater
- Laundry: Inside, Laundry Room
Features
- Breakfast Bar, Chair Rail, Ceiling Fan(s), Granite Counters, Pantry, Paneling/Wainscoting, Quartz Counters, Recessed Lighting, Storage, Bedroom on Main Level, Primary Suite, Walk-In Closet(s)
- Flooring: Carpet, Laminate, Tile
- Doors: Mirrored Closet Door(s), Panel Doors, Sliding Doors
- Has fireplace: Yes
- Fireplace features: Family Room, Outside
- Common walls with other units/homes: No Common Walls
Interior area
- Total interior livable area: 2,500 sqft
Property
Parking
- Total spaces: 4
- Parking features: Concrete, Detached Carport, Driveway, Electric Gate, Garage, Gated
- Garage spaces: 2
- Carport spaces: 2
- Covered spaces: 4
Features
- Levels: Two
- Stories: 2
- Entry location: Ground
- Patio & porch: Covered
- Has private pool: Yes
- Pool features: In Ground, Private
- Has spa: Yes
- Spa features: Above Ground, Heated
- Has view: Yes
- View description: Mountain(s)
Lot
- Size: 10,842 Square Feet
- Features: Back Yard, Front Yard, Lawn, Landscaped, Street Level
Details
- Additional structures: Shed(s), Storage
- Parcel number: 1005361040000
- Special conditions: Standard
Construction
Type & style
- Home type: SingleFamily
- Property subtype: Single Family Residence
Materials
- Roof: Composition
Condition
- Turnkey
- New construction: No
- Year built: 1967
Utilities & green energy
- Sewer: Public Sewer
- Water: Public
Community & HOA
Community
- Features: Curbs
- Security: Carbon Monoxide Detector(s), Smoke Detector(s)
Location
- Region: Upland
Financial & listing details
- Price per square foot: $508/sqft
- Tax assessed value: $518,127
- Date on market: 10/4/2026
- Cumulative days on market: 17 days
- Listing terms: Cash to New Loan
- Road surface type: Paved
Estimated market value
$1,241,700
$1.18M - $1.30M
$6,956/mo
Price history
| Date | Event | Price |
|---|---|---|
| 10/4/2026 | Listed for sale | $1,268,888+207.6%$508/sqft |
Source:  CRMLS #CV26215902 Report a problem | ||
| 9/17/2012 | Sold | $412,500$165/sqft |
Source: Public Record Report a problem | ||
Public tax history
| Year | Property taxes | Tax assessment |
|---|---|---|
| 2026 | -- | $518,127 +2% |
| 2025 | $5,657 +3.3% | $507,967 +2% |
| 2024 | $5,478 +1.5% | $498,007 +2% |
| 2023 | $5,396 +2.2% | $488,242 +2% |
| 2022 | $5,280 +0.1% | $478,668 +2% |
| 2021 | $5,274 +2.8% | $469,282 +1% |
| 2020 | $5,131 +0.3% | $464,470 +2% |
| 2019 | $5,114 +2.5% | $455,362 +2% |
| 2018 | $4,989 +3% | $446,433 +2% |
| 2017 | $4,846 | $437,679 +2% |
| 2016 | $4,846 +4.7% | $429,097 +1.5% |
| 2015 | $4,629 +2.3% | $422,651 +2% |
| 2014 | $4,524 | $414,372 +0.5% |
| 2013 | -- | $412,500 +28.3% |
| 2012 | -- | $321,509 +2% |
| 2011 | -- | $315,205 +0.8% |
| 2010 | -- | $312,850 -0.2% |
| 2009 | -- | $313,594 +2% |
| 2008 | -- | $307,445 +2% |
| 2007 | -- | $301,417 +2% |
| 2006 | -- | $295,507 +2% |
| 2005 | -- | $289,713 +2% |
| 2004 | -- | $284,033 +157.4% |
| 2003 | -- | $110,366 +2% |
| 2002 | -- | $108,202 +2% |
| 2001 | -- | $106,081 +2% |
| 2000 | -- | $104,001 |
Find assessor info on the county website
Monthly payment
Est. payment
Payment breakdown
Explore the cost of this home by adjusting the details. Changes won't be saved.Climate risks
Neighborhood: 91784

Similar homes
- $1,249,9995 bd3 ba2.6k sqft919 W 14th St, Upland, CA 91786For Sale
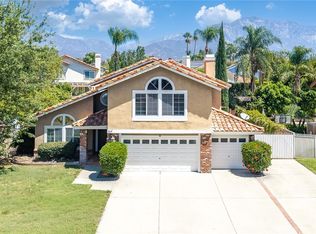 MLS ID #OC26163984, Jingjing Qiu, Realty One Group West. CRMLS
- $980,0005 bd3 ba2.3k sqft1150 W Aster St, Upland, CA 91786For Sale
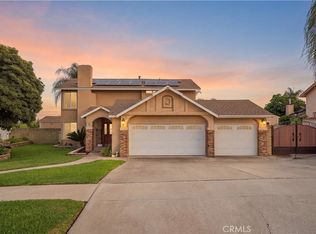 MLS ID #CV26188308, Joel Camacho, RE/MAX TOP PRODUCERS. CRMLS
- $1,199,9994 bd4 ba2.7k sqft547 W 25th St, Upland, CA 91784For Sale
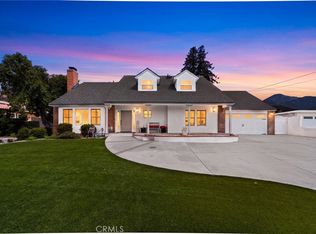 MLS ID #CV26165475, Rebecca Anderson, CENTURY 21 EXPERIENCE. CRMLS
- $1,195,0003 bd3 ba2.5k sqft2485 San Mateo Dr, Upland, CA 91784For Sale
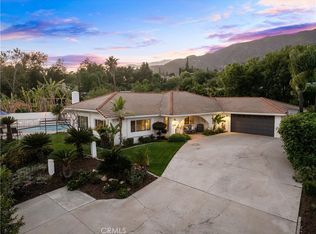 MLS ID #CV26197381, Jessica Larkey, ELEMENT RE INC. CRMLS
