Nestled in the prestigious San Antonio Heights community, this beautifully updated residence offers the perfect blend of timeless elegance, modern upgrades, and exceptional indoor-outdoor living. From the moment you arrive, you'll appreciate the home's impressive curb appeal, highlighted by a new 50-year luxury shingle roof, new exterior stucco, and fresh landscaping.
Step inside to discover a light-filled interior featuring new interior paint, newer flooring throughout, and an inviting floor plan designed for both everyday living and entertaining. The formal living room welcomes guests with a charming fireplace, while the spacious family room offers a second fireplace, creating warm and comfortable gathering spaces throughout the home.
The beautifully appointed kitchen features new quartz countertops, ample cabinetry, and flows seamlessly into the dining and family areas. The downstairs primary suite has also been tastefully updated with new quartz countertops in the primary bathroom, providing a luxurious retreat. A second primary bedroom offers flexible living arrangements, ideal for multigenerational living or long-term guests.
Additional features include a convenient laundry chute, new water heater, generous storage throughout, an additional storage room at the rear of the home, and a detached storage shed.
Step outside into your private backyard oasis, designed for year-round entertaining. Enjoy an impressive outdoor kitchen complete with a built-in grill and refrigerator, creating the perfect setting for weekend barbecues, family gatherings, and relaxing evenings.
Located in one of Upland's most sought-after neighborhoods, this exceptional home offers the tranquility of San Antonio Heights while remaining close to parks, hiking trails, shopping, dining, and award-winning schools. With its extensive upgrades, versatile floor plan featuring two primary bedrooms, and outstanding outdoor amenities, this is a rare opportunity to own a truly move-in-ready home in a premier location.
For sale
Listed by: CENTURY 21 EXPERIENCE • Rebecca Anderson • Contact: 909-226-1344
Price cut: $50K (9/17)
$1,199,999
547 W 25th St, Upland, CA 91784
4beds
2,746sqft
Single Family Residence
Built in 1968
0.26 Acres Lot
$1,181,900 Zestimate®
$437/sqft
$-- HOA
What's special
- 65 days
- 2,161
- 124
Likely to sell faster than
Zillow last checked:
Listing updated:
Listed by:
Rebecca Anderson DRE #01322386 909-226-1344,
CENTURY 21 EXPERIENCE
Source: CRMLS,MLS#: CV26165475 Originating MLS: California Regional MLS
Originating MLS: California Regional MLSFacts & features
Interior
Bedrooms & bathrooms
- Bedrooms: 4
- Bathrooms: 4
- Full bathrooms: 3
- 1/2 bathrooms: 1
- Main level bathrooms: 2
- Main level bedrooms: 1
Rooms
- Room types: Bedroom, Entry/Foyer, Family Room, Kitchen, Laundry, Living Room, Primary Bedroom, Dining Room
Primary bedroom
- Features: Main Level Primary
Primary bedroom
- Features: Multiple Primary Suites
Bedroom
- Features: Bedroom on Main Level
Bathroom
- Features: Closet, Dual Sinks, Full Bath on Main Level, Tub Shower, Vanity, Walk-In Shower
Kitchen
- Features: Kitchen Island, Kitchen/Family Room Combo, Remodeled, Updated Kitchen
Heating
- Central
Cooling
- Central Air
Appliances
- Included: Dishwasher, Gas Cooktop, Gas Oven, Refrigerator, Range Hood
- Laundry: Laundry Chute, Inside, Laundry Room
Features
- Built-in Features, Breakfast Area, Ceiling Fan(s), Crown Molding, Separate/Formal Dining Room, Quartz Counters, Recessed Lighting, Bedroom on Main Level, Main Level Primary, Multiple Primary Suites
- Flooring: Carpet, Vinyl
- Windows: Blinds, Shutters
- Has fireplace: Yes
- Fireplace features: Family Room, Living Room
- Common walls with other units/homes: No Common Walls
Interior area
- Total interior livable area: 2,746 sqft
Video & virtual tour
Property
Parking
- Total spaces: 2
- Parking features: Direct Access, Driveway, Driveway Up Slope From Street, Garage Faces Front, Garage
- Attached garage spaces: 2
Features
- Levels: Two
- Stories: 2
- Entry location: Front
- Patio & porch: Concrete, Covered
- Pool features: None
- Spa features: None
- Fencing: Block,Wood
- Has view: Yes
- View description: City Lights, Mountain(s)
Lot
- Size: 0.26 Acres
- Features: Back Yard, Front Yard, Sprinklers In Rear, Lawn, Landscaped
Details
- Parcel number: 1003331030000
- Special conditions: Standard
Construction
Type & style
- Home type: SingleFamily
- Property subtype: Single Family Residence
Materials
- Roof: Shingle
Condition
- Turnkey
- New construction: No
- Year built: 1968
Utilities & green energy
- Sewer: Septic Type Unknown
- Water: Private
Community & HOA
Community
- Features: Street Lights
Location
- Region: Upland
Financial & listing details
- Price per square foot: $437/sqft
- Tax assessed value: $606,889
- Date on market: 7/29/2026
- Cumulative days on market: 66 days
- Listing terms: Submit
- Road surface type: Paved
Estimated market value
$1,181,900
$1.12M - $1.24M
$4,632/mo
Price history
| Date | Event | Price |
|---|---|---|
| 9/17/2026 | Price change | $1,199,999-4%$437/sqft |
Source:  CRMLS #CV26165475 Report a problem CRMLS #CV26165475 Report a problem | ||
| 7/30/2026 | Listed for sale | $1,249,999+213.3%$455/sqft |
Source: CRMLS #CV26165475 Report a problem | ||
| 4/29/2003 | Sold | $399,000$145/sqft |
Source: Public Record Report a problem | ||
Public tax history
| Year | Property taxes | Tax assessment |
|---|---|---|
| 2026 | -- | $606,889 +2% |
| 2025 | $6,521 +3.3% | $594,989 +2% |
| 2024 | $6,313 +1.5% | $583,322 +2% |
| 2023 | $6,218 +2.2% | $571,884 +2% |
| 2022 | $6,083 +0.1% | $560,670 +2% |
| 2021 | $6,075 +2.8% | $549,677 +1% |
| 2020 | $5,910 +0.4% | $544,041 +2% |
| 2019 | $5,888 +105.1% | $533,374 +2% |
| 2018 | $2,872 -48.5% | $522,916 +2% |
| 2017 | $5,577 | $512,662 +2% |
| 2016 | $5,577 +4.2% | $502,610 +1.5% |
| 2015 | $5,350 +2.3% | $495,061 +2% |
| 2014 | $5,228 | $485,363 +0.5% |
| 2013 | -- | $483,169 +2% |
| 2012 | -- | $473,695 +2% |
| 2011 | -- | $464,407 +0.8% |
| 2010 | -- | $460,936 -0.2% |
| 2009 | -- | $462,031 +2% |
| 2008 | -- | $452,971 +2% |
| 2007 | -- | $444,089 +2% |
| 2006 | -- | $435,381 +5% |
| 2005 | -- | $414,578 +2% |
| 2004 | -- | $406,449 +43% |
| 2003 | -- | $284,222 +2% |
| 2002 | -- | $278,649 +2% |
| 2001 | -- | $273,185 +2% |
| 2000 | -- | $267,829 |
Find assessor info on the county website
Monthly payment
Est. payment
Payment breakdown
Explore the cost of this home by adjusting the details. Changes won't be saved.Climate risks
Neighborhood: 91784
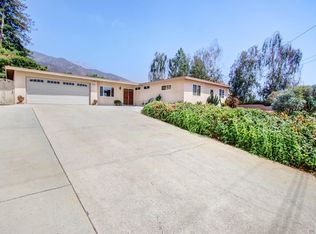
Similar homes
- $1,195,0003 bd3 ba2.5k sqft2485 San Mateo Dr, Upland, CA 91784For Sale
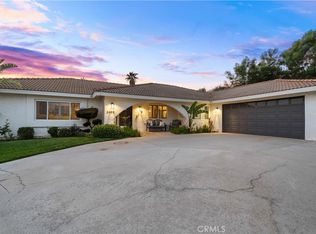 MLS ID #CV26197381, Jessica Larkey, ELEMENT RE INC. CRMLS
 - $1,090,0005 bd5 ba2.3k sqft1623 N Vallejo Way, Upland, CA 91784For Sale
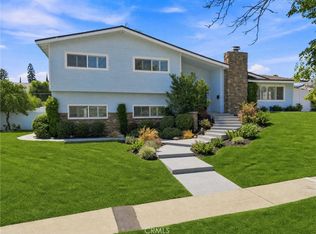 MLS ID #OC26176205, Jessica Nieto, eXp Realty of California Inc. CRMLS
 - $1,498,0004 bd3 ba2.6k sqft263 Revere St, Upland, CA 91784For Sale
 MLS ID #CV26195380, Hyun Hyun, TEAM SPIRIT REALTY. CRMLS
 - $1,499,0006 bd3 ba3.1k sqft2240 N Campus Ave, Upland, CA 91784For Sale
 MLS ID #PF26091686, Seta Chorbajian, Redfin Corporation. CRMLS
