HUGE LOT! FULLY PAID SOLAR! DUAL FIREPLACES! MOVE-IN READY!
Welcome to this beautifully remodeled two-story home situated on an expansive 17,976 sq. ft. lot in one of Ontario's most desirable neighborhoods. Offering 4 bedrooms, 3 bathrooms, and approximately 2,643 sq. ft. of living space, this home combines modern upgrades, functional living, and outstanding future potential.
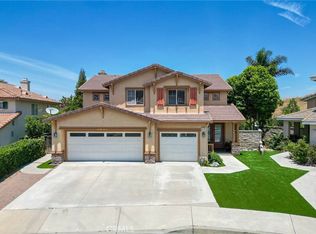
From the moment you arrive, you'll appreciate the mature landscaping and inviting curb appeal. Thoughtfully updated throughout, the interior showcases soaring ceilings, abundant natural light, an updated kitchen, updated bathrooms, upgraded flooring, modern lighting, plantation shutters, fresh finishes, and numerous custom touches.
Designed for both everyday living and entertaining, the main level offers a formal living room, family room, dining area, a versatile office/flex space that may serve as a fifth bedroom, a full bathroom, and a laundry room. Two fireplaces—one in the living room and one in the family room—add warmth and character to the home.
Upstairs, you'll find four spacious bedrooms and two additional bathrooms, providing plenty of room for family and guests.
One of the property's standout features is its huge, usable 17,976 sq. ft. lot. Whether you're considering an ADU (buyer to verify), RV parking, future expansion, a resort-style backyard, or multi-generational living, the possibilities are endless.
Additional highlights include a fully paid solar system with no lease or loan to assume, a spacious 3-car garage, and ample driveway parking.
Conveniently located near schools, parks, shopping, dining, and major freeways, this home offers comfort, convenience, and long-term value.
With its oversized lot, paid solar system, dual fireplaces, and endless potential, this move-in ready home presents a rare opportunity to enjoy space, flexibility, and lasting value in today's market.
For sale
Listed by: Pinnacle Real Estate Group • Yan Zhao • Contact: 626-560-1192
$1,198,000
1428 S Helen Ave, Ontario, CA 91762
4beds
2,643sqft
:
Get pre-qualified$7,609/mo
Single Family Residence
Built in 1991
0.41 Acres Lot
$1,178,600 Zestimate®
$453/sqft
$-- HOA
What's special
- 46 days |
- 631 |
- 21 |
Likely to sell faster than
Zillow last checked:
Listing updated:
Listed by:
Yan Zhao DRE #02231241 626-560-1192,
Pinnacle Real Estate Group
Source: CRMLS,MLS#: WS26123929 Originating MLS: California Regional MLS
Originating MLS: California Regional MLSFacts & features
Interior
Bedrooms & bathrooms
- Bedrooms: 4
- Bathrooms: 3
- Full bathrooms: 3
- Main level bathrooms: 1
- Main level bedrooms: 1
Rooms
- Room types: Entry/Foyer, Foyer, Great Room, Kitchen, Laundry, Primary Bathroom, Primary Bedroom, Office, Other, Dining Room
Primary bedroom
- Features: Primary Suite
Other
- Features: Walk-In Closet(s)
Heating
- Central
Cooling
- Central Air
Appliances
- Laundry: Electric Dryer Hookup, Gas Dryer Hookup
Features
- Separate/Formal Dining Room, High Ceilings, Multiple Staircases, Entrance Foyer, Primary Suite, Walk-In Closet(s)
- Flooring: Laminate, Tile
- Doors: Double Door Entry
- Windows: Skylight(s), Shutters
- Has fireplace: Yes
- Fireplace features: Family Room, Living Room
- Common walls with other units/homes: No Common Walls
Interior area
- Total interior livable area: 2,643 sqft
Property
Parking
- Total spaces: 3
- Parking features: Direct Access, Driveway, Garage
- Attached garage spaces: 3
Features
- Levels: Two
- Stories: 2
- Entry location: Front
- Pool features: None
- Fencing: Block
- Has view: Yes
- View description: None
Lot
- Size: 0.41 Acres
- Features: 0-1 Unit/Acre, Sprinklers In Rear
Details
- Parcel number: 1014091510000
- Special conditions: Standard
Construction
Type & style
- Home type: SingleFamily
- Property subtype: Single Family Residence
Condition
- Turnkey
- New construction: No
- Year built: 1991
Utilities & green energy
- Sewer: Unknown
- Water: Public
Community & HOA
Community
- Features: Biking, Dog Park, Park, Storm Drain(s), Street Lights, Sidewalks
Location
- Region: Ontario
Financial & listing details
- Price per square foot: $453/sqft
- Tax assessed value: $1,100,000
- Annual tax amount: $12,061
- Date on market: 6/15/2026
- Cumulative days on market: 46 days
- Listing terms: Cash,Conventional
Estimated market value
$1,178,600
$1.12M - $1.24M
$3,986/mo
Price history
| Date | Event | Price |
|---|---|---|
| 6/15/2026 | Listed for sale | $1,198,000+8.9%$453/sqft |
Source:  CRMLS #WS26123929 Report a problem CRMLS #WS26123929 Report a problem | ||
| 9/3/2024 | Sold | $1,100,000+1.4%$416/sqft |
Source: CRMLS #TR24148591 Report a problem | ||
| 7/31/2024 | Pending sale | $1,085,000$411/sqft |
Source: CRMLS #TR24148591 Report a problem | ||
| 7/19/2024 | Listed for sale | $1,085,000+233.8%$411/sqft |
Source: CRMLS #TR24148591 Report a problem | ||
| 11/25/2002 | Sold | $325,000$123/sqft |
Source: Public Record Report a problem | ||
Public tax history
| Year | Property taxes | Tax assessment |
|---|---|---|
| 2025 | $12,061 +53.7% | $1,100,000 +138.4% |
| 2024 | $7,848 +1.8% | $461,482 +2% |
| 2023 | $7,707 +0.9% | $452,433 +2% |
| 2022 | $7,642 +0.4% | $443,562 +2% |
| 2021 | $7,611 -36.3% | $434,865 +1% |
| 2020 | $11,955 +0.4% | $430,406 +2% |
| 2019 | $11,902 +0.5% | $421,966 +2% |
| 2018 | $11,837 +1.8% | $413,692 +2% |
| 2017 | $11,632 | $405,580 +2% |
| 2016 | $11,632 +34.3% | $397,628 +1.5% |
| 2015 | $8,662 -0.5% | $391,656 +2% |
| 2014 | $8,703 | $383,984 +0.5% |
| 2013 | -- | $382,249 +2% |
| 2012 | -- | $374,754 +2% |
| 2011 | -- | $367,406 +0.8% |
| 2010 | -- | $364,660 -0.2% |
| 2009 | -- | $365,526 +2% |
| 2008 | -- | $358,358 +2% |
| 2007 | -- | $351,332 +2% |
| 2006 | -- | $344,443 +2% |
| 2005 | -- | $337,689 +2% |
| 2004 | -- | $331,068 +1.9% |
| 2003 | -- | $325,000 -13.1% |
| 2002 | -- | $374,000 +10% |
| 2001 | -- | $340,000 +15.1% |
| 2000 | -- | $295,300 |
Find assessor info on the county website
Monthly payment
Est. payment
Payment breakdown
Explore the cost of this home by adjusting the details. Changes won't be saved.Climate risks
Neighborhood: 91762
Nearby schools
GreatSchools rating
- 7/10Vista Grande Elementary SchoolGrades: K-6Distance: 0.4 mi
- 7/10Oaks Middle SchoolGrades: 7-8Distance: 0.3 mi
- 5/10Ontario High SchoolGrades: 9-12Distance: 0.9 mi
- $1,117,7003 bd3 ba2.5k sqft1420 S Helen Ave, Ontario, CA 91762Off Market
- $1,112,0005 bd3 ba2.7k sqft1436 S Helen Ave, Ontario, CA 91762Off Market
- $1,139,6004 bd3 ba2.5k sqft1425 S Jasmine Pl, Ontario, CA 91762Off Market

- $1,218,3004 bd3 ba2.6k sqft1417 S Jasmine St, Ontario, CA 91762Off Market
- $1,066,8005 bd3 ba2.7k sqft1433 S Jasmine St, Ontario, CA 91762Off Market
- $1,050,0004 bd3 ba2.7k sqft1433 S Jasmine Ave, Ontario, CA 91762For Sale
- $1,268,8004 bd3 ba2.6k sqft1412 S Helen Ave, Ontario, CA 91762Off Market
- $1,163,8005 bd2 ba2.7k sqft1427 S Helen Ave, Ontario, CA 91762Off Market
A local agent can set up tours, give advice and negotiate with sellers.
Similar homes
- $1,198,0004 bd3 ba2.1k sqft2080 Vista Del Sol, Chino Hills, CA 91709For Sale
 MLS ID #CV26130474, Derek Oie, KW VISION. CRMLS
 - $1,188,0003 bd3 ba2.5k sqft4718 Inverness Ct, Chino Hills, CA 91709For Sale
 MLS ID #TR26127011, Vincent Lin, Accelus Realty Inc.. CRMLS
 - $886,0004 bd3 ba2.7k sqft5155 S Oxford Ln, Ontario, CA 91762For Sale
 MLS ID #OC26156124, Mingrong Yang, Latitude 33 Real Estate. CRMLS
 - $1,188,0005 bd3 ba2.5k sqft4366 Jasmine Hill Ct, Chino Hills, CA 91709For Sale
 MLS ID #TR26107186, Julie Hwang, New Star Realty & Inv.. CRMLS
 - $1,150,0004 bd3 ba2.5k sqft6685 Quail Ct, La Verne, CA 91750For SaleMLS ID #OC26126674, Dan Marin, Fathom Realty Group Inc.. CRMLS
- $1,299,0004 bd3 ba2.8k sqft3931 E Lorencita St, West Covina, CA 91791For SaleMLS ID #TR26138807, Feng Gao, Pinnacle Real Estate Group. CRMLS
- $1,150,0006 bd4 ba2.8k sqft1955 Cadillac Dr, Pomona, CA 91767For SaleMLS ID #TR26122178, Wen Hung Huang, JC Pacific Corp.. CRMLS
- $818,8884 bd3 ba2.4k sqft3147 E Yellowstone Dr, Ontario, CA 91762For SaleMLS ID #TR26127698, Melissa Estuar, Circa Properties, Inc.. CRMLS
- $1,169,0005 bd3 ba3.7k sqft7982 Sorrel Ln, Corona, CA 92880For SaleMLS ID #WS26157190, FAYE ZHANG, HARVEST REALTY DEVELOPMENT. CRMLS
- $970,0004 bd3 ba2.5k sqft1250 Loma Vista St, Pomona, CA 91768For SaleMLS ID #OC26096331, Sara Cramer, Realty One Group West. CRMLS
- $1,299,9994 bd3 ba2.3k sqft1423 Copper Mountain Dr, Diamond Bar, CA 91765For SaleMLS ID #TR26115009, Samuel Castorena, Samuel G. Castorena Jr. CRMLS
- $999,0004 bd2 ba1.6k sqft518 Converse Ave, Claremont, CA 91711For SaleMLS ID #CV26114359, Magdalena Aguilar, KELLER WILLIAMS PREMIER PROPER. CRMLS
- $1,200,0004 bd3 ba2.9k sqft2226 Shadetree Cir, Brea, CA 92821For SaleMLS ID #PW26131168, Darryl Jones, ERA North Orange County. CRMLS
- $1,118,0004 bd3 ba1.7k sqft1010 Cogburn Ln, Diamond Bar, CA 91765For SaleMLS ID #TR26122012, Chihwei Lu, Pinnacle Real Estate Group. CRMLS
- $1,200,0005 bd5 ba3.8k sqft2883 Wolfson Cir, Corona, CA 92879For SaleMLS ID #OC26116481, Kevin Markarian, Marker Real Estate Inc. CRMLS
- $1,083,0004 bd3 ba1.8k sqft2324 Calle Bienvenida, Chino Hills, CA 91709For SaleMLS ID #CV26121423, Kristy Little, KRISTY LITTLE, BROKER. CRMLS
- $899,0005 bd3 ba2.6k sqft3367 Centurion Pl, Ontario, CA 91761For SaleMLS ID #WS26094094, Kimberly Tsui, Kimberly Paige Tsui, Broker. CRMLS
- $918,0005 bd3 ba2.7k sqft13569 Gold Medal Ave, Chino, CA 91710For SaleMLS ID #WS26139715, WILLIAM XIE, Real Brokerage Technologies. CRMLS
- $1,099,9994 bd3 ba2.1k sqft4766 Westside Dr, La Verne, CA 91750For SaleMLS ID #PW26142692, Dennis Tello, Jones Real Estate. CRMLS
- $874,8884 bd3 ba1.9k sqft6237 Ashley Ct, Chino, CA 91710For SaleMLS ID #PW26116358, Kristi Cornett, Epique Realty. CRMLS
Local buyer's agents are ready to help
