Beautifully upgraded home located in the prestigious gated community of Los Serranos. Thoughtfully remodeled with modern finishes and an open concept design, this exceptional home offers the perfect blend of comfort, elegance, and functionality.
Step into the grand living room featuring cathedral ceilings and expansive windows that fill the home with abundant natural light. Adjacent to the living area is a formal dining room, ideal for hosting family gatherings and entertaining guests.
The fully remodeled gourmet kitchen showcases white cabinetry, quartz countertops, stainless steel appliances, recessed lighting, and a spacious breakfast nook. Seamlessly connected to the inviting family room, the open layout creates a warm and comfortable atmosphere for everyday living and entertaining.
The main floor features a versatile bedroom currently used as a private office, easily convertible into a 5th bedroom, perfect for guests or multi generational living. Additional conveniences include an indoor laundry room and direct access to the garage.
Upstairs, the luxurious primary suite offers double door entry, vaulted ceilings, walk in closets, and a dual vanities, a soaking tub, and a glass enclosed shower. Four additional generously sized bedrooms, a loft, and a full bathroom provide ample living space for family and guests.
Recent upgrades include new laminate flooring, fresh interior paint, new blinds, and newly installed iron fencing in the backyard. The low maintenance backyard provides the perfect setting for outdoor relaxation and entertaining.
Ideally located near shopping centers, restaurants, and Chino Hills State Park, and within walking distance to Wickman Elementary School, this home combines contemporary elegance with exceptional convenience in one of Chino Hills’ most desirable gated communities.
For sale
Listed by: New Star Realty & Inv. • Julie Hwang • Contact: 909-322-5157
Price cut: $42K (6/27)
$1,188,000
4366 Jasmine Hill Ct, Chino Hills, CA 91709
5beds
2,549sqft
:
Get pre-qualified$8,968/mo
Single Family Residence
Built in 1998
3,750 Square Feet Lot
$1,171,200 Zestimate®
$466/sqft
$88/mo HOA
What's special
- 83 days |
- 758 |
- 23 |
Zillow last checked:
Listing updated:
Listed by:
Julie Hwang DRE #01303658 909-322-5157,
New Star Realty & Inv.
Source: CRMLS,MLS#: TR26107186 Originating MLS: California Regional MLS
Originating MLS: California Regional MLSFacts & features
Interior
Bedrooms & bathrooms
- Bedrooms: 5
- Bathrooms: 3
- Full bathrooms: 3
- Main level bathrooms: 1
- Main level bedrooms: 1
Rooms
- Room types: Bedroom, Entry/Foyer, Family Room, Kitchen, Laundry, Loft, Living Room, Primary Bathroom, Primary Bedroom, Other, Dining Room
Bedroom
- Features: Bedroom on Main Level
Kitchen
- Features: Kitchen/Family Room Combo, Quartz Counters, Remodeled, Updated Kitchen
Other
- Features: Walk-In Closet(s)
Cooling
- Central Air
Appliances
- Included: Dishwasher, Disposal, Gas Range, Gas Water Heater, Microwave, Water Heater
- Laundry: Washer Hookup, Gas Dryer Hookup, Inside, Laundry Room
Features
- Separate/Formal Dining Room, Eat-in Kitchen, High Ceilings, Open Floorplan, Quartz Counters, Recessed Lighting, Bedroom on Main Level, Loft, Walk-In Closet(s)
- Windows: Blinds, Double Pane Windows
- Has fireplace: Yes
- Fireplace features: Family Room
- Common walls with other units/homes: No Common Walls
Interior area
- Total interior livable area: 2,549 sqft
Property
Parking
- Total spaces: 2
- Parking features: Direct Access, Driveway, Garage Faces Front, Garage, Garage Door Opener
- Attached garage spaces: 2
Features
- Levels: Two
- Stories: 2
- Entry location: 1
- Patio & porch: Concrete
- Pool features: None
- Spa features: None
- Has view: Yes
- View description: Mountain(s)
Lot
- Size: 3,750 Square Feet
- Features: Landscaped, Sprinkler System
Details
- Parcel number: 1017644410000
- Special conditions: Standard
Construction
Type & style
- Home type: SingleFamily
- Property subtype: Single Family Residence
Condition
- New construction: No
- Year built: 1998
Utilities & green energy
- Sewer: Public Sewer
- Water: Public
Community & HOA
Community
- Features: Street Lights, Sidewalks, Gated
- Security: Gated Community
HOA
- Has HOA: Yes
- Amenities included: Maintenance Grounds
- HOA fee: $88 monthly
- HOA name: Los Serranos Ranch
- HOA phone: 909-297-2550
Location
- Region: Chino Hills
Financial & listing details
- Price per square foot: $466/sqft
- Tax assessed value: $491,840
- Annual tax amount: $5,740
- Date on market: 5/16/2026
- Cumulative days on market: 84 days
- Listing terms: Cash,Cash to New Loan
Estimated market value
$1,171,200
$1.11M - $1.23M
$4,187/mo
Price history
| Date | Event | Price |
|---|---|---|
| 6/27/2026 | Price change | $1,188,000-3.4%$466/sqft |
Source:  CRMLS #TR26107186 Report a problem CRMLS #TR26107186 Report a problem | ||
| 5/17/2026 | Listed for sale | $1,230,000+284.4%$483/sqft |
Source: CRMLS #TR26107186 Report a problem | ||
| 6/30/2000 | Sold | $320,000+30.6%$126/sqft |
Source: Public Record Report a problem | ||
| 10/9/1998 | Sold | $245,000$96/sqft |
Source: Public Record Report a problem | ||
Public tax history
| Year | Property taxes | Tax assessment |
|---|---|---|
| 2025 | $5,740 -14.9% | $491,840 +2% |
| 2024 | $6,748 +2.6% | $482,196 +2% |
| 2023 | $6,578 +0.8% | $472,741 +2% |
| 2022 | $6,525 -7.3% | $463,472 +2% |
| 2021 | $7,040 +1.4% | $454,384 +1% |
| 2020 | $6,940 +1.8% | $449,725 +2% |
| 2019 | $6,820 +2.1% | $440,907 +2% |
| 2018 | $6,679 +1.8% | $432,262 +2% |
| 2017 | $6,562 | $423,786 +2% |
| 2016 | $6,562 +5.5% | $415,477 +1.5% |
| 2015 | $6,221 +1.9% | $409,236 +2% |
| 2014 | $6,102 | $401,219 +0.5% |
| 2013 | -- | $399,405 +2% |
| 2012 | -- | $391,574 +2% |
| 2011 | -- | $383,896 +0.8% |
| 2010 | -- | $381,027 -0.2% |
| 2009 | -- | $381,932 +2% |
| 2008 | -- | $374,443 +2% |
| 2007 | -- | $367,101 +2% |
| 2006 | -- | $359,903 +2% |
| 2005 | -- | $352,846 +2% |
| 2004 | -- | $345,927 +1.9% |
| 2003 | -- | $339,587 +2% |
| 2002 | -- | $332,928 +2% |
| 2001 | -- | $326,400 +26.1% |
| 2000 | -- | $258,779 |
Find assessor info on the county website
Monthly payment
Est. payment
Payment breakdown
Explore the cost of this home by adjusting the details. Changes won't be saved.Climate risks
Neighborhood: 91709
Nearby schools
GreatSchools rating
- 10/10Michael G. Wickman Elementary SchoolGrades: K-6Distance: 0.4 mi
- 9/10Robert O. Townsend Junior High SchoolGrades: 7-8Distance: 1.7 mi
- 8/10Chino Hills High SchoolGrades: 9-12Distance: 1.2 mi
Schools provided by the listing agent
- Elementary: Wickman
- Middle: Townsend
- High: Chino Hills
Source: CRMLS. This data may not be complete. We recommend contacting the local school district to confirm school assignments for this home.
- $858,8004 bd2 ba2.2k sqft4358 Jasmine Hill Ct, Chino Hills, CA 91709Off Market
- $1,173,0004 bd3 ba2.7k sqft4372 Jasmine Hill Ct, Chino Hills, CA 91709Sold

- $1,051,4004 bd3 ba2.2k sqft4415 Twin Peak Ct, Chino Hills, CA 91709Off Market
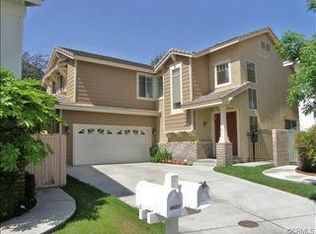
- $996,7004 bd3 ba2.7k sqft4380 Jasmine Hill Ct, Chino Hills, CA 91709Off Market
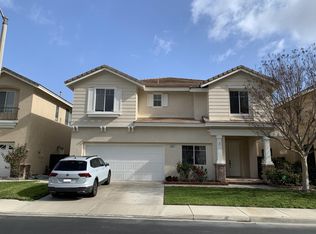
- $1,158,0004 bd3 ba2.7k sqft4352 Jasmine Hill Ct, Chino Hills, CA 91709For Sale
- $851,3003 bd2 ba2.1k sqft4346 Jasmine Hill Dr, Chino Hills, CA 91709Off Market
- $1,022,4004 bd2 ba2.2k sqft4423 Twin Peaks Ct, Chino Hills, CA 91709Off Market
- $1,067,3004 bd2 ba2.5k sqft4361 Jasmine Hill Ct, Chino Hills, CA 91709Off Market
A local agent can set up tours, give advice and negotiate with sellers.
Similar homes
- $1,299,0004 bd3 ba2.2k sqft2460 Valley View Dr, Chino Hills, CA 91709For Sale
 MLS ID #CV26160615, Chaoyan Wang, PINNACLE REAL ESTATE GROUP. CRMLS
 - $1,083,0004 bd3 ba1.8k sqft2324 Calle Bienvenida, Chino Hills, CA 91709For Sale
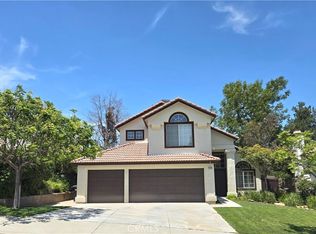 MLS ID #CV26121423, Kristy Little, KRISTY LITTLE, BROKER. CRMLS
 - $1,198,0004 bd3 ba2.6k sqft1428 S Helen Ave, Ontario, CA 91762For Sale
 MLS ID #WS26123929, Yan Zhao, Pinnacle Real Estate Group. CRMLS
 - $998,0003 bd3 ba1.5k sqft2922 Rolling Village Dr, Chino Hills, CA 91709For Sale
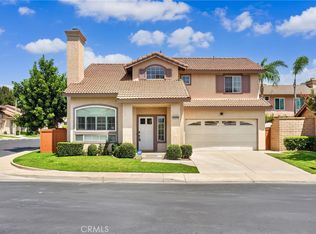 MLS ID #OC26157893, Jingjing Qiu, Realty One Group West. CRMLS
 - $980,0005 bd4 ba3.1k sqft8729 Candlewood St, Chino, CA 91708For SaleMLS ID #TR26171119, Yanna Yu, Infinite Sun Realty. CRMLS
- $1,040,0005 bd3 ba2.7k sqft1427 Lookout Ct, Upland, CA 91784For SaleMLS ID #CV26171590, Rhonda Keliipio, SparrowLily Realty, Inc. CRMLS
- $1,388,8005 bd3 ba2.8k sqft18547 Nottingham Ln, Rowland Heights, CA 91748For SaleMLS ID #WS26168264, DANLIN BI, Real Brokerage Technologies. CRMLS
- $1,214,0006 bd4 ba3.6k sqft12330 Columbia Ln, Mira Loma, CA 91752For SaleMLS ID #PW26154798, Rene Diaz, eXp Realty of California Inc. CRMLS
- $1,289,0004 bd3 ba2k sqft19356 Colina Dr, Walnut, CA 91789For SaleMLS ID #CV26158477, Jessica Cardenas, COMPASS. CRMLS
- $1,189,0003 bd3 ba2k sqft17206 Coriander Ct, Yorba Linda, CA 92886For SaleMLS ID #PW26081469, Edith Israel, Coldwell Banker Realty. CRMLS
- $1,195,0003 bd3 ba2.6k sqft18942 Bold Ruler Way, Yorba Linda, CA 92886For SaleMLS ID #PW26151876, Mary Diab, First Team Real Estate. CRMLS
- $1,195,0003 bd3 ba2.2k sqft1918 Edinburgh Way, Fullerton, CA 92831For SaleMLS ID #PW26140703, Kay Meewan Lee, Circa Properties, Inc.. CRMLS
- $969,0005 bd3 ba2.5k sqft9424 Buttonwood Ct, Rancho Cucamonga, CA 91730For SaleMLS ID #OC26159453, Noor Altoma, Maxximum Realty Inc. CRMLS
- $1,255,0004 bd3 ba2.2k sqft534 Aria Dr, Brea, CA 92821For SaleMLS ID #IV26103968, TUSTON SERL, Innovate Realty, Inc.. CRMLS
- $1,010,0004 bd3 ba3.2k sqft7101 Lemon Grass Ave, Corona, CA 92880For SaleMLS ID #IG26109263, MARK NAZZAL, KELLER WILLIAMS REALTY. CRMLS
- $1,190,0004 bd4 ba2.5k sqft599 E Boxwood Ln, Azusa, CA 91702For SaleMLS ID #CV26125558, Tracey Mejia, SYNERGY ONE REAL ESTATE. CRMLS
- $1,180,0004 bd4 ba3.5k sqft3276 Huntfield St, Corona, CA 92882For SaleMLS ID #IG26120512, Diana Renee, Keller Williams Realty. CRMLS
- $995,0004 bd3 ba3.1k sqft5080 S Oxford Ln, Ontario, CA 91762For SaleMLS ID #PW26160084, Joyce Lin, Coldwell Banker Platinum Prop.. CRMLS
- $949,9004 bd3 ba3.1k sqft7050 Larkspur Ave, Corona, CA 92880For SaleMLS ID #CV26135145, Nikita McWells, Coldwell Banker Envision. CRMLS
- $1,199,9993 bd3 ba2.1k sqft1115 N Vecino Ln, Placentia, CA 92870For SaleMLS ID #TR26159933, Jessica Lee, Circa Properties, Inc.. CRMLS
Local buyer's agents are ready to help
