THIS INCREDIBLE OPPORTUNITY JUST GOT EVEN BETTER! WITH A SUBSTANTIAL PRICE REDUCTION AND THE SELLER OFFERING TO PAY ONE FULL YEAR OF HOA DUES WITH AN ACCEPTABLE OFFER, THERE HAS NEVER BEEN A BETTER TIME TO MAKE A MOVE - Experience luxury living in the highly sought-after San Lorenzo community. This pristine, move-in-ready upper-level residence offers approximately 2,600 square feet of thoughtfully designed living space, featuring 3 spacious bedrooms and 2.5 bathrooms with all living areas conveniently located on a single level. Freshly painted with brand-new carpeting, the home is filled with abundant natural light, creating a warm and inviting atmosphere throughout. The open-concept floor plan is ideal for both everyday living and entertaining, complemented by a formal dining room and expansive living spaces perfect for hosting family and friends. The gourmet kitchen is beautifully appointed with granite countertops, a stylish tile backsplash, stainless steel appliances, and a convenient breakfast bar. It flows seamlessly into the spacious family room and opens to a covered private balcony, offering the perfect setting for indoor-outdoor living. A built-in workstation provides an ideal space for working from home or managing daily tasks. The generous primary suite serves as a private retreat, featuring a spa-inspired bathroom with dual vanities, a soaking tub, a glass-enclosed walk-in shower, and an oversized walk-in closet. One of the coolest features is the dumb waiter elevator to take you groceries and heavy items from the garage to the kitchen! Residents enjoy exclusive access to resort-style community amenities, including a sparkling pool, relaxing spa, BBQ area, and an elegant clubhouse for private gatherings and social events. Ideally located just minutes from Yorba Linda High School, Yorba Linda Town Center, Black Gold Golf Club, and scenic hiking and walking trails, this exceptional home offers the perfect blend of luxury, comfort, and convenience. Don't miss the opportunity to own one of San Lorenzo's finest residences.
For sale
Listed by: First Team Real Estate • Mary Diab • 714-996-6070
Price cut: $100K (9/9)
$1,095,000
18942 Bold Ruler Way, Yorba Linda, CA 92886
3beds
2,601sqft
Condominium
Built in 2005
-- sqft lot
$1,084,700 Zestimate®
$421/sqft
$711/mo HOA
What's special
- 77 days
- 561
- 14
Zillow last checked:
Listing updated:
Listed by:
Mary Diab DRE #01012911 714-996-6070,
First Team Real Estate,
Terri Newland DRE #01234732 714-996-6070,
First Team Real Estate
Source: CRMLS,MLS#: PW26151876 Originating MLS: California Regional MLS
Originating MLS: California Regional MLSFacts & features
Interior
Bedrooms & bathrooms
- Bedrooms: 3
- Bathrooms: 3
- Full bathrooms: 2
- 1/2 bathrooms: 1
- Main level bathrooms: 3
- Main level bedrooms: 3
Rooms
- Room types: Bedroom, Entry/Foyer, Family Room, Kitchen, Laundry, Living Room, Primary Bedroom, Other, Dining Room
Primary bedroom
- Features: Main Level Primary
Bedroom
- Features: All Bedrooms Up
Bathroom
- Features: Bathroom Exhaust Fan, Bathtub, Dual Sinks, Enclosed Toilet, Full Bath on Main Level, Granite Counters, Soaking Tub, Separate Shower, Tub Shower, Walk-In Shower
Family room
- Features: Separate Family Room
Kitchen
- Features: Granite Counters, Kitchen/Family Room Combo
Other
- Features: Walk-In Closet(s)
Heating
- Central
Cooling
- Central Air
Appliances
- Included: Dishwasher, Electric Oven, Gas Cooktop, Microwave, Trash Compactor
- Laundry: Inside, Laundry Room
Features
- Built-in Features, Balcony, Breakfast Area, Cathedral Ceiling(s), Separate/Formal Dining Room, Granite Counters, High Ceilings, Open Floorplan, Recessed Lighting, All Bedrooms Up, Main Level Primary, Primary Suite, Walk-In Closet(s)
- Flooring: Carpet, Tile
- Windows: Blinds, Double Pane Windows, Screens
- Has fireplace: Yes
- Fireplace features: Family Room, Living Room
- Common walls with other units/homes: 2+ Common Walls
Interior area
- Total interior livable area: 2,601 sqft
Property
Parking
- Total spaces: 2
- Parking features: Direct Access, Driveway, Garage
- Attached garage spaces: 2
Accessibility
- Accessibility features: Accessible Doors, Accessible Hallway(s)
Features
- Levels: Two
- Stories: 2
- Entry location: 1
- Patio & porch: Deck
- Pool features: Community, Heated, Association
- Has spa: Yes
- Spa features: Association, Community, In Ground
- Has view: Yes
- View description: Hills, Mountain(s)
Lot
- Size: 0.66 Acres
Details
- Parcel number: 93182150
- Special conditions: Standard
Construction
Type & style
- Home type: Condo
- Property subtype: Condominium
- Attached to another structure: Yes
Materials
- Roof: Tile
Condition
- Turnkey
- New construction: No
- Year built: 2005
Utilities & green energy
- Sewer: Public Sewer
- Water: Public
- Utilities for property: Electricity Connected, Natural Gas Connected, Sewer Connected, Water Connected
Community & HOA
Community
- Features: Curbs, Golf, Storm Drain(s), Street Lights, Suburban, Pool
- Security: Carbon Monoxide Detector(s), Smoke Detector(s)
- Subdivision: San Lorenzo
HOA
- Has HOA: Yes
- Amenities included: Clubhouse, Barbecue, Pool, Spa/Hot Tub
- HOA fee: $711 monthly
- HOA name: San Lorenzo
- HOA phone: 714-395-5245
Location
- Region: Yorba Linda
Financial & listing details
- Price per square foot: $421/sqft
- Tax assessed value: $852,330
- Date on market: 7/13/2026
- Cumulative days on market: 78 days
- Listing terms: Cash,Cash to New Loan
- Road surface type: Paved
Estimated market value
$1,084,700
$1.03M - $1.14M
$4,765/mo
Price history
| Date | Event | Price |
|---|---|---|
| 9/9/2026 | Price change | $1,095,000-8.4%$421/sqft |
Source:  CRMLS #PW26151876 Report a problem CRMLS #PW26151876 Report a problem | ||
| 7/13/2026 | Listed for sale | $1,195,000+66%$459/sqft |
Source: CRMLS #PW26151876 Report a problem | ||
| 5/10/2017 | Sold | $720,000+0.7%$277/sqft |
Source: Public Record Report a problem | ||
| 4/15/2017 | Pending sale | $715,000$275/sqft |
Source: First Team Real Estate #PW17073740 Report a problem | ||
| 4/8/2017 | Price change | $715,000-3.2%$275/sqft |
Source: First Team Real Estate #PW17073740 Report a problem | ||
| 12/15/2016 | Listed for sale | $739,000-0.1%$284/sqft |
Source: Realty One Group, Inc #PW16157598 Report a problem | ||
| 11/3/2016 | Listing removed | $739,900$284/sqft |
Source: Realty One Group, Inc #PW16157598 Report a problem | ||
| 8/2/2016 | Price change | $739,900-2.5%$284/sqft |
Source: Realty One Group, Inc #PW16157598 Report a problem | ||
| 7/20/2016 | Listed for sale | $759,000+29.1%$292/sqft |
Source: Realty One Group, Inc #PW16157598 Report a problem | ||
| 11/8/2012 | Sold | $588,000-1.2%$226/sqft |
Source: Public Record Report a problem | ||
| 7/13/2012 | Price change | $595,000-0.6%$229/sqft |
Source: RE/MAX ASSOCIATED BROKERS #S698943 Report a problem | ||
| 7/12/2012 | Price change | $598,888-0.2%$230/sqft |
Source: RE/MAX ASSOCIATED BROKERS #S698943 Report a problem | ||
| 7/6/2012 | Price change | $599,8880%$231/sqft |
Source: RE/MAX ASSOCIATED BROKERS #S698943 Report a problem | ||
| 6/26/2012 | Price change | $599,9000%$231/sqft |
Source: Re/Max Associated Brokers #S698943 Report a problem | ||
| 6/9/2012 | Price change | $599,9900%$231/sqft |
Source: RE/MAX ASSOCIATED BROKERS #S698943 Report a problem | ||
| 5/27/2012 | Listing removed | $3,400$1/sqft |
Source: RE/MAX ASSOCIATED BROKERS #S696204 Report a problem | ||
| 5/2/2012 | Listed for rent | $3,400$1/sqft |
Source: RE/MAX ASSOCIATED BROKERS #S696204 Report a problem | ||
| 4/3/2012 | Price change | $599,999-3.2%$231/sqft |
Source: Re/Max Associated Brokers #S689904 Report a problem | ||
| 4/1/2012 | Price change | $619,999+3.3%$238/sqft |
Source: Re/Max Associated Brokers #S689904 Report a problem | ||
| 3/3/2012 | Listed for sale | $599,999-7.7%$231/sqft |
Source: Re/Max Associated Brokers #S689904 Report a problem | ||
| 6/18/2011 | Listing removed | $649,999$250/sqft |
Source: First Team Real Estate #S642833 Report a problem | ||
| 6/3/2011 | Price change | $649,999+4%$250/sqft |
Source: First Team Real Estate #S642833 Report a problem | ||
| 4/16/2011 | Price change | $625,000+4.2%$240/sqft |
Source: First Team Real Estate #S642833 Report a problem | ||
| 3/20/2011 | Price change | $599,999-4%$231/sqft |
Source: First Team Real Estate #S642833 Report a problem | ||
| 3/17/2011 | Listed for sale | $624,990+21.4%$240/sqft |
Source: First Team Real Estate #S642833 Report a problem | ||
| 12/1/2010 | Sold | $515,000-30.9%$198/sqft |
Source: Public Record Report a problem | ||
| 12/15/2005 | Sold | $745,000$286/sqft |
Source: Public Record Report a problem | ||
Public tax history
| Year | Property taxes | Tax assessment |
|---|---|---|
| 2026 | -- | $852,330 +2% |
| 2025 | $9,856 +2.3% | $835,618 +2% |
| 2024 | $9,634 +1.8% | $819,234 +2% |
| 2023 | $9,465 +1.1% | $803,171 +2% |
| 2022 | $9,365 +1.9% | $787,423 +2% |
| 2021 | $9,193 +0.9% | $771,984 +1% |
| 2020 | $9,110 | $764,069 +2% |
| 2019 | $9,110 +3.8% | $749,088 +2% |
| 2018 | $8,779 +16.8% | $734,400 +17.7% |
| 2017 | $7,514 | $623,890 +2% |
| 2016 | $7,514 +2.5% | $611,657 +1.5% |
| 2015 | $7,330 +3.7% | $602,470 +2% |
| 2014 | $7,067 | $590,669 +0.5% |
| 2013 | -- | $588,000 -3.9% |
| 2012 | -- | $612,000 +2% |
| 2011 | -- | $600,000 +12.1% |
| 2010 | -- | $535,000 |
| 2009 | -- | $535,000 -22.5% |
| 2008 | -- | $690,000 -9.1% |
| 2007 | -- | $759,402 +2% |
| 2006 | -- | $744,512 |
Find assessor info on the county website
Monthly payment
Est. payment
Payment breakdown
Explore the cost of this home by adjusting the details. Changes won't be saved.Climate risks
Neighborhood: 92886
Nearby schools
Schools provided by the listing agent
- Elementary: Mabel Paine
- Middle: Yorba Linda
- High: Yorba Linda
Source: CRMLS. This data may not be complete. We recommend contacting the local school district to confirm school assignments for this home.
- $1,432,2003 bd2 ba2.6k sqft18930 Bold Ruler Way, Yorba Linda, CA 92886Off Market
- $1,062,5003 bd2 ba1.7k sqft18932 Bold Ruler Way, Yorba Linda, CA 92886Off Market
- $1,115,5003 bd4 ba2.2k sqft18940 Bold Ruler Way, Yorba Linda, CA 92886Off Market
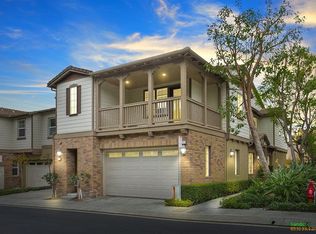
- $1,078,8003 bd3 ba2.2k sqft18946 Bold Ruler Way, Yorba Linda, CA 92886Off Market
Similar homes
- $1,099,0003 bd4 ba2.2k sqft18960 Pelham Way, Yorba Linda, CA 92886For Sale
 MLS ID #PW26111682, Ron Arnold, Nexthome Pacific Estates. CRMLS
 - $1,215,0004 bd4 ba2.2k sqft18948 Northern Dancer Ln, Yorba Linda, CA 92886For Sale
 MLS ID #PW26163801, Darryl Jones, ERA North Orange County. CRMLS
 - $1,125,0003 bd3 ba2k sqft17206 Coriander Ct, Yorba Linda, CA 92886For Sale
 MLS ID #PW26190371, Edith Israel, Coldwell Banker Realty. CRMLS
 - $1,100,0002 bd2 ba1.4k sqft4100 Villa Pasado, Yorba Linda, CA 92886For Sale
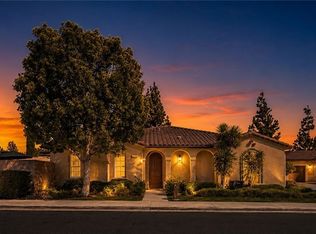 MLS ID #PW26192631, Charisse Okamoto, Caliber Real Estate Group. CRMLS
