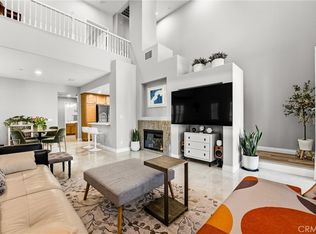
Beautifully remodeled condo within the Venturanza Del Verde community in the highly sought-after Tustin Ranch area. Contemporary and move-in ready! Living
room features high ceiling with recessed lighting, double-sided gas fireplace, and sleek plantation shutters. Kitchen features stainless steel appliances, new shaker
cabinets, quartz counter tops, and tiled backsplash. Upstairs includes a spacious primary suite with dual closets, two more bedrooms, and a full-sized hallway
bathroom. The primary bathroom features a modern LED mirror, double-sink vanity, walk-in shower, soaking tub, and private water closet. The powder room is
convenient and guest friendly. The bonus room may be used as a home office, playroom, or exercise room, etc. Additional improvements include new vinyl plank
flooring, interior paint, lighting fixtures, and so much more! HOA fee covers water, trash, property insurance, exterior maintenance, and resort-style pool and spa
amenities. Conveniently located near the Tustin Market Place, scenic golf course, parks, and top-rated award-winning schools.
For sale
Listed by: Premier Agent Network • Snowie Jenny Liu • Contact: 6266328598
$1,050,000
12721 Trent Jones Ln, Tustin, CA 92782
3beds
1,724sqft
:
Get pre-qualified$7,321/mo
Townhouse
Built in 1990
0.68 Acres Lot
$1,053,400 Zestimate®
$609/sqft
$618/mo HOA
What's special
- 138 days |
- 550 |
- 27 |
Zillow last checked:
Listing updated:
Listed by:
Snowie Jenny Liu DRE #01985802 6266328598,
Premier Agent Network
Source: CRMLS,MLS#: OC26168022 Originating MLS: California Regional MLS
Originating MLS: California Regional MLSFacts & features
Interior
Bedrooms & bathrooms
- Bedrooms: 3
- Bathrooms: 3
- Full bathrooms: 2
- 1/2 bathrooms: 1
Rooms
- Room types: Bonus Room, Bedroom, Family Room, Kitchen, Living Room, Primary Bedroom
Primary bedroom
- Features: Primary Suite
Bedroom
- Features: All Bedrooms Up
Heating
- Central
Cooling
- Central Air
Appliances
- Included: Dishwasher, Gas Range, Microwave
- Laundry: In Garage
Features
- All Bedrooms Up, Primary Suite
- Has fireplace: Yes
- Fireplace features: Living Room, See Through
- Common walls with other units/homes: 2+ Common Walls,No One Above,No One Below
Interior area
- Total interior livable area: 1,724 sqft
Property
Parking
- Total spaces: 2
- Parking features: Garage - Attached
- Attached garage spaces: 2
Features
- Levels: Three Or More
- Stories: 3
- Entry location: Front Door
- Pool features: Association
- Has spa: Yes
- Spa features: Association
- Has view: Yes
- View description: Neighborhood
Lot
- Size: 0.68 Acres
Details
- Parcel number: 93408616
- Special conditions: Standard
Construction
Type & style
- Home type: Townhouse
- Property subtype: Townhouse
- Attached to another structure: Yes
Condition
- Updated/Remodeled,Turnkey
- New construction: No
- Year built: 1990
Utilities & green energy
- Sewer: Public Sewer
- Water: Public
Community & HOA
Community
- Features: Street Lights, Sidewalks
- Security: Carbon Monoxide Detector(s), Fire Sprinkler System, Smoke Detector(s)
- Subdivision: Venturanza Del Verde (Vdv)
HOA
- Has HOA: Yes
- Amenities included: Maintenance Grounds, Insurance, Outdoor Cooking Area, Pool, Pets Allowed, Spa/Hot Tub, Trash, Water
- Services included: Sewer
- HOA fee: $618 monthly
- HOA name: Venturanza Del Verde Community Association
- HOA phone: 949-833-2600
Location
- Region: Tustin
Financial & listing details
- Price per square foot: $609/sqft
- Tax assessed value: $683,713
- Annual tax amount: $7,340
- Date on market: 8/1/2026
- Cumulative days on market: 139 days
- Listing terms: Cash,Cash to New Loan,Conventional,FHA,VA Loan
Estimated market value
$1,053,400
$1.00M - $1.11M
$4,243/mo
Price history
| Date | Event | Price |
|---|---|---|
| 8/1/2026 | Listed for sale | $1,050,000+27.3%$609/sqft |
Source:  CRMLS #OC26168022 Report a problem CRMLS #OC26168022 Report a problem | ||
| 1/14/2026 | Sold | $825,000+45%$479/sqft |
Source: Public Record Report a problem | ||
| 6/26/2015 | Sold | $569,000+0%$330/sqft |
Source: Public Record Report a problem | ||
| 5/10/2015 | Price change | $568,888+0.7%$330/sqft |
Source: First Team Real Estate #OC15074748 Report a problem | ||
| 4/11/2015 | Listed for sale | $565,000+29.9%$328/sqft |
Source: First Team Real Estate #OC15074748 Report a problem | ||
| 12/20/2010 | Sold | $435,000$252/sqft |
Source: Public Record Report a problem | ||
| 11/18/2010 | Listed for sale | $435,000$252/sqft |
Source: Re/Max Orange County East #S639149 Report a problem | ||
Public tax history
| Year | Property taxes | Tax assessment |
|---|---|---|
| 2025 | $7,340 +4.8% | $683,713 +2% |
| 2024 | $7,004 +2.3% | $670,307 +2% |
| 2023 | $6,845 -4.6% | $657,164 +2% |
| 2022 | $7,173 +2.3% | $644,279 +2% |
| 2021 | $7,012 +1.3% | $631,647 +1% |
| 2020 | $6,926 | $625,171 +2% |
| 2019 | $6,926 +2% | $612,913 +2% |
| 2018 | $6,789 +3.7% | $600,896 +2% |
| 2017 | $6,546 | $589,114 +2% |
| 2016 | $6,546 +1.9% | $577,563 +24.6% |
| 2015 | $6,423 +24.4% | $463,711 +2% |
| 2014 | $5,164 | $454,628 +4.5% |
| 2013 | -- | $435,000 |
| 2012 | -- | $435,000 |
| 2011 | -- | $435,000 +40.8% |
| 2010 | -- | $308,906 -0.2% |
| 2009 | -- | $309,641 +2% |
| 2008 | -- | $303,570 +2% |
| 2007 | -- | $297,618 +2% |
| 2006 | -- | $291,783 +2% |
| 2005 | -- | $286,062 +2% |
| 2004 | -- | $280,453 +1.9% |
| 2003 | -- | $275,313 +2% |
| 2002 | -- | $269,915 +4.2% |
| 2001 | $3,250 +1.7% | $259,080 +2% |
| 2000 | $3,197 | $254,000 |
Find assessor info on the county website
Monthly payment
Est. payment
Payment breakdown
Explore the cost of this home by adjusting the details. Changes won't be saved.Climate risks
Neighborhood: West Irvine
Nearby schools
GreatSchools rating
- 6/10Tustin Ranch Elementary SchoolGrades: K-5Distance: 0.3 mi
- 9/10Pioneer Middle SchoolGrades: 6-8Distance: 1.2 mi
- 10/10Arnold O. Beckman High SchoolGrades: 9-12Distance: 1.2 mi
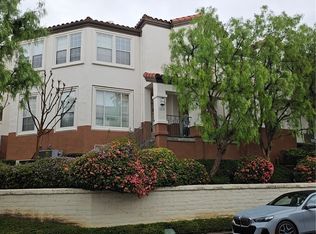
- $1,100,0003 bd3 ba1.8k sqft12719 Trent Jones Ln, Tustin, CA 92782Sold
- $855,5002 bd2 ba1.1k sqft12703 Trent Jones Ln, Tustin, CA 92782Off Market
- $913,5002 bd2 ba1.2k sqft12701 Trent Jones Ln, Tustin, CA 92782Off Market
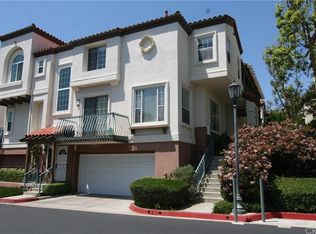
- $949,5002 bd2 ba1.4k sqft12705 Trent Jones Ln, Tustin, CA 92782Off Market
- $1,085,9003 bd2 ba1.7k sqft12707 Trent Jones Ln, Tustin, CA 92782Off Market
- $1,001,9002 bd2 ba1.4k sqft12713 Trent Jones Ln, Tustin, CA 92782Off Market
- $1,127,3003 bd2 ba1.7k sqft12715 Trent Jones Ln, Tustin, CA 92782Off Market
- $1,146,7003 bd2 ba1.8k sqft12717 Trent Jones Ln, Tustin, CA 92782Off Market
A local agent can set up tours, give advice and negotiate with sellers.
Similar homes
- $1,159,0003 bd3 ba1.8k sqft2856 Ballesteros Ln, Tustin, CA 92782For Sale
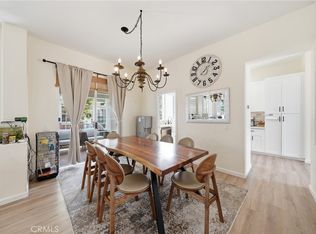 MLS ID #PW26117187, Claire Kim, OneTop Realty. CRMLS
 - $1,098,0003 bd2 ba1.6k sqft34 Magellan Aisle, Irvine, CA 92620For Sale
 MLS ID #OC26155599, Jin Qi, Realty One Group West. CRMLS
 - $1,050,0003 bd3 ba1.5k sqft2252 Schlaepfer Dr, Fullerton, CA 92833For Sale
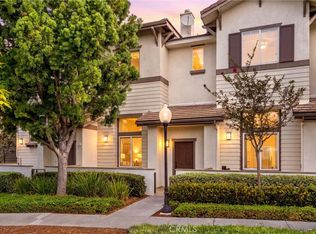 MLS ID #PW26163953, James Kim, Circa Properties, Inc.. CRMLS
 - $1,100,0002 bd2 ba1.5k sqft143 Lockford, Irvine, CA 92602For Sale
 MLS ID #PW26057421, Claire Na, Coldwell Banker Realty. CRMLS
 - $970,0003 bd4 ba1.6k sqft701 Westhaven Ct, Tustin, CA 92780For SaleMLS ID #OC26134513, Jaime Morrell, Berkshire Hathaway HomeService. CRMLS
- $985,0003 bd3 ba1.7k sqft2 Sheridan Ln, Mission Viejo, CA 92694For SaleMLS ID #OC26170695, Gabriel Eric Schmidt, Redfin. CRMLS
- $1,066,8002 bd2 ba1.6k sqft191 Lockford, Irvine, CA 92602For SaleMLS ID #OC26074480, Janis Lee, Real Broker. CRMLS
- $912,0003 bd3 ba1.4k sqft1104 Edgeton Ct, Tustin, CA 92780For SaleMLS ID #PW26164261, Ron Arnold, Keller Williams Realty. CRMLS
- $1,065,0002 bd2 ba1.3k sqft47 Mayfair, Irvine, CA 92620For SaleMLS ID #OC26165168, Michelle Krenzke, Keller Williams Realty Irvine. CRMLS
- $889,0003 bd4 ba1.9k sqft1016 E 4th St, Santa Ana, CA 92701For SaleMLS ID #PW26125591, Gerardo Cervantes, First Team Real Estate. CRMLS
- $1,028,8882 bd2 ba1.5k sqft129 Carlow, Irvine, CA 92618For SaleMLS ID #IV26124437, CARINA ROJAS, CENTURY 21 MASTERS. CRMLS
- $1,099,0003 bd3 ba1.5k sqft136 Woodcrest Ln, Aliso Viejo, CA 92656For SaleMLS ID #OC26165300, Erik Westrum, Bullock Russell RE Services. CRMLS
- $708,0001 bd1 ba959 sqft2960 Champion Way APT 710, Tustin, CA 92782For SaleMLS ID #PW26157533, Diana Caldwell, Caldwell Realty. CRMLS
- $1,050,0002 bd3 ba1.9k sqft543 Rockefeller, Irvine, CA 92612For SaleMLS ID #WS25268683, Sen Peng, Real Brokerage Technologies. CRMLS
- $999,9993 bd4 ba1.9k sqft169 Hideaway Loop, Mission Viejo, CA 92692For SaleMLS ID #SW26169342, Imran Zaman, Impact Real Estate. CRMLS
- $1,249,0003 bd4 ba1.5k sqft111 Tallowood, Irvine, CA 92620For SaleMLS ID #PW26132111, Harvey Vargas, First Team Real Estate. CRMLS
- $900,0003 bd3 ba1.9k sqft344 N Santa Maria St, Anaheim, CA 92801For SaleMLS ID #PW26160584, Jenice Park, Coldwell Banker Best Realty. CRMLS
- $1,098,9992 bd4 ba1.8k sqft365 Placemark, Irvine, CA 92614For SaleMLS ID #SR26135828, Reiziel Jarobilla, Homesmart Evergreen Realty. CRMLS
- $1,048,8883 bd3 ba1.7k sqft6117 E Garnet Cir, Anaheim, CA 92807For SaleMLS ID #CV26078649, Lilia Abee, LILIA ABEE, BROKER. CRMLS
- $1,049,9883 bd3 ba1.7k sqft21 Arlington St, Mission Viejo, CA 92694For SaleMLS ID #OC26166554, Jim Zakhar, Regency Real Estate Brokers. CRMLS
Local buyer's agents are ready to help
