Welcome to 2252 Schlaepfer Dr., a beautifully renovated residence in the highly desirable Plaza Walk community of Amerige Heights. Offering 1,502 square feet of thoughtfully designed living space, this TURNKEY home features 3 spacious bedrooms, 2.5 bathrooms, and an attached 2-car garage. The bright, open floor plan is enhanced by luxury flooring, recessed lighting, abundant natural light, and a cozy fireplace in the living room. The remodeled kitchen is designed for both everyday living and entertaining, featuring a large quartz island, updated cabinetry, stainless steel appliances, and generous storage. Upstairs, the spacious PRIMARY SUITE offers a WALK-IN closet and a beautifully appointed ENSUITE bathroom. Two additional bedrooms provide flexibility for family, guests, or a home office, while the convenient UPSTAIRS LAUNDRY adds everyday practicality. Residents enjoy resort-style amenities including a sparkling pool, spa, tennis courts, clubhouse, parks, playgrounds, walking trails, and beautifully maintained greenbelts. Ideally located within walking distance to Amerige Town Center, shopping, restaurants, grocery stores, and AWARD-WINNING Robert C. FISLER K-8 and SUNNY HILLS High School, this home offers an exceptional combination of style, comfort, and convenience in one of Fullerton’s most sought-after neighborhoods.
For sale
Listed by: Circa Properties, Inc. • James Kim • Contact: 714-975-3578
$1,050,000
2252 Schlaepfer Dr, Fullerton, CA 92833
3beds
1,502sqft
:
Get pre-qualified$7,480/mo
Townhouse
Built in 2004
4.1 Acres Lot
$909,800 Zestimate®
$699/sqft
$599/mo HOA
What's special
- 5 hours |
- 46 |
- 3 |
Zillow last checked:
Listing updated:
Listed by:
James Kim DRE #01967073 714-975-3578,
Circa Properties, Inc.
Source: CRMLS,MLS#: PW26163953 Originating MLS: California Regional MLS
Originating MLS: California Regional MLSFacts & features
Interior
Bedrooms & bathrooms
- Bedrooms: 3
- Bathrooms: 3
- Full bathrooms: 2
- 1/2 bathrooms: 1
- Main level bathrooms: 1
Rooms
- Room types: Bedroom, Entry/Foyer, Family Room, Kitchen, Laundry, Living Room, Primary Bedroom, Other
Primary bedroom
- Features: Primary Suite
Bedroom
- Features: All Bedrooms Up
Bathroom
- Features: Bathtub, Closet, Dual Sinks, Quartz Counters, Remodeled, Tub Shower, Upgraded
Kitchen
- Features: Kitchen Island, Kitchen/Family Room Combo, Quartz Counters, Remodeled, Updated Kitchen
Other
- Features: Walk-In Closet(s)
Heating
- Central
Cooling
- Central Air
Appliances
- Included: Disposal, Gas Oven, Gas Range, Microwave, Water Heater
- Laundry: Laundry Closet, Upper Level
Features
- Eat-in Kitchen, High Ceilings, Quartz Counters, Recessed Lighting, All Bedrooms Up, Primary Suite, Walk-In Closet(s)
- Windows: Double Pane Windows
- Has fireplace: Yes
- Fireplace features: Living Room
- Common walls with other units/homes: 2+ Common Walls
Interior area
- Total interior livable area: 1,502 sqft
Video & virtual tour
Property
Parking
- Total spaces: 2
- Parking features: Garage, Garage Faces Rear
- Attached garage spaces: 2
Features
- Levels: Three Or More
- Stories: 3
- Entry location: Front & Garage
- Patio & porch: Patio
- Pool features: Community, Association
- Has spa: Yes
- Spa features: Association, Community
- Has view: Yes
- View description: Courtyard, Pool
Lot
- Size: 4.1 Acres
- Features: Near Park
Details
- Parcel number: 93624482
- Special conditions: Standard
Construction
Type & style
- Home type: Townhouse
- Property subtype: Townhouse
- Attached to another structure: Yes
Materials
- Stucco
- Foundation: Slab
Condition
- Updated/Remodeled,Turnkey
- New construction: No
- Year built: 2004
Utilities & green energy
- Sewer: Public Sewer
- Water: Public
- Utilities for property: Electricity Connected, Sewer Connected, Water Connected
Community & HOA
Community
- Features: Biking, Street Lights, Sidewalks, Park, Pool
- Security: Fire Detection System, 24 Hour Security, Smoke Detector(s)
- Subdivision: Plaza Walk (Plzw)
HOA
- Has HOA: Yes
- Amenities included: Maintenance Grounds, Management, Picnic Area, Playground, Pool, Security, Tennis Court(s), Trail(s)
- HOA fee: $210 monthly
- HOA name: Amerige Heights
- HOA phone: 949-450-0202
- Second HOA fee: $389 monthly
- Second HOA name: Plaza Walk
Location
- Region: Fullerton
Financial & listing details
- Price per square foot: $699/sqft
- Tax assessed value: $877,200
- Annual tax amount: $11,512
- Date on market: 8/1/2026
- Listing terms: Cash,Cash to New Loan,Conventional
- Road surface type: Paved
Estimated market value
$909,800
$864,000 - $955,000
$4,040/mo
Price history
| Date | Event | Price |
|---|---|---|
| 8/1/2026 | Listed for sale | $1,050,000+22.1%$699/sqft |
Source:  CRMLS #PW26163953 Report a problem CRMLS #PW26163953 Report a problem | ||
| 7/10/2026 | Listing removed | $4,500$3/sqft |
Source: CRMLS #PW26118564 Report a problem | ||
| 6/1/2026 | Listed for rent | $4,500$3/sqft |
Source: CRMLS #PW26118564 Report a problem | ||
| 7/2/2024 | Listing removed | -- |
Source: CRMLS #PW24112494 Report a problem | ||
| 6/4/2024 | Listed for rent | $4,500+50%$3/sqft |
Source: CRMLS #PW24112494 Report a problem | ||
| 12/22/2023 | Sold | $860,000-1.1%$573/sqft |
Source: CRMLS #IG23206533 Report a problem | ||
| 12/12/2023 | Pending sale | $870,000$579/sqft |
Source: CRMLS #IG23206533 Report a problem | ||
| 11/26/2023 | Listed for sale | $870,000+74.9%$579/sqft |
Source: CRMLS #IG23206533 Report a problem | ||
| 1/5/2021 | Listing removed | -- |
Source:  CRMLS Report a problem CRMLS Report a problem | ||
| 1/1/2021 | Listed for rent | $3,000$2/sqft |
Source: CRMLS #IG20244114 Report a problem | ||
| 11/28/2020 | Listing removed | $3,000$2/sqft |
Source: Clockwork Property Management #IG20244114 Report a problem | ||
| 11/21/2020 | Listed for rent | $3,000$2/sqft |
Source: Clockwork Property Management #IG20244114 Report a problem | ||
| 1/4/2019 | Listing removed | $3,000$2/sqft |
Source: Clockwork Property Management #IG18290882 Report a problem | ||
| 12/12/2018 | Listed for rent | $3,000$2/sqft |
Source: Clockwork Property Management Report a problem | ||
| 7/22/2013 | Sold | $497,500-0.3%$331/sqft |
Source: Public Record Report a problem | ||
| 7/18/2013 | Listed for sale | $499,000$332/sqft |
Source: VISTA REAL ESTATE CORP. #NP13099700 Report a problem | ||
| 6/15/2013 | Listing removed | $499,000$332/sqft |
Source: VISTA REAL ESTATE CORP. #NP13099700 Report a problem | ||
| 5/29/2013 | Listed for sale | $499,000+31.3%$332/sqft |
Source: VISTA REAL ESTATE CORP. #NP13099700 Report a problem | ||
| 2/4/2012 | Listing removed | $380,000$253/sqft |
Source: Coldwell Banker Best Realty #P783392 Report a problem | ||
| 1/25/2012 | Price change | $380,000+3%$253/sqft |
Source: Coldwell Banker Best Realty #P783392 Report a problem | ||
| 6/18/2011 | Price change | $369,000-12.1%$246/sqft |
Source: Coldwell Banker Best Realty #P783392 Report a problem | ||
| 5/31/2011 | Listed for sale | $420,000-1.2%$280/sqft |
Source: Coldwell Banker Best Realty #P783392 Report a problem | ||
| 3/26/2004 | Sold | $425,000$283/sqft |
Source: Public Record Report a problem | ||
Public tax history
| Year | Property taxes | Tax assessment |
|---|---|---|
| 2025 | $11,512 +3.6% | $877,200 +2% |
| 2024 | $11,115 +36.8% | $860,000 +46.7% |
| 2023 | $8,123 +0.6% | $586,181 +2% |
| 2022 | $8,075 -3.1% | $574,688 +2% |
| 2021 | $8,332 +0.9% | $563,420 +1% |
| 2020 | $8,261 | $557,643 +2% |
| 2019 | $8,261 +2.3% | $546,709 +2% |
| 2018 | $8,078 +3.9% | $535,990 +2% |
| 2017 | $7,774 | $525,481 +2% |
| 2016 | $7,774 +1.8% | $515,178 +1.5% |
| 2015 | $7,635 +5% | $507,440 +2% |
| 2014 | $7,271 | $497,500 +25% |
| 2013 | -- | $398,000 |
| 2012 | -- | $398,000 |
| 2011 | -- | $398,000 |
| 2010 | -- | $398,000 |
| 2009 | -- | $398,000 -13.5% |
| 2008 | -- | $460,033 +2% |
| 2007 | -- | $451,013 +2% |
| 2006 | -- | $442,170 +2% |
| 2005 | -- | $433,500 +126.5% |
| 2004 | -- | $191,400 |
Find assessor info on the county website
Monthly payment
Est. payment
Payment breakdown
Explore the cost of this home by adjusting the details. Changes won't be saved.Climate risks
Neighborhood: Amerige Heights
Nearby schools
GreatSchools rating
- 10/10Robert C. Fisler Elementary SchoolGrades: K-8Distance: 0.2 mi
- 10/10Sunny Hills High SchoolGrades: 9-12Distance: 0.6 mi
Schools provided by the listing agent
- Elementary: Fisler
- Middle: Fisler
- High: Sunny Hills
Source: CRMLS. This data may not be complete. We recommend contacting the local school district to confirm school assignments for this home.
- $895,0003 bd3 ba1.5k sqft2270 Schlaepfer Dr #80, Fullerton, CA 92833Sold

- $1,000,0003 bd3 ba1.5k sqft2276 Schlaepfer Dr, Fullerton, CA 92833Sold
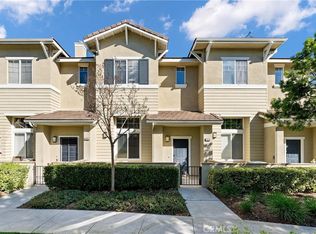
- $1,921,9004 bd3 ba2.8k sqft2284 Shapiro St, Fullerton, CA 92833Off Market
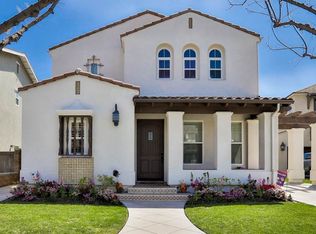
- $1,903,8005 bd3 ba3.2k sqft2280 Shapiro St, Fullerton, CA 92833Off Market
- $1,959,8004 bd3 ba3k sqft2290 Shapiro St, Fullerton, CA 92833Off Market
- $1,789,2004 bd3 ba3k sqft2270 Shapiro St, Fullerton, CA 92833Off Market
- $1,602,5004 bd3 ba2.5k sqft2268 Shapiro St, Fullerton, CA 92833Off Market
- $2,050,0005 bd5 ba3.2k sqft2292 Shapiro St, Fullerton, CA 92833Off Market
A local agent can set up tours, give advice and negotiate with sellers.
Similar homes
- $870,0003 bd3 ba1.3k sqft1000 Whitewater Dr, Fullerton, CA 92833For Sale
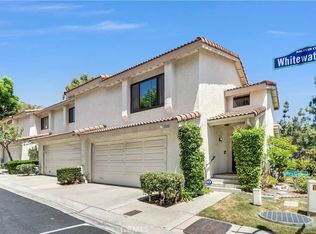 MLS ID #OC26167670, Kenny Bae, AM/PM Property Management Inc. CRMLS
 - $1,199,9003 bd3 ba1.7k sqft2090 Arnold Way, Fullerton, CA 92833For Sale
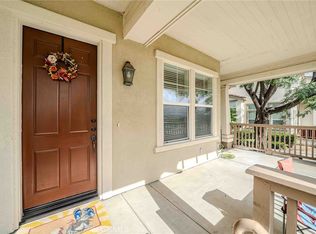 MLS ID #PW26154683, Kay G. Jun, Sunny Hills Real Estate, Inc.. CRMLS
 - $799,0002 bd3 ba1.3k sqft1610 Via Linda, Fullerton, CA 92833For Sale
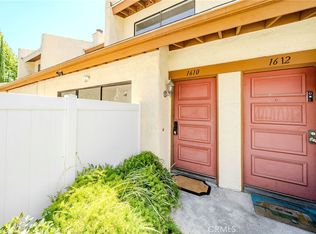 MLS ID #PW26158270, Kay G. Jun, Sunny Hills Real Estate, Inc.. CRMLS
 - $898,0002 bd2 ba1.1k sqft1317 McFadden Dr, Fullerton, CA 92833For Sale
 MLS ID #PW26159804, Andrew Yang, Circa Properties, Inc.. CRMLS
 - $920,0003 bd3 ba1.4k sqft2837 Wisteria Ln, Fullerton, CA 92833For SaleMLS ID #RS26148652, Chang Hae Han, Paradise Realty. CRMLS
- $1,199,0003 bd3 ba2k sqft1800 Camino Centroloma, Fullerton, CA 92833For SaleMLS ID #PW26165160, Missy Book, T.N.G. Real Estate Consultants. CRMLS
- $829,0002 bd3 ba1.1k sqft926 Whitewater Dr, Fullerton, CA 92833For SaleMLS ID #PW26142825, Jenny Bae, New Star Realty & Investment. CRMLS
- $879,0003 bd2 ba1.7k sqft2256 Clark Dr, Fullerton, CA 92833For SaleMLS ID #PW26153450, Anna Ko, Ianna REALTY. CRMLS
- $879,0002 bd2 ba1.1k sqft1264 McFadden Dr, Fullerton, CA 92833For SaleMLS ID #PW26084458, Jamie Lee, Newcastle Realty, Inc.. CRMLS
- $899,0003 bd2 ba1.7k sqft2270 Clark Dr, Fullerton, CA 92833For SaleMLS ID #PW26115328, Michael Lee, AREA, Inc.. CRMLS
- $859,0002 bd2 ba1.1k sqft1294 McFadden Dr, Fullerton, CA 92833For SaleMLS ID #26688281, Yun Young Kwag DRE # 01935957, New Star Realty. CLAW
- $1,100,0006 bd3 ba1.8k sqft1622 W Hill Ave, Fullerton, CA 92833For SaleMLS ID #SR26166010, Casey Castillo, Bella Homes and Properties, Inc.. CRMLS
- $850,0002 bd3 ba1.1k sqft2303 Millstream Dr #104, Fullerton, CA 92833For SaleMLS ID #PW26142318, Christina Kim, New Star Realty & Investment. CRMLS
- $849,8004 bd4 ba2.1k sqft1391 Clementine Way, Fullerton, CA 92833New ConstructionMLS ID #PW26140133, Eryn Trac, Trac Willis Real Estate. CRMLS
- $995,0005 bd3 ba1.9k sqft1218 W Gage Ave, Fullerton, CA 92833For SaleMLS ID #DW26163283, Yunji Baik, Circa Properties Inc.. CRMLS
- $836,0003 bd1 ba958 sqft1737 W Jacaranda Pl, Fullerton, CA 92833For SaleMLS ID #OC26165830, Min Seo, Redfin. CRMLS
- $899,9003 bd3 ba1.6k sqft1105 Armstrong Dr, Fullerton, CA 92833For SaleMLS ID #PW26129606, Peter Suk, Reshape Real Estate. CRMLS
- $679,0001 bd2 ba1k sqft828 Whitewater Dr #17, Fullerton, CA 92833For SaleMLS ID #26853003, Charles Chamorro DRE # 01899704, Che Hill. CLAW
- $968,0003 bd3 ba1.7k sqft2523 Cypress Point Dr, Fullerton, CA 92833For SaleMLS ID #PW26119187, Leah Ivy Chang, Redpoint Realty. CRMLS
- $749,0002 bd2 ba1.2k sqft1575 Avenida Selva #204, Fullerton, CA 92833For SaleMLS ID #26854255, Seong Kelly Chong DRE # 01273557, Dream Realty & Investments Inc. CLAW
Local buyer's agents are ready to help
