Beautifully updated MBK Radcliff townhouse in Prestigious Amerige Heights. Premier location with panoramic southern view across Orange County, enjoy Catalina on a clear day, Disneyland fireworks nightly and endless city light views. This End unit home is largest floor plan with 1782 SQFT., has three bedrooms plus 2.5 bathrooms, High ceiling, has a generous wrap-around front porch, Laminated wood flooring throughout the home, spacious Gourmet kitchen with a huge center island, White Cabinet, Granite countertop, Master Bedroom Suite with two walk-in closet and separate tub and walk-in shower, his and hers sink. Convenient upstairs laundry room. A large storge room is located in the oversized two car garage. Few steps from guest parking, walking distance to Schools (Nationally recognizes Sunny Hills high school, Fisler Jr. and elementary school), shopping center, Association Pool & spa, Tennis court, club house, walking trails, dog park. HOA Fee included high speed Internet access.
For sale
Listed by: Sunny Hills Real Estate, Inc. • Kay G. Jun • Contact: 714-869-4989
$1,199,900
2090 Arnold Way, Fullerton, CA 92833
3beds
1,782sqft
Townhouse
Built in 2006
2.36 Acres Lot
$1,176,200 Zestimate®
$673/sqft
$410/mo HOA
What's special
- 89 days
- 682
- 8
Zillow last checked:
Listing updated:
Listed by:
Kay G. Jun DRE #01279277 714-869-4989,
Sunny Hills Real Estate, Inc.
Source: CRMLS,MLS#: PW26154683 Originating MLS: California Regional MLS
Originating MLS: California Regional MLSFacts & features
Interior
Bedrooms & bathrooms
- Bedrooms: 3
- Bathrooms: 3
- Full bathrooms: 2
- 1/2 bathrooms: 1
- Main level bathrooms: 1
Rooms
- Room types: Bedroom, Kitchen, Laundry, Living Room, Other, Dining Room
Bedroom
- Features: All Bedrooms Up
Kitchen
- Features: Granite Counters, Kitchen Island
Other
- Features: Walk-In Closet(s)
Heating
- Forced Air
Cooling
- Central Air
Appliances
- Included: Dishwasher, Free-Standing Range
- Laundry: Laundry Room
Features
- Separate/Formal Dining Room, All Bedrooms Up, Walk-In Closet(s)
- Windows: Double Pane Windows
- Has fireplace: No
- Fireplace features: None
- Common walls with other units/homes: 1 Common Wall,End Unit
Interior area
- Total interior livable area: 1,782 sqft
Property
Parking
- Total spaces: 2
- Parking features: Door-Multi, Direct Access, Garage, Garage Door Opener
- Attached garage spaces: 2
Features
- Levels: Three Or More
- Stories: 3
- Entry location: 1
- Patio & porch: Front Porch, Porch, Wrap Around
- Pool features: Association
- Has spa: Yes
- Spa features: Association
- Has view: Yes
- View description: City Lights
Lot
- Size: 2.36 Acres
- Features: 16-20 Units/Acre
Details
- Parcel number: 93436188
- Special conditions: Standard
Construction
Type & style
- Home type: Townhouse
- Property subtype: Townhouse
- Attached to another structure: Yes
Condition
- New construction: No
- Year built: 2006
Utilities & green energy
- Sewer: Sewer Tap Paid
- Water: Public
Community & HOA
Community
- Features: Sidewalks
- Subdivision: Radcliffe (Radc)
HOA
- Has HOA: Yes
- Amenities included: Clubhouse, Dog Park, Playground, Pool, Spa/Hot Tub, Tennis Court(s)
- HOA fee: $160 monthly
- HOA name: Amerige Heights
- HOA phone: 949-450-0202
- Second HOA fee: $250 monthly
- Second HOA name: Radcliff
- Second HOA phone: 562-926-3372
Location
- Region: Fullerton
Financial & listing details
- Price per square foot: $673/sqft
- Tax assessed value: $744,606
- Date on market: 7/15/2026
- Cumulative days on market: 89 days
- Listing terms: Cash to New Loan
Estimated market value
$1,176,200
$1.12M - $1.24M
$4,350/mo
Price history
| Date | Event | Price |
|---|---|---|
| 7/15/2026 | Listed for sale | $1,199,900+90.8%$673/sqft |
Source:  CRMLS #PW26154683 Report a problem CRMLS #PW26154683 Report a problem | ||
| 7/5/2016 | Sold | $629,000$353/sqft |
Source: Public Record Report a problem | ||
| 6/9/2016 | Pending sale | $629,000$353/sqft |
Source: CENTURY 21 Award #PW16119087 Report a problem | ||
| 6/3/2016 | Listed for sale | $629,000+17.6%$353/sqft |
Source: Century 21 Award #PW16119087 Report a problem | ||
| 6/7/2013 | Sold | $535,000-2.7%$300/sqft |
Source: Agent Provided Report a problem | ||
| 2/27/2013 | Price change | $550,000-1.8%$309/sqft |
Source: RE/MAX DIAMOND #PW13022407 Report a problem | ||
| 2/14/2013 | Listed for sale | $560,000-17.4%$314/sqft |
Source: RE/MAX Diamond #PW13022407 Report a problem | ||
| 12/27/2006 | Sold | $678,000$380/sqft |
Source: Public Record Report a problem | ||
Public tax history
| Year | Property taxes | Tax assessment |
|---|---|---|
| 2026 | -- | $744,606 +2% |
| 2025 | $9,908 +3.6% | $730,006 +2% |
| 2024 | $9,560 +2.2% | $715,693 +2% |
| 2023 | $9,350 +0.6% | $701,660 +2% |
| 2022 | $9,295 -2.5% | $687,902 +2% |
| 2021 | $9,532 +0.8% | $674,414 +1% |
| 2020 | $9,454 | $667,499 +2% |
| 2019 | $9,454 +2.3% | $654,411 +2% |
| 2018 | $9,239 +3% | $641,580 +2% |
| 2017 | $8,974 | $629,000 +13% |
| 2016 | $8,974 +10% | $556,524 +1.5% |
| 2015 | $8,158 +5% | $548,165 +2% |
| 2014 | $7,768 | $537,428 +26.2% |
| 2013 | -- | $425,820 |
| 2012 | -- | $425,820 -6% |
| 2011 | -- | $453,000 -4.8% |
| 2010 | -- | $476,000 |
Find assessor info on the county website
Monthly payment
Est. payment
Payment breakdown
Explore the cost of this home by adjusting the details. Changes won't be saved.Climate risks
Neighborhood: Amerige Heights

Similar homes
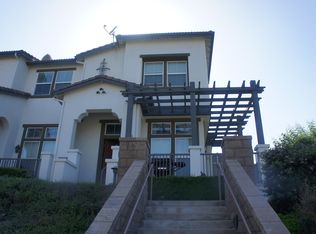
- $869,0002 bd2 ba1.1k sqft1264 McFadden Dr, Fullerton, CA 92833For Sale
 MLS ID #PW26177842, Alex Jang, New Star Realty & Investment. CRMLS
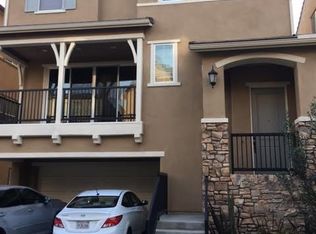
 - $1,199,0003 bd3 ba2.1k sqft740 S Crown Pointe Dr, Anaheim, CA 92807For Sale
 MLS ID #NP26210487, Danielle Owens, Coldwell Banker Realty. CRMLS
 - $1,460,0004 bd3 ba2k sqft774 Stephens Ave, Fullerton, CA 92833For Sale
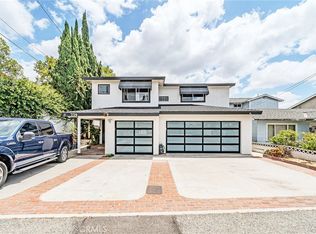 MLS ID #PW26117024, Kelly Kang, Sunny Hills Real Estate, Inc.. CRMLS
 - $949,0003 bd3 ba1.7k sqft19110 Beachcrest Ln APT E, Huntington Beach, CA 92646For Sale
 MLS ID #PW26182759, Alyssa Barajas, Circa Properties, Inc.. CRMLS
