Welcome to this exceptional end-unit luxury townhome, perfectly positioned on a premium lot in the highly sought-after Palisades at Vista Del Verde. Boasting breathtaking, unobstructed panoramic views, this stunning residence offers an extraordinary blend of elegance, privacy, and resort-style living in one of Yorba Linda's most desirable communities.
Designed with a unique split-level floor plan and only one shared wall, the home lives like a detached residence, filled with abundant natural light and enhanced privacy. Plantation shutters, upgraded flooring, and quality finishes throughout create a warm yet sophisticated atmosphere. The coveted Plan 4 layout features four spacious bedrooms, three-and-a-half bathrooms, and a versatile bonus room that can easily function as a fifth bedroom, executive office, home gym, or media room.
Privately situated on its own level, the luxurious primary suite is a peaceful retreat complete with a private balcony where you can unwind while enjoying the spectacular panoramic views. The separation from the secondary bedrooms provides both comfort and privacy.
At the heart of the home is a beautifully upgraded chef's kitchen featuring a large center island, granite countertops, premium stainless steel appliances, abundant cabinetry, and an open-concept design that seamlessly connects to the expansive great room and dining area. The indoor living space flows effortlessly to the private backyard, professionally finished with elegant pavers and maintenance-free artificial turf, creating the perfect setting for entertaining or relaxing year-round.
Ideally located just minutes from top-rated schools, Black Gold Golf Club, Yorba Linda Town Center, shopping, dining, entertainment, and the library, this home offers an unmatched combination of convenience and luxury.
Residents of Palisades at Vista Del Verde enjoy an impressive array of resort-style amenities, including a sparkling pool and spa, state-of-the-art fitness center, yoga studio, clubhouse, playground, BBQ and picnic areas, recreation and meeting rooms, and scenic walking trails.
With its premium end-unit location, spectacular panoramic views, highly desirable floor plan, and exceptional community amenities, this is a rare opportunity to own one of the finest homes in Vista Del Verde.
For sale
Listed by: Realty One Group West • Christopher Fiacco • Contact: 949-285-7672
Price cut: $50K (6/23)
$1,325,000
3877 Par Dr, Yorba Linda, CA 92886
5beds
2,530sqft
:
Get pre-qualified$8,772/mo
Townhouse
Built in 2013
-- sqft lot
$1,317,300 Zestimate®
$524/sqft
$480/mo HOA
What's special
- 74 days |
- 967 |
- 15 |
Zillow last checked:
Listing updated:
Listed by:
Christopher Fiacco DRE #02043453 949-285-7672,
Realty One Group West
Source: CRMLS,MLS#: PW26102931 Originating MLS: California Regional MLS
Originating MLS: California Regional MLSFacts & features
Interior
Bedrooms & bathrooms
- Bedrooms: 5
- Bathrooms: 4
- Full bathrooms: 3
- 1/2 bathrooms: 1
- Main level bathrooms: 1
Rooms
- Room types: Bathroom, Bonus Room, Bedroom, Den, Family Room, Kitchen, Laundry, Living Room, Primary Bathroom, Primary Bedroom, Office, Other, Pantry, Retreat
Bedroom
- Features: All Bedrooms Up
Bathroom
- Features: Jack and Jill Bath
Bathroom
- Features: Bathtub, Separate Shower, Vanity, Walk-In Shower
Kitchen
- Features: Built-in Trash/Recycling, Granite Counters, Kitchen Island, Kitchen/Family Room Combo, Pots & Pan Drawers, Walk-In Pantry
Other
- Features: Walk-In Closet(s)
Pantry
- Features: Walk-In Pantry
Cooling
- Central Air, Electric, ENERGY STAR Qualified Equipment
Appliances
- Included: Dishwasher, Electric Oven, Gas Range
- Laundry: Gas Dryer Hookup, Inside, Laundry Room, Upper Level
Features
- Balcony, Recessed Lighting, All Bedrooms Up, Jack and Jill Bath, Primary Suite, Walk-In Pantry, Walk-In Closet(s)
- Flooring: Carpet, Tile
- Windows: Double Pane Windows, Plantation Shutters
- Has fireplace: Yes
- Fireplace features: Electric, Gas, Living Room
- Common walls with other units/homes: 1 Common Wall,End Unit,No One Above,No One Below
Interior area
- Total interior livable area: 2,530 sqft
Property
Parking
- Total spaces: 2
- Parking features: Direct Access, Garage
- Attached garage spaces: 2
Features
- Levels: Three Or More,Multi/Split
- Stories: 3
- Entry location: First Floor
- Has private pool: Yes
- Pool features: Community, Fenced, Private, Association
- Has view: Yes
- View description: City Lights, Panoramic
Lot
- Features: 0-1 Unit/Acre, Close to Clubhouse, Corner Lot, Sprinkler System
Details
- Parcel number: 93255221
- Special conditions: Trust
Construction
Type & style
- Home type: Townhouse
- Property subtype: Townhouse
- Attached to another structure: Yes
Condition
- Turnkey
- New construction: No
- Year built: 2013
Details
- Builder name: Taylor Morrison
Utilities & green energy
- Sewer: Public Sewer
- Water: Public
- Utilities for property: Cable Connected, Electricity Connected, Natural Gas Connected, Phone Connected, Sewer Connected, Water Connected
Community & HOA
Community
- Features: Curbs, Gutter(s), Street Lights, Sidewalks, Pool
- Security: Prewired, Security System, Carbon Monoxide Detector(s), Fire Detection System, Fire Sprinkler System, Smoke Detector(s)
HOA
- Has HOA: Yes
- Amenities included: Clubhouse, Electricity, Fitness Center, Gas, Maintenance Grounds, Insurance, Meeting Room, Outdoor Cooking Area, Barbecue, Picnic Area, Playground, Pool, Recreation Room, Spa/Hot Tub, Security
- Services included: Pest Control
- HOA fee: $480 monthly
- HOA name: Palisades at Vista Del Verde
- HOA phone: 714-508-9070
Location
- Region: Yorba Linda
Financial & listing details
- Price per square foot: $524/sqft
- Tax assessed value: $858,947
- Annual tax amount: $10,094
- Date on market: 5/12/2026
- Cumulative days on market: 74 days
- Listing terms: Cash,Conventional
- Road surface type: Paved
Estimated market value
$1,317,300
$1.25M - $1.38M
$5,433/mo
Price history
| Date | Event | Price |
|---|---|---|
| 6/23/2026 | Price change | $1,325,000-3.6%$524/sqft |
Source:  CRMLS #PW26102931 Report a problem CRMLS #PW26102931 Report a problem | ||
| 5/20/2026 | Price change | $1,375,000-4.2%$543/sqft |
Source: CRMLS #PW26102931 Report a problem | ||
| 5/12/2026 | Listed for sale | $1,435,000+86.4%$567/sqft |
Source: CRMLS #PW26102931 Report a problem | ||
| 2/28/2019 | Sold | $770,000-2.5%$304/sqft |
Source:  CRMLS #PW18238857 Report a problem CRMLS #PW18238857 Report a problem | ||
| 1/16/2019 | Pending sale | $790,000$312/sqft |
Source: Coldwell Banker Residential Brokerage - Yorba Linda/Tustin #PW18238857 Report a problem | ||
| 12/10/2018 | Price change | $790,000-4.6%$312/sqft |
Source: Coldwell Banker Residential Brokerage - Yorba Linda/Tustin #PW18238857 Report a problem | ||
| 10/25/2018 | Price change | $828,000-0.2%$327/sqft |
Source: Coldwell Banker Residential Brokerage - Yorba Linda/Tustin #PW18238857 Report a problem | ||
| 7/17/2018 | Listed for sale | $830,000+30.7%$328/sqft |
Source: Remax Omega Pasadena #PF18171368 Report a problem | ||
| 5/29/2013 | Sold | $635,000$251/sqft |
Source: Public Record Report a problem | ||
Public tax history
| Year | Property taxes | Tax assessment |
|---|---|---|
| 2025 | $10,094 +2.4% | $858,947 +2% |
| 2024 | $9,860 +1.8% | $842,105 +2% |
| 2023 | $9,683 +1.2% | $825,594 +2% |
| 2022 | $9,572 +1.9% | $809,406 +2% |
| 2021 | $9,395 +1.4% | $793,536 +1% |
| 2020 | $9,267 | $785,400 +12% |
| 2019 | $9,267 +12.2% | $700,977 +2% |
| 2018 | $8,261 +2.5% | $687,233 +2% |
| 2017 | $8,057 | $673,758 +2% |
| 2016 | $8,057 +2.5% | $660,548 +1.5% |
| 2015 | $7,861 +3.8% | $650,626 +2% |
| 2014 | $7,576 | $637,882 +84.9% |
| 2013 | -- | $345,021 |
Find assessor info on the county website
Monthly payment
Est. payment
Payment breakdown
Explore the cost of this home by adjusting the details. Changes won't be saved.Climate risks
Neighborhood: 92886
Nearby schools
GreatSchools rating
- 9/10Lakeview Elementary SchoolGrades: K-5Distance: 0.9 mi
- 9/10Yorba Linda Middle SchoolGrades: 6-8Distance: 1.2 mi
- 9/10El Dorado High SchoolGrades: 9-12Distance: 2.7 mi
- $1,182,6004 bd3 ba2.6k sqft16716 Clubhouse Dr, Yorba Linda, CA 92886Off Market

- $1,364,1004 bd3 ba2.6k sqft16716 Clubhouse Dr #1, Yorba Linda, CA 92886Off Market
- $1,350,0005 bd4 ba2.5k sqft18684 Putting Green Dr, Yorba Linda, CA 92886Sold

- $1,179,5003 bd4 ba2.4k sqft18676 Championship Dr, Yorba Linda, CA 92886Off Market
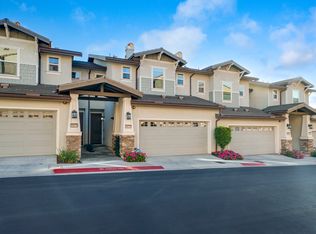
- $4,8003 bd3 ba2.4k sqft18669 Championship Dr, Yorba Linda, CA 92886For Rent
- $1,414,6003 bd4 ba2.4k sqft3863 Birdie Dr, Yorba Linda, CA 92886Off Market
- $1,288,8883 bd3 ba2.2k sqft18664 Putting Green Dr, Yorba Linda, CA 92886For Sale
- $1,267,8003 bd3 ba2.6k sqft16728 Clubhouse Dr, Yorba Linda, CA 92886Off Market
A local agent can set up tours, give advice and negotiate with sellers.
Similar homes
- $1,299,9003 bd3 ba2.4k sqft18627 Clubhouse Dr, Yorba Linda, CA 92886For Sale
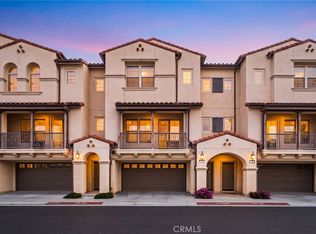 MLS ID #PW26141640, Kevin Kim, Circa Properties, Inc.. CRMLS
 - $1,118,8004 bd4 ba1.8k sqft4316 Canyon Coral Ln, Yorba Linda, CA 92886For Sale
 MLS ID #OC26116465, Abby Wang, HomeSmart, Evergreen Realty. CRMLS
 - $1,189,0003 bd3 ba2k sqft17206 Coriander Ct, Yorba Linda, CA 92886For Sale
 MLS ID #PW26081469, Edith Israel, Coldwell Banker Realty. CRMLS
 - $1,160,0003 bd3 ba1.8k sqft19953 Villa Torino, Yorba Linda, CA 92886For Sale
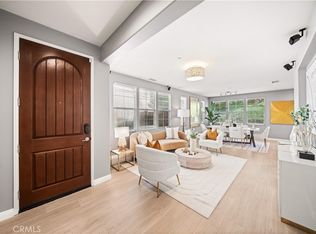 MLS ID #OC26146901, Mark Zhong, Real Broker. CRMLS
 - $1,299,0004 bd3 ba2.1k sqft21056 Blossom Way, Diamond Bar, CA 91765For SaleMLS ID #IN26061587, Ariel De Guzman, The Sphere Realty. CRMLS
- $1,250,0004 bd3 ba2.2k sqft2976 E Coalinga Dr, Brea, CA 92821For SaleMLS ID #PW26143061, Alex Horowitz, Coldwell Banker Diamond. CRMLS
- $1,195,0003 bd4 ba1.9k sqft2258 Synergy, Irvine, CA 92614For SaleMLS ID #PW26142960, Kim Trinh, First Team Real Estate. CRMLS
- $1,550,0004 bd3 ba2.6k sqft8805 E Crestview Ln, Anaheim, CA 92808For SaleMLS ID #PW26158684, Wendy Rawley, First Team Real Estate. CRMLS
- $1,425,0004 bd4 ba2.2k sqft221 Landmark Ln, Tustin, CA 92782For SaleMLS ID #NP26150293, Dee Shiohama, Berkshire Hathaway HomeService. CRMLS
- $1,188,0005 bd3 ba2.5k sqft4366 Jasmine Hill Ct, Chino Hills, CA 91709For SaleMLS ID #TR26107186, Julie Hwang, New Star Realty & Inv.. CRMLS
- $1,580,0004 bd3 ba2k sqft169 Violet Bloom, Irvine, CA 92618For SaleMLS ID #OC26069222, Lucy Miao, Harvest Realty Development. CRMLS
- $1,350,0003 bd3 ba1.9k sqft192 Wild Lilac, Irvine, CA 92620For SaleMLS ID #TR26088016, Nancy Wang, GoGo Realtors R.H Corp.. CRMLS
- $1,610,0004 bd4 ba2.9k sqft262 N Callum Dr, Anaheim, CA 92807For SaleMLS ID #AR26067716, Fan Feng, Real Brokerage Technologies, Inc. CRMLS
- $1,250,0004 bd4 ba2.1k sqft204 Keeper, Irvine, CA 92618For SaleMLS ID #PW26073082, Chris Kwon, Real Broker. CRMLS
- $1,450,0003 bd4 ba1.9k sqft10832 Flora Park Way, Cypress, CA 90720For SaleMLS ID #CV26120864, Briana Price, The Agency. CRMLS
- $1,100,0003 bd3 ba2.1k sqft1903 Saint Simons Pl, Fullerton, CA 92831For SaleMLS ID #PW26149572, Darryl Jones, ERA North Orange County. CRMLS
- $1,169,9004 bd4 ba2.6k sqft15762 Kingston Rd, Chino Hills, CA 91709For SaleMLS ID #CV26120597, Christian Fuentes, RE/MAX TOP PRODUCERS. CRMLS
- $1,599,0005 bd5 ba3.5k sqft16366 Cameo Ct, Whittier, CA 90604For SaleMLS ID #PW26033845, Kevin Kim, Circa Properties, Inc.. CRMLS
- $1,525,0003 bd4 ba2.2k sqft10909 Cielo Ct, Cypress, CA 90720For SaleMLS ID #PW26110685, Angel&Pat Hernandez, Synergy Real Estate. CRMLS
- $749,0003 bd3 ba1.5k sqft3212 Willow Creek Rd, West Covina, CA 91791For SaleMLS ID #TR26154434, Jie Yao, ReMax 2000 Realty. CRMLS
Local buyer's agents are ready to help
