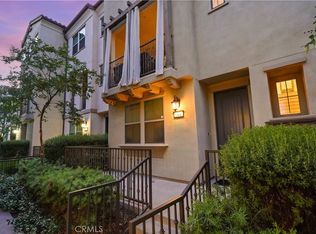
Beautifully maintained and move in ready, this luxury townhome is located in the desirable Palisades community at Vista Del Verde. Offering 3 bedrooms, 2.5 bathrooms, and approximately 2,427 square feet, this home showcases true pride of ownership throughout. The open concept floor plan features engineered hardwood flooring, a spacious kitchen with granite countertops, a large center island, pantry, stainless steel appliances, and a generous living area with a fireplace and private balcony. Upstairs, the primary suite includes custom closet organizers, accompanied by two additional bedrooms, a full bathroom, and a convenient laundry room. Additional upgrades include a recently installed HVAC system and a whole home water softening and filtration system, dual paned windows and an EV car charger in garage. One of the home's standout features is the oversized tandem garage, offering exceptional space for multiple vehicles, storage, or a home gym. Just steps away, enjoy resort style amenities including a pool, spa, fitness center, yoga studio, clubhouse, playground, BBQ and picnic areas. Conveniently located near Black Gold Golf Club, Yorba Linda Town Center, shopping, dining, scenic trails, and award winning schools.
For sale
Listed by: Circa Properties, Inc. • Kevin Kim • Contact: 562-644-2833
$1,299,900
18627 Clubhouse Dr, Yorba Linda, CA 92886
3beds
2,427sqft
Townhouse
Built in 2013
12.87 Acres Lot
$1,274,600 Zestimate®
$536/sqft
$482/mo HOA
What's special
- 59 days
- 492
- 12
Zillow last checked:
Listing updated:
Listed by:
Kevin Kim DRE #01845504 562-644-2833,
Circa Properties, Inc.
Source: CRMLS,MLS#: PW26141640 Originating MLS: California Regional MLS
Originating MLS: California Regional MLSFacts & features
Interior
Bedrooms & bathrooms
- Bedrooms: 3
- Bathrooms: 3
- Full bathrooms: 2
- 1/2 bathrooms: 1
- Main level bathrooms: 1
Rooms
- Room types: Bedroom, Kitchen, Laundry, Living Room, Primary Bathroom, Primary Bedroom, Pantry
Bedroom
- Features: All Bedrooms Up
Bathroom
- Features: Bathtub, Dual Sinks, Quartz Counters, Separate Shower, Tub Shower
Kitchen
- Features: Granite Counters, Kitchen Island
Pantry
- Features: Walk-In Pantry
Heating
- Central, Forced Air
Cooling
- Central Air
Appliances
- Included: Dishwasher, Electric Oven, Gas Cooktop, Disposal, Microwave
- Laundry: Electric Dryer Hookup, Gas Dryer Hookup, Upper Level
Features
- Breakfast Bar, Built-in Features, Balcony, Crown Molding, Eat-in Kitchen, Granite Counters, Open Floorplan, Recessed Lighting, All Bedrooms Up, Walk-In Pantry
- Flooring: Laminate, Wood
- Doors: Sliding Doors
- Windows: Double Pane Windows, Shutters
- Has fireplace: Yes
- Fireplace features: Living Room
- Common walls with other units/homes: 2+ Common Walls
Interior area
- Total interior livable area: 2,427 sqft
Video & virtual tour
Property
Parking
- Total spaces: 4
- Parking features: Garage Faces Front, Garage
- Attached garage spaces: 4
Accessibility
- Accessibility features: None
Features
- Levels: Three Or More
- Stories: 3
- Entry location: 1
- Patio & porch: Brick
- Pool features: Association
- Has spa: Yes
- Spa features: Association
- Fencing: Block,Vinyl
Lot
- Size: 12.87 Acres
- Features: 0-1 Unit/Acre
Details
- Parcel number: 93255235
- Special conditions: Standard
Construction
Type & style
- Home type: Townhouse
- Property subtype: Townhouse
- Attached to another structure: Yes
Materials
- Stucco
- Foundation: Slab
- Roof: Spanish Tile
Condition
- New construction: No
- Year built: 2013
Utilities & green energy
- Electric: Standard
- Sewer: Sewer Tap Paid
- Water: Public
- Utilities for property: Electricity Connected, Natural Gas Connected, Sewer Connected, Water Connected
Community & HOA
Community
- Features: Street Lights, Sidewalks
- Security: Carbon Monoxide Detector(s), Smoke Detector(s)
HOA
- Has HOA: Yes
- Amenities included: Clubhouse, Fitness Center, Outdoor Cooking Area, Barbecue, Playground, Pool, Spa/Hot Tub
- HOA fee: $482 monthly
- HOA name: Palisades at Vista Del Verde
- HOA phone: 714-508-9070
Location
- Region: Yorba Linda
Financial & listing details
- Price per square foot: $536/sqft
- Tax assessed value: $1,028,309
- Date on market: 7/1/2026
- Cumulative days on market: 60 days
- Listing terms: Cash to New Loan
Estimated market value
$1,274,600
$1.21M - $1.34M
$4,987/mo
Price history
| Date | Event | Price |
|---|---|---|
| 7/1/2026 | Listed for sale | $1,299,900+36.8%$536/sqft |
Source:  CRMLS #PW26141640 Report a problem CRMLS #PW26141640 Report a problem | ||
| 8/25/2021 | Sold | $950,000+3.8%$391/sqft |
Source: Public Record Report a problem | ||
| 8/17/2021 | Pending sale | $914,900$377/sqft |
Source:  SDMLS #PW21151807 Report a problem SDMLS #PW21151807 Report a problem | ||
| 8/10/2021 | Price change | $914,900-1.6%$377/sqft |
Source: CRMLS #PW21151807 Report a problem | ||
| 8/7/2021 | Listed for sale | $929,900$383/sqft |
Source: SDMLS #PW21151807 Report a problem | ||
| 7/19/2021 | Pending sale | $929,900$383/sqft |
Source: SDMLS #PW21151807 Report a problem | ||
| 7/13/2021 | Listed for sale | $929,900$383/sqft |
Source:  RE/MAX International #PW21151807 Report a problem RE/MAX International #PW21151807 Report a problem | ||
Public tax history
| Year | Property taxes | Tax assessment |
|---|---|---|
| 2026 | -- | $1,028,309 +2% |
| 2025 | $11,676 +2.3% | $1,008,147 +2% |
| 2024 | $11,410 +1.8% | $988,380 +2% |
| 2023 | $11,207 +1.1% | $969,000 +2% |
| 2022 | $11,087 +22.7% | $950,000 +25% |
| 2021 | $9,034 +1.5% | $760,143 +1% |
| 2020 | $8,905 | $752,349 +2% |
| 2019 | $8,905 +3.8% | $737,598 +2% |
| 2018 | $8,580 +2.6% | $723,136 +2% |
| 2017 | $8,363 | $708,957 +2% |
| 2016 | $8,363 +2.5% | $695,056 +1.5% |
| 2015 | $8,160 +3.6% | $684,616 +2% |
| 2014 | $7,875 | $671,206 |
Find assessor info on the county website
Monthly payment
Est. payment
Payment breakdown
Explore the cost of this home by adjusting the details. Changes won't be saved.Climate risks
Neighborhood: 92886
Nearby schools
Schools provided by the listing agent
- Elementary: Lake View
- Middle: Yorba Linda
- High: El Dorado
Source: CRMLS. This data may not be complete. We recommend contacting the local school district to confirm school assignments for this home.
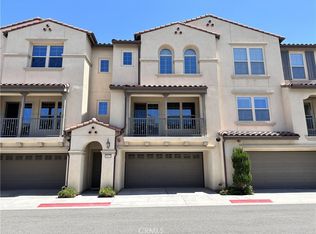
- $1,300,0003 bd3 ba2.4k sqft18631 Clubhouse Dr, Yorba Linda, CA 92886Sold
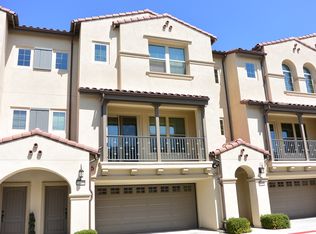
- $1,110,0003 bd2 ba2.4k sqft18629 Clubhouse Dr, Yorba Linda, CA 92886Off Market
- $1,284,2005 bd3 ba2.8k sqft16714 Clubhouse Dr, Yorba Linda, CA 92886Off Market
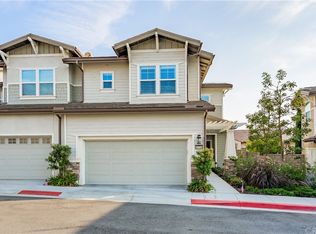
- $1,235,3003 bd3 ba2.6k sqft16718 Clubhouse Dr, Yorba Linda, CA 92886Off Market
Similar homes
- $1,118,8004 bd4 ba1.8k sqft4316 Canyon Coral Ln, Yorba Linda, CA 92886For Sale
 MLS ID #OC26116465, Abby Wang, HomeSmart, Evergreen Realty. CRMLS
 - $1,100,0004 bd4 ba1.8k sqft344 Vintage Way, Tustin, CA 92780For Sale
 MLS ID #SW26154364, Ann Perez, Bojarski Realty. CRMLS
 - $1,199,9993 bd3 ba2.1k sqft1115 N Vecino Ln, Placentia, CA 92870For Sale
 MLS ID #TR26159933, Jessica Lee, Circa Properties, Inc.. CRMLS
 - $1,190,0004 bd3 ba2.2k sqft534 Aria Dr, Brea, CA 92821For Sale
 MLS ID #IV26103968, TUSTON SERL, Innovate Realty, Inc.. CRMLS
Local buyer's agents are ready to help
