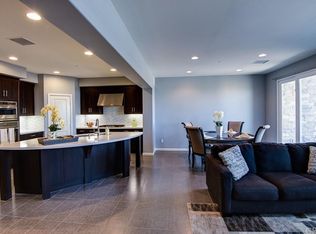
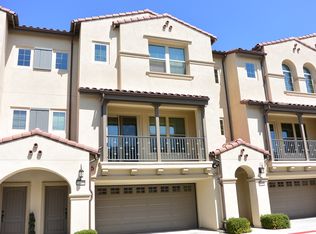
Introducing an amazing premium lot luxury townhome with unobstructed panoramic view in the highly prestigious Palisades of Vista Del Verde . This beautifully appointed home boasts tasteful upgrades throughout which shows great pride of ownership. Built in 2013, this end unit on the biggest lot in the complex has unique split-level design and shares only one wall with a neighbor. Home looks spacious, bright and airy. Whether you are relaxing on the patio, entertaining in the open kitchen/Great room, or spending a quiet evening, you can enjoy an open view of the city lights, sunrise/sunset, Catalina Island and Disneyland fireworks. It backs to a city park where you can walk the dogs and play with the kids. This Plan 4 model unit offers 4 bedrooms, 3.5 baths and a huge bonus room which can be the fifth bedroom or an office. Mid-floor master bedroom with a retreat sits on its own floor, separating from upstairs bedrooms. Open concept chef's kitchen has a huge center island, granite countertops and stainless steel appliances, adjacent to family entertainment Great room. The backyard is an entertainer delight and it includes slate hardscape with cozy/romantic lighting throughout. upgrades include: master bedroom remodel( new custom vanity, oversized mirror, all new lighting, 4"X11" double entry walk-in shower and self closing pocket door), smooth coat walls & ceilings, new stringers & baseboards, new door casings, new custom solid walnut steps throughout, new stairwell railings, new cabinet hardware, LED lighting, new dining room & living room fixtures, new large format 24"X48" porcelain tile throughout home and garage, new paint with accent walls, custom walnut sliding storage doors in garage base and paint to match interior, built-in wine frig 24"X34", built-in frig & sink with waterfall stone countertop in suite bedroom, the list just goes on & on ( pls see the supplemental list). Home is ideally located near top rated schools, the exclusive Black Gold Golf Course, entertainment, restaurants, the new town center and library. Enjoy the community's many amenities ; pool and spa, BBQ, picnic area, clubhouse, playground, recreation room, meeting room, green belts, walking trails, and so much more! Yorba Linda is rated as one of the top five safest cities in California. Don't miss this exceptional opportunity to make it your home. All furniture & appliances are available to purchase. Don't forget to watch our 3-D virtual tour and video.
Sold for $1,480,000
Zillow last checked:
Listing updated:
Bought with:
Yuefang Ryono, DRE #01448754
Compass Newport Beach
Source: CRMLS,MLS#: RS24069777 Originating MLS: California Regional MLS
Originating MLS: California Regional MLSPrice history
| Date | Event | Price |
|---|---|---|
| 4/23/2024 | Sold | $1,480,000+2.1%$585/sqft |
Source:  CRMLS #RS24069777 Report a problem CRMLS #RS24069777 Report a problem | ||
| 4/18/2024 | Pending sale | $1,450,000$573/sqft |
Source: CRMLS #RS24069777 Report a problem | ||
| 4/15/2024 | Contingent | $1,450,000$573/sqft |
Source: CRMLS #RS24069777 Report a problem | ||
| 4/12/2024 | Listed for sale | $1,450,000+68.6%$573/sqft |
Source: CRMLS #RS24069777 Report a problem | ||
| 12/31/2020 | Sold | $860,000-0.9%$340/sqft |
Source:  CRMLS #PW20171337 Report a problem CRMLS #PW20171337 Report a problem | ||
| 11/21/2020 | Pending sale | $868,000$343/sqft |
Source: CFirst Realty #PW20171337 Report a problem | ||
| 10/21/2020 | Price change | $868,000+2.2%$343/sqft |
Source: CFirst Realty #PW20171337 Report a problem | ||
| 9/9/2020 | Pending sale | $849,000$336/sqft |
Source: CFirst Realty #PW20171337 Report a problem | ||
| 8/26/2020 | Listed for sale | $849,000+1.1%$336/sqft |
Source: CFirst Realty #PW20171337 Report a problem | ||
| 1/7/2019 | Listing removed | $839,995$332/sqft |
Source: CFirst Realty #PW18169548 Report a problem | ||
| 12/13/2018 | Price change | $839,995-2.3%$332/sqft |
Source: CFirst Realty #PW18169548 Report a problem | ||
| 11/12/2018 | Price change | $859,995-1%$340/sqft |
Source: CFirst Realty #PW18169548 Report a problem | ||
| 10/23/2018 | Price change | $869,000-2.2%$343/sqft |
Source: CFirst Realty #PW18169548 Report a problem | ||
| 9/6/2018 | Price change | $889,000-1.1%$351/sqft |
Source: CFirst Realty #PW18169548 Report a problem | ||
| 7/14/2018 | Listed for sale | $899,000$355/sqft |
Source: CFirst Realty #PW18169548 Report a problem | ||
Nearby homes
- $1,501,700-- bd-- ba-- sqft18656 Clubhouse Dr, Yorba Linda, CA 92886Off Market

- $1,233,0003 bd3 ba2.4k sqft18656 Clubhouse Dr, Yorba Linda, CA 92886Off Market
- $1,335,2004 bd4 ba2.5k sqft18636 Clubhouse Dr, Yorba Linda, CA 92886Off Market
- $1,116,4003 bd2 ba2.4k sqft18629 Clubhouse Dr, Yorba Linda, CA 92886Off Market
Get a cash offer in 3 minutes
Find out how much your home could sell for in as little as 3 minutes with a no-obligation cash offer.
Estimated market value
$1,481,800
