Skip main navigation
Sold for $1,225,000
  • Listed by: Compass Newport Beach • Aaron Mills • Contact: 714-270-2424
    Bought with: Major League Properties
    $1,225,000

    18663 Clubhouse Dr, Yorba Linda, CA 92886

    3beds
    2,427sqft
    Townhouse
    Built in 2013
    -- sqft lot
    $1,231,400 Zestimate®
    $505/sqft
    $4,698 Estimated rent

    Home value

    $1,231,400

    $1.17M - $1.31M

    $4,698/mo

    Zestimate® history
    Loading
    Loading...

    Owner options

    List your home for rent

    $4,698/mo

    Rent Zestimate®

    Find your next renter with Zillow Rental Manager. Plus, with online applications, you can quickly screen prospective tenants – for free.

    Learn more

    $4,698/mo

    Rent Zestimate®

    Refinance and save

    $8,055/mo

    Est. payment

    Refinancing to a lower rate could help reduce your monthly payments and save thousands over the life of the loan.

    See today's rates

    $8,055/mo

    Est. payment

    Explore your selling options

    Work with a Zillow partner agent

    Leverage their expertise and Zillow's premium Showcase listings to get your home seen by more buyers.

    Get started

    List with your own agent

    Get your home in front of millions of buyers by listing it on Zillow.

    Learn how to do it

    Sell it yourself

    Take full control of how buyers see your home on Zillow by listing For Sale by Owner (FSBO).

    List your home

    What's special

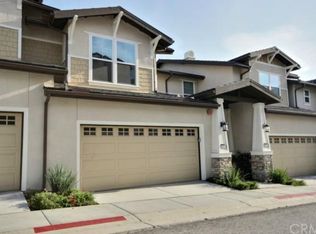
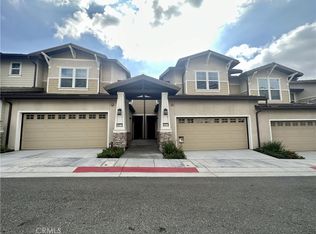
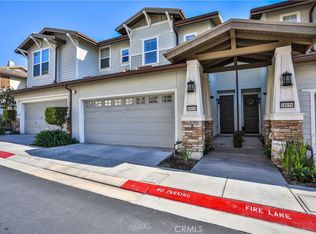
    Discover the epitome of luxury living at 18663 Clubhouse Drive, Yorba Linda in the coveted Pacific Palisades at Vista Del Verde community. This stunning home invites you to create lasting memories in one of Orange County's most prestigious neighborhoods. Boasting 3 spacious bedrooms and 2.5 bathrooms, this immaculate residence features a massive 4+ car garage plus additional storage that will be the envy of any car or toy lover. Step into the foyer and ascend to the main level where a massive kitchen awaits, complete with stainless-steel appliances, gas range, built-in oven and microwave, walk in pantry, and a beautiful island complemented by granite countertops and ample cabinetry. The living and dining areas showcase built-in shelving, a cozy fireplace, and abundant natural light streaming through large windows that lead to a charming balcony on one end and a private patio retreat on the other. Laminate wood floors, high ceilings, ceiling fans and recessed lighting, window shutters, along with new interior paint and carpet throughout, and a convenient powder room add to the home's allure. Upstairs, retreat to the luxurious primary bedroom with views to Catalina Island on a clear day and an en-suite bath featuring an oval shaped bathtub plus a separate step in shower. Located just down the hall you will find 2 additional bedrooms, a full bathroom plus a conveniently located laundry room. Beyond its impressive interior, The Palisades at Vista Del Verde provides resort-style amenities including a pool, spa, clubhouse, BBQ and picnic area, playground, and walking trails. Enjoy living in Yorba Linda, renowned for its top-rated schools, proximity to Black Gold Course, the Richard Nixon Library, historic downtown charm, and scenic parks including Yorba Regional Park. Experience comfort and elegance in this charming home offering an unparalleled lifestyle in Orange County.

    Zillow last checked:

    Listing updated:

    Listed by:

    Aaron Mills DRE #01294828 714-270-2424,

    Compass Newport Beach,

    Heather Gapik DRE #02071213,

    Compass Newport Beach

    Bought with:

    Matt Luke, DRE #01379779

    Major League Properties

    Source: CRMLS,MLS#: PW24193052MLS LogoOriginating MLS: California Regional MLS

    Facts & features

    Interior

    Bedrooms & bathrooms
    • Bedrooms: 3
    • Bathrooms: 3
    • Full bathrooms: 2
    • 1/2 bathrooms: 1
    • Main level bathrooms: 1
    Rooms
    • Room types: Bedroom, Kitchen, Living Room, Other, Pantry, Dining Room
    Bedroom
    • Features: All Bedrooms Up
    Bathroom
    • Features: Bathroom Exhaust Fan, Bathtub, Separate Shower, Tub Shower, Upgraded, Vanity, Walk-In Shower
    Kitchen
    • Features: Granite Counters
    Other
    • Features: Walk-In Closet(s)
    Pantry
    • Features: Walk-In Pantry
    Heating
    • Central
    Cooling
    • Central Air
    Appliances
    • Included: 6 Burner Stove, Double Oven, Dishwasher, Gas Range, Microwave
    • Laundry: Inside, Laundry Room, Upper Level
    Features
    • Breakfast Bar, Balcony, Breakfast Area, Ceiling Fan(s), Separate/Formal Dining Room, Granite Counters, High Ceilings, Multiple Staircases, Open Floorplan, Pantry, Recessed Lighting, Unfurnished, All Bedrooms Up, Walk-In Pantry, Walk-In Closet(s)
    • Flooring: Carpet, Laminate
    • Windows: Shutters
    • Has fireplace: Yes
    • Fireplace features: Living Room
    • Common walls with other units/homes: 2+ Common Walls
    Interior area
    • Total interior livable area: 2,427 sqft

    Property

    Parking
    • Total spaces: 4
    • Parking features: Concrete, Direct Access, Driveway Level, Driveway, Garage Faces Front, Garage, Garage Door Opener, Oversized, Private, Side By Side, Tandem, Workshop in Garage
    • Attached garage spaces: 4
    Accessibility
    • Accessibility features: None
    Features
    • Levels: Three Or More
    • Stories: 3
    • Entry location: 1
    • Patio & porch: Rear Porch, Enclosed
    • Exterior features: Lighting
    • Pool features: Association
    • Has spa: Yes
    • Spa features: Association
    • Fencing: Vinyl
    • Has view: Yes
    • View description: City Lights, Peek-A-Boo
    Lot
    • Features: Back Yard
    Details
    • Parcel number: 93255264
    • Special conditions: Standard

    Construction

    Type & style
    • Home type: Townhouse
    • Architectural style: Contemporary
    • Property subtype: Townhouse
    • Attached to another structure: Yes
    Materials
    • Stucco, Copper Plumbing
    • Roof: Tile
    Condition
    • Turnkey
    • New construction: No
    • Year built: 2013

    Utilities & green energy

    • Electric: 220 Volts in Laundry
    • Sewer: Public Sewer
    • Water: Public
    • Utilities for property: Sewer Connected
    Green energy
    • Energy efficient items: Appliances, Thermostat

    Community & HOA

    Community
    • Features: Curbs, Golf, Park, Street Lights, Suburban, Sidewalks
    • Security: Security System, Carbon Monoxide Detector(s), Fire Detection System, Smoke Detector(s)
    • Subdivision: Palisades At Vista Del Verde
    HOA
    • Has HOA: Yes
    • Amenities included: Clubhouse, Outdoor Cooking Area, Barbecue, Picnic Area, Playground, Pool, Spa/Hot Tub, Trail(s)
    • HOA fee: $315 monthly
    • HOA name: Optimum
    • HOA phone: 714-508-9070
    Location
    • Region: Yorba Linda

    Financial & listing details

    • Price per square foot: $505/sqft
    • Tax assessed value: $1,249,500
    • Date on market: 9/17/2024
    • Cumulative days on market: 53 days
    • Listing terms: Cash,Cash to New Loan,Conventional,1031 Exchange,FHA,Submit,VA Loan,VA No Loan
    • Road surface type: Paved

    Price history

    DateEventPrice
    12/4/2024Sold$1,225,000-4.9%$505/sqft
    Source: CRMLS #PW24193052 Report a problem
    11/13/2024Contingent$1,287,500$530/sqft
    Source: CRMLS #PW24193052 Report a problem
    10/11/2024Price change$1,287,500-1%$530/sqft
    Source: CRMLS #PW24193052 Report a problem
    9/17/2024Listed for sale$1,300,000+96.5%$536/sqft
    Source: CRMLS #PW24193052 Report a problem
    4/24/2014Sold$661,500$273/sqft
    Source: Public Record Report a problem

    Public tax history

    YearProperty taxesTax assessment
    2026-- $1,249,500 +2%
    2025$14,071 +50.3%$1,225,000 +54.1%
    2024$9,362 +1.9%$794,907 +2%
    2023$9,191 +1.2%$779,321 +2%
    2022$9,083 +1%$764,041 +2%
    2021$8,990 +1.5%$749,060 +1%
    2020$8,862 $741,380 +2%
    2019$8,862 +3.8%$726,844 +2%
    2018$8,539 +2.5%$712,593 +2%
    2017$8,327 $698,621 +2%
    2016$8,327 +2.5%$684,923 +1.5%
    2015$8,126 +22.5%$674,635 +22.5%
    2014$6,635 $550,639
    Find assessor info on the county website

    Neighborhood: 92886

    Nearby schools

    GreatSchools rating
    Schools provided by the listing agent
    • Elementary: Lake View
    • Middle: Yorba Linda
    • High: El Dorado

    Source: CRMLS. This data may not be complete. We recommend contacting the local school district to confirm school assignments for this home.

    Get a cash offer in 3 minutes
    Find out how much your home could sell for in as little as 3 minutes with a no-obligation cash offer.
    Estimated market value
    $1,231,400
    Get a cash offer in 3 minutes
    Find out how much your home could sell for in as little as 3 minutes with a no-obligation cash offer.
    Estimated market value
    $1,231,400