Skip main navigation
Sold for $1,355,000
Street View
  • Listed by: The Boutique Real Estate Group • Raj Qsar • Contact: Christina.Boladian@TheBoutiqueRE.com
    Bought with: Real Broker
    $1,355,000

    18689 Clubhouse Dr, Yorba Linda, CA 92886

    3beds
    2,303sqft
    Condominium
    Built in 2013
    -- sqft lot
    $1,362,900 Zestimate®
    $588/sqft
    $4,617 Estimated rent

    Home value

    $1,362,900

    $1.25M - $1.47M

    $4,617/mo

    Zestimate® history
    Loading
    Loading...

    Owner options

    List your home for rent

    $4,617/mo

    Rent Zestimate®

    Find your next renter with Zillow Rental Manager. Plus, with online applications, you can quickly screen prospective tenants – for free.

    Learn more

    $4,617/mo

    Rent Zestimate®

    Refinance and save

    $9,035/mo

    Est. payment

    Refinancing to a lower rate could help reduce your monthly payments and save thousands over the life of the loan.

    See today's rates

    $9,035/mo

    Est. payment

    Explore your selling options

    Work with a Zillow partner agent

    Leverage their expertise and Zillow's premium Showcase listings to get your home seen by more buyers.

    Get started

    List with your own agent

    Get your home in front of millions of buyers by listing it on Zillow.

    Learn how to do it

    Sell it yourself

    Take full control of how buyers see your home on Zillow by listing For Sale by Owner (FSBO).

    List your home

    What's special

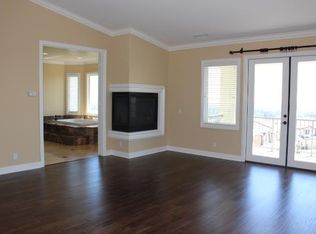
    Cozy fireplaceGarage with epoxy flooringGourmet kitchenBbq areaPeek-a-boo city light viewsWell kept neighborhood lanesGrand center island
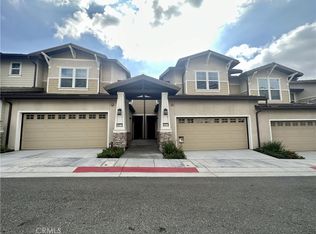
    Tucked into the quiet hillside of Yorba Linda is the Palisades in Vista Del Verde, 18689 Clubhouse Drive offers the kind of everyday ease that makes Yorba Linda feel special. Mornings can start with a walk through quiet, well kept neighborhood lanes, then a quick stop at Black Gold Golf Club just up the road. Weekends can mean pool time, a spa soak, a workout at the community gym, or an easy afternoon at the playground while neighbors catch up. You will also be the talk of the town with the approximately 50' x 24' garage which could fit up to 6 cars. Yes. Up to six cars (four larger cars and a golf cart).

    Zillow last checked:

    Listing updated:

    Listed by:

    Raj Qsar DRE #01744847 Christina.Boladian@TheBoutiqueRE.com,

    The Boutique Real Estate Group,

    Christina Boladian DRE #01948459,

    The Boutique Real Estate Group

    Bought with:

    Mark Zhong, DRE #02191869

    Real Broker

    Source: CRMLS,MLS#: PW26048237MLS LogoOriginating MLS: California Regional MLS

    Facts & features

    Interior

    Bedrooms & bathrooms
    • Bedrooms: 3
    • Bathrooms: 3
    • Full bathrooms: 2
    • 1/2 bathrooms: 1
    • Main level bathrooms: 1
    Rooms
    • Room types: Bedroom, Entry/Foyer, Family Room, Great Room, Kitchen, Laundry, Primary Bathroom, Primary Bedroom, Other, Dining Room
    Bedroom
    • Features: All Bedrooms Up
    Bathroom
    • Features: Bathroom Exhaust Fan, Bathtub, Dual Sinks, Quartz Counters, Remodeled, Separate Shower, Tub Shower, Upgraded, Walk-In Shower
    Kitchen
    • Features: Kitchen Island, Kitchen/Family Room Combo, Pots & Pan Drawers
    Other
    • Features: Walk-In Closet(s)
    Heating
    • Central
    Cooling
    • Central Air
    Appliances
    • Included: Dishwasher, Disposal, Gas Range, Tankless Water Heater
    • Laundry: Inside, Laundry Room
    Features
    • Breakfast Bar, Balcony, Breakfast Area, Separate/Formal Dining Room, Open Floorplan, Pantry, Quartz Counters, Recessed Lighting, Storage, All Bedrooms Up, Walk-In Closet(s)
    • Flooring: Vinyl
    • Has fireplace: Yes
    • Fireplace features: Family Room
    • Common walls with other units/homes: 1 Common Wall,End Unit
    Interior area
    • Total interior livable area: 2,303 sqft

    Property

    Parking
    • Total spaces: 6
    • Parking features: Door-Multi, Direct Access, Garage, Garage Door Opener, Garage Faces Side
    • Attached garage spaces: 6
    Features
    • Levels: Three Or More
    • Stories: 3
    • Entry location: 1
    • Patio & porch: Front Porch, Patio
    • Pool features: Community, Association
    • Has spa: Yes
    • Spa features: Association, Community
    • Has view: Yes
    • View description: City Lights, Park/Greenbelt, Hills, Peek-A-Boo
    Lot
    • Features: 0-1 Unit/Acre, Corner Lot
    Details
    • Parcel number: 93255266
    • Special conditions: Trust
    • Horse amenities: Riding Trail

    Construction

    Type & style
    • Home type: Condo
    • Architectural style: Contemporary
    • Property subtype: Condominium
    • Attached to another structure: Yes
    Materials
    • Foundation: Slab
    • Roof: Tile
    Condition
    • Turnkey
    • New construction: No
    • Year built: 2013
    Details
    • Builder model: Gorgeous
    • Builder name: Taylor Morrison

    Utilities & green energy

    • Sewer: Public Sewer
    • Water: Public

    Community & HOA

    Community
    • Features: Curbs, Golf, Hiking, Horse Trails, Park, Street Lights, Suburban, Sidewalks, Pool
    HOA
    • Has HOA: Yes
    • Amenities included: Clubhouse, Fitness Center, Maintenance Front Yard, Outdoor Cooking Area, Barbecue, Playground, Pool, Spa/Hot Tub
    • HOA fee: $482 monthly
    • HOA name: Palisades at Vista del Verde
    • HOA phone: 714-508-9070
    Location
    • Region: Yorba Linda

    Financial & listing details

    • Price per square foot: $588/sqft
    • Tax assessed value: $1,027,226
    • Date on market: 3/20/2026
    • Cumulative days on market: 13 days
    • Listing terms: Cash,Conventional,Submit
    • Exclusions: all staging items inside and outside of home
    • Road surface type: Paved

    Price history

    DateEventPrice
    4/14/2026Sold$1,355,000+2.3%$588/sqft
    Source: CRMLS #PW26048237 Report a problem
    4/9/2026Pending sale$1,325,000$575/sqft
    Source: CRMLS #PW26048237 Report a problem
    4/2/2026Contingent$1,325,000$575/sqft
    Source: CRMLS #PW26048237 Report a problem
    3/20/2026Listed for sale$1,325,000+39.6%$575/sqft
    Source: CRMLS #PW26048237 Report a problem
    7/16/2021Sold$949,000$412/sqft
    Source: Public Record Report a problem
    6/10/2021Pending sale$949,000$412/sqft
    Source: Berkshire Hathaway HomeServices CA Properties #PW21093387 Report a problem
    6/8/2021Listed for sale$949,000$412/sqft
    Source: Berkshire Hathaway HomeServices CA Properties #PW21093387 Report a problem
    5/24/2021Pending sale$949,000$412/sqft
    Source: Berkshire Hathaway HomeServices CA Properties #PW21093387 Report a problem
    5/3/2021Listed for sale$949,000+42.2%$412/sqft
    Source: Berkshire Hathaway HomeServices #PW21093387 Report a problem
    3/28/2014Sold$667,500$290/sqft
    Source: Public Record Report a problem

    Public tax history

    YearProperty taxesTax assessment
    2026-- $1,027,226 +2%
    2025$11,738 +2.3%$1,007,085 +2%
    2024$11,472 +1.8%$987,339 +2%
    2023$11,271 +1.1%$967,980 +2%
    2022$11,152 +23.6%$949,000 +25%
    2021$9,024 +1.5%$759,191 +1%
    2020$8,895 $751,407 +2%
    2019$8,895 +3.8%$736,674 +2%
    2018$8,570 +2.6%$722,230 +2%
    2017$8,354 $708,069 +2.5%
    2016$8,354 +2.9%$690,892 +1.5%
    2015$8,115 +47%$680,515 +52.1%
    2014$5,521 $447,390
    Find assessor info on the county website

    Neighborhood: 92886

    Nearby schools

    GreatSchools rating
    Schools provided by the listing agent
    • Elementary: Lakeview
    • Middle: Yorba Linda
    • High: El Dorado

    Source: CRMLS. This data may not be complete. We recommend contacting the local school district to confirm school assignments for this home.

    Get a cash offer in 3 minutes
    Find out how much your home could sell for in as little as 3 minutes with a no-obligation cash offer.
    Estimated market value
    $1,362,900
    Get a cash offer in 3 minutes
    Find out how much your home could sell for in as little as 3 minutes with a no-obligation cash offer.
    Estimated market value
    $1,362,900