Spectacular views from this desirable townhouse located adjacent to Black Gold Golf Club. This thoughtfully designed 3-level home offers maximum privacy, with each bedroom featuring its own en-suite bath.
Featuring 3 bedrooms and 3.5 bathrooms, the home is tastefully upgraded with hardwood flooring, crown molding, and custom window coverings throughout. The living room includes custom built-in cabinetry, while the gourmet kitchen boasts a center island and top-of-the-line appliances.
The spacious primary suite offers a luxurious bath and a large walk-in closet. Located in the highly desirable Vista Del Verde community with amenities including pool, spa, clubhouse, and fitness center. Situated within an excellent school district.
For sale
Listed by: Keller Williams Premier Prop • Tiffanie Wang • Contact: 626-622-1188
$1,298,000
18658 Clubhouse Dr, Yorba Linda, CA 92886
3beds
2,453sqft
Townhouse
Built in 2013
-- sqft lot
$1,286,200 Zestimate®
$529/sqft
$408/mo HOA
What's special
- 137 days |
- 418 |
- 21 |
Zillow last checked:
Listing updated:
Listed by:
Tiffanie Wang DRE #01792725 626-622-1188,
Keller Williams Premier Prop
Source: CRMLS,MLS#: TR26157836 Originating MLS: California Regional MLS
Originating MLS: California Regional MLSFacts & features
Interior
Bedrooms & bathrooms
- Bedrooms: 3
- Bathrooms: 4
- Full bathrooms: 3
- 1/2 bathrooms: 1
Rooms
- Room types: Bedroom, Kitchen, Laundry, Living Room, Primary Bathroom, Primary Bedroom, Other, Dining Room
Bedroom
- Features: Multi-Level Bedroom
Kitchen
- Features: Granite Counters, Kitchen Island
Other
- Features: Walk-In Closet(s)
Heating
- Forced Air
Cooling
- Central Air
Appliances
- Included: Built-In Range, Dishwasher, Microwave
- Laundry: Electric Dryer Hookup, Gas Dryer Hookup, Inside, Laundry Room
Features
- Balcony, Ceiling Fan(s), Crown Molding, Separate/Formal Dining Room, Eat-in Kitchen, Open Floorplan, Pantry, Stone Counters, Recessed Lighting, Walk-In Closet(s)
- Flooring: Wood
- Windows: Blinds, Drapes
- Basement: Finished
- Has fireplace: Yes
- Fireplace features: Living Room
- Common walls with other units/homes: 2+ Common Walls
Interior area
- Total interior livable area: 2,453 sqft
Property
Parking
- Total spaces: 2
- Parking features: Concrete, Direct Access, Driveway, Garage Faces Front, Garage, Permit Required, One Space
- Attached garage spaces: 2
Features
- Levels: Three Or More
- Stories: 3
- Entry location: Main
- Exterior features: Lighting
- Pool features: Association, Community, In Ground
- Has spa: Yes
- Spa features: Community, In Ground
- Fencing: Vinyl
- Has view: Yes
- View description: Meadow
Lot
- Features: Close to Clubhouse, Sprinklers In Front, Level, Sprinkler System, Yard
Details
- Parcel number: 93255245
- Special conditions: Standard
Construction
Type & style
- Home type: Townhouse
- Architectural style: Mediterranean
- Property subtype: Townhouse
- Attached to another structure: Yes
Materials
- Drywall, Concrete, Stucco, Unknown
- Roof: Tile
Condition
- Turnkey
- New construction: No
- Year built: 2013
Utilities & green energy
- Electric: Standard
- Sewer: Public Sewer
- Water: Public
- Utilities for property: Electricity Available, Natural Gas Connected, Sewer Connected, Water Connected
Community & HOA
Community
- Features: Gutter(s), Street Lights, Sidewalks, Pool
- Subdivision: Yorba Linda Homes (Yrlh)
HOA
- Has HOA: Yes
- Amenities included: Clubhouse, Controlled Access, Fire Pit, Maintenance Grounds, Outdoor Cooking Area, Barbecue, Picnic Area, Playground, Spa/Hot Tub
- HOA fee: $408 monthly
- HOA name: Vista Del Verde
- HOA phone: 714-623-3543
Location
- Region: Yorba Linda
Financial & listing details
- Price per square foot: $529/sqft
- Tax assessed value: $841,713
- Date on market: 7/21/2026
- Cumulative days on market: 137 days
- Listing terms: Cash to New Loan
- Road surface type: Paved
Estimated market value
$1,286,200
$1.22M - $1.35M
$4,754/mo
Price history
| Date | Event | Price |
|---|---|---|
| 7/21/2026 | Listed for sale | $1,298,000+3530.8%$529/sqft |
Source:  CRMLS #TR26157836 Report a problem CRMLS #TR26157836 Report a problem | ||
| 3/17/2018 | Sold | $35,750-94.7%$15/sqft |
Source: Agent Provided Report a problem | ||
| 11/18/2013 | Sold | $673,500$275/sqft |
Source: Public Record Report a problem | ||
Public tax history
| Year | Property taxes | Tax assessment |
|---|---|---|
| 2026 | -- | $841,713 +2% |
| 2025 | $9,810 +2.4% | $825,209 +2% |
| 2024 | $9,584 +1.8% | $809,029 +2% |
| 2023 | $9,412 +1.2% | $793,166 +2% |
| 2022 | $9,305 +1.9% | $777,614 +2% |
| 2021 | $9,134 +1.4% | $762,367 +1% |
| 2020 | $9,006 | $754,550 +2% |
| 2019 | $9,006 +3.8% | $739,755 +2% |
| 2018 | $8,678 +2.6% | $725,250 +2% |
| 2017 | $8,462 | $711,030 +2% |
| 2016 | $8,462 +2.5% | $697,089 +1.5% |
| 2015 | $8,259 +3.8% | $686,619 +2% |
| 2014 | $7,957 | $673,170 |
Find assessor info on the county website
Monthly payment
Est. payment
Payment breakdown
Explore the cost of this home by adjusting the details. Changes won't be saved.Climate risks
Neighborhood: 92886
Getting around
7 / 100
Car-DependentNearby schools
GreatSchools rating
- 9/10Lakeview Elementary SchoolGrades: K-5Distance: 1 mi
- 9/10Yorba Linda Middle SchoolGrades: 6-8Distance: 1.2 mi
- 9/10El Dorado High SchoolGrades: 9-12Distance: 2.8 mi
- $4,8004 bd4 ba2.8k sqft18670 Clubhouse Dr, Yorba Linda, CA 92886For Rent
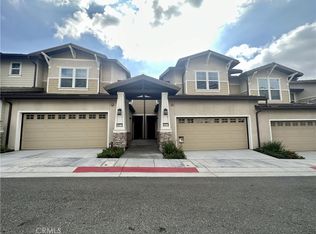
- $1,450,0004 bd4 ba2.8k sqft18666 Clubhouse Dr, Yorba Linda, CA 92886Sold

- $1,225,0003 bd3 ba2.4k sqft18663 Clubhouse Dr, Yorba Linda, CA 92886Sold

- $1,304,1004 bd4 ba2.6k sqft18668 Clubhouse Dr, Yorba Linda, CA 92886Off Market
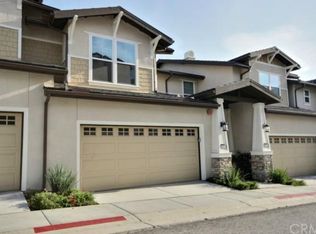
- $1,180,0003 bd4 ba2.4k sqft18684 Clubhouse Dr #116, Yorba Linda, CA 92886Sold
- $1,820,7005 bd3 ba3.6k sqft4000 Hoosier Lawn Way, Yorba Linda, CA 92886Off Market
- $2,482,5005 bd5 ba3.5k sqft4003 Hoosier Lawn Way, Yorba Linda, CA 92886Off Market
- $1,355,0003 bd3 ba2.3k sqft18689 Clubhouse Dr, Yorba Linda, CA 92886Sold
A local agent can set up tours, give advice and negotiate with sellers.
Similar homes
- $1,118,8004 bd4 ba1.8k sqft4316 Canyon Coral Ln, Yorba Linda, CA 92886For Sale
 MLS ID #OC26116465, Abby Wang, HomeSmart, Evergreen Realty. CRMLS
 - $1,199,0003 bd3 ba1.9k sqft21470 Via La Naranja, Yorba Linda, CA 92886For Sale
 MLS ID #PW26174309, Edith Israel, Coldwell Banker Realty. CRMLS
 - $1,050,0003 bd3 ba1.9k sqft554 S Indian Trl, Anaheim, CA 92807For Sale
 MLS ID #SW26149903, Iris Stricklin, Legacy Realty Inc.. CRMLS
 - $1,100,0004 bd4 ba1.8k sqft344 Vintage Way, Tustin, CA 92780For Sale
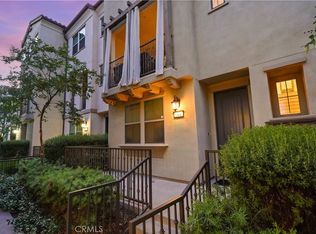 MLS ID #SW26154364, Ann Perez, Bojarski Realty. CRMLS
 - $1,190,0004 bd3 ba2.2k sqft534 Aria Dr, Brea, CA 92821For SaleMLS ID #IV26103968, TUSTON SERL, Innovate Realty, Inc.. CRMLS
- $1,390,0004 bd3 ba2.9k sqft160 N Eucalyptus Dr, Anaheim, CA 92808For SaleMLS ID #PW26162550, Morgan Boushehri, BHHS CA Properties. CRMLS
- $1,290,0003 bd3 ba1.8k sqft20977 E Canyon Ridge Ln, Diamond Bar, CA 91789For SaleMLS ID #WS26120396, PING MAO, GoGo Realtors R.H. Corp.. CRMLS
- $1,098,8003 bd3 ba1.5k sqft76 Finch, Lake Forest, CA 92630For SaleMLS ID #NP26165839, Kenneth Harter, Kenneth Harter, Broker. CRMLS
- $1,280,0004 bd3 ba2.8k sqft16143 Royal Troone Ct, Chino Hills, CA 91709For SaleMLS ID #AR26161481, Amy Wang, IRN Realty. CRMLS
- $1,700,0004 bd3 ba2.9k sqft511 S Weymouth Ct, Anaheim, CA 92807For SaleMLS ID #PW26166093, Ruben Rodarte, Ruben Rodarte, Broker. CRMLS
- $1,395,0005 bd3 ba2.8k sqft16656 Carob Ave, Chino Hills, CA 91709For SaleMLS ID #IG26165944, Karam Kodsy, Keller Williams Empire Estates. CRMLS
- $1,435,0003 bd4 ba1.9k sqft10832 Flora Park Way, Cypress, CA 90720For SaleMLS ID #CV26120864, Briana Price, The Agency. CRMLS
- $979,0003 bd4 ba1.8k sqft3139 Marigold Cir, Diamond Bar, CA 91765For SaleMLS ID #WS26123602, WEI BEVERLY ZHANG, RE/MAX Galaxy. CRMLS
- $1,095,0003 bd3 ba2.4k sqft500 S Motif St, Anaheim, CA 92805For SaleMLS ID #PW26170581, Justin Kim, Synergy Real Estate. CRMLS
- $899,0002 bd2 ba1.5k sqft220 Buena Vida Dr #308, Brea, CA 92823For SaleMLS ID #PW26163872, Lingyao Walsh, Seven Gables Real Estate. CRMLS
- $1,390,0004 bd3 ba2k sqft15563 Jasmine Pl, Tustin, CA 92782For SaleMLS ID #OC26140436, Sara Manalac, StarFire Real Estate Corp.. CRMLS
- $1,525,0003 bd4 ba2.2k sqft10909 Cielo Ct, Cypress, CA 90720For SaleMLS ID #PW26110685, Angel&Pat Hernandez, Synergy Real Estate. CRMLS
- $1,138,8884 bd3 ba2.2k sqft12310 Sandy Ct, Whittier, CA 90602For SaleMLS ID #RS26168579, Patricia Fusilier, Coldwell Banker Envision. CRMLS
- $1,185,0004 bd3 ba2.2k sqft1830 Vail Way, Upland, CA 91784For SaleMLS ID #CV26171784, Marty Rodriguez, CENTURY 21 MASTERS. CRMLS
- $1,298,0004 bd3 ba1.9k sqft2909 S Diamond St, Santa Ana, CA 92704For SaleMLS ID #OC26148449, Beau Beardslee, First Team Real Estate. CRMLS
Local buyer's agents are ready to help
