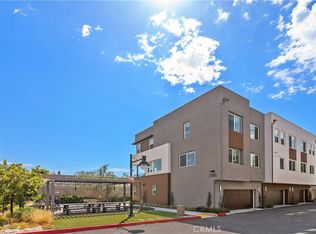
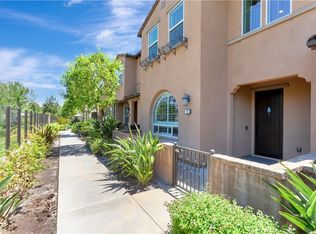
Modern Village Townhome in a single family residential neighborhood in the Heart of Old Town Tustin – 4 Bed | 3.5 Bath | Dual Primary Suites.
WELCOME to “Vintage at Old Town’ Tustin, where modern design meets walkable charm. This spacious townhouse is a rare blend of comfort, functionality,
and premium finishes in a prime location just steps from Old Town Tustin’s popular restaurants, cafes, and bars.
Designed for flexibility and flow, the open concept floor plan features a gourmet kitchen with large island, quartz countertops, and a butler’s pantry, perfect for everyday living and entertaining. Enjoy the outdoors from your private balcony, resort style community pool or relax indoors with a built-in sound system and pendant lighting in the great room.
Two primary suites with en suite bathrooms—Private first floor and Master third floor - make this home ideal for multi-generational living, a home office or guest accommodations. Additional highlights include a dedicated workspace with a beverage fridge, kitchen refrigerator, stackable washer/gas dryer, Cordless Zebra shades, ceiling fans, attached oversized two-car garage, guests & street parking, lush landscaping, small dog park, and Energy Star certification for energy efficiency. The home is freshly painted with new carpets.
Located just minutes from major freeways, commuting is a breeze—yet you’re only a short stroll from the heart of historic Old Town.
For sale
Listed by: Bojarski Realty • Ann Perez • Contact: 951-207-4986
$1,100,000
344 Vintage Way, Tustin, CA 92780
4beds
1,883sqft
Townhouse
Built in 2020
4.25 Acres Lot
$1,083,200 Zestimate®
$584/sqft
$330/mo HOA
What's special
- 22 days
- 708
- 28
Zillow last checked:
Listing updated:
Listed by:
Ann Perez DRE #01015017 951-207-4986,
Bojarski Realty
Source: CRMLS,MLS#: SW26154364 Originating MLS: California Regional MLS
Originating MLS: California Regional MLSFacts & features
Interior
Bedrooms & bathrooms
- Bedrooms: 4
- Bathrooms: 4
- Full bathrooms: 3
- 1/2 bathrooms: 1
- Main level bathrooms: 1
- Main level bedrooms: 1
Rooms
- Room types: Bedroom, Entry/Foyer, Great Room, Kitchen, Laundry, Primary Bathroom, Primary Bedroom
Primary bedroom
- Features: Main Level Primary
Primary bedroom
- Features: Primary Suite
Bedroom
- Features: Bedroom on Main Level
Bathroom
- Features: Bathtub, Separate Shower
Kitchen
- Features: Butler's Pantry, Kitchen Island, Kitchen/Family Room Combo, Quartz Counters, Self-closing Cabinet Doors, Self-closing Drawers, Walk-In Pantry
Heating
- Central, High Efficiency
Cooling
- Central Air, Dual, ENERGY STAR Qualified Equipment, High Efficiency
Appliances
- Included: Dishwasher, ENERGY STAR Qualified Appliances, Disposal, Gas Oven, Gas Range, High Efficiency Water Heater, Tankless Water Heater, Dryer, Washer
- Laundry: Washer Hookup, Electric Dryer Hookup, Gas Dryer Hookup, Laundry Closet, Stacked, Upper Level
Features
- Balcony, Eat-in Kitchen, High Ceilings, In-Law Floorplan, Multiple Staircases, Open Floorplan, Pantry, Quartz Counters, Recessed Lighting, Bedroom on Main Level, Main Level Primary, Primary Suite
- Flooring: Carpet, Laminate
- Windows: Double Pane Windows, ENERGY STAR Qualified Windows, Triple Pane Windows
- Has fireplace: No
- Fireplace features: None
- Common walls with other units/homes: 2+ Common Walls,No One Above,No One Below
Interior area
- Total interior livable area: 1,883 sqft
Video & virtual tour
Property
Parking
- Total spaces: 2
- Parking features: Direct Access, Door-Single, Garage, Garage Faces Rear, On Street, Unassigned
- Attached garage spaces: 2
Accessibility
- Accessibility features: Accessible Doors
Features
- Levels: Three Or More
- Stories: 3
- Entry location: 1st Level
- Patio & porch: Front Porch
- Pool features: Fenced, In Ground, Association
- Spa features: None
- Has view: Yes
- View description: Neighborhood
Lot
- Size: 4.25 Acres
- Features: Landscaped, Street Level
Details
- Parcel number: 93743337
- Special conditions: Standard
Construction
Type & style
- Home type: Townhouse
- Property subtype: Townhouse
- Attached to another structure: Yes
Condition
- New construction: No
- Year built: 2020
Details
- Builder model: Hudson 2
- Builder name: Taylor Morrison
Utilities & green energy
- Sewer: Public Sewer
Green energy
- Energy efficient items: Water Heater, Appliances
Community & HOA
Community
- Features: Curbs, Dog Park, Street Lights
- Security: Carbon Monoxide Detector(s), Firewall(s), Fire Sprinkler System, Smoke Detector(s)
- Subdivision: Tustin Townhomes I (Tt1)
HOA
- Has HOA: Yes
- Amenities included: Dog Park, Fire Pit, Maintenance Front Yard, Outdoor Cooking Area, Barbecue, Pool
- HOA fee: $330 monthly
- HOA name: Vintage at Old Town
- HOA phone: 949-367-9430
Location
- Region: Tustin
Financial & listing details
- Price per square foot: $584/sqft
- Tax assessed value: $810,045
- Date on market: 8/6/2026
- Cumulative days on market: 22 days
- Listing terms: Cash,Cash to New Loan,Conventional,1031 Exchange
- Road surface type: Paved
Estimated market value
$1,083,200
$1.03M - $1.14M
$5,099/mo
Price history
| Date | Event | Price |
|---|---|---|
| 8/6/2026 | Listed for sale | $1,100,000$584/sqft |
Source:  CRMLS #SW26154364 Report a problem CRMLS #SW26154364 Report a problem | ||
Public tax history
| Year | Property taxes | Tax assessment |
|---|---|---|
| 2026 | -- | $810,045 +2% |
| 2025 | $9,142 +4.6% | $794,162 +2% |
| 2024 | $8,736 +2.4% | $778,591 +2% |
| 2023 | $8,527 +1.3% | $763,325 +2% |
| 2022 | $8,418 -8.5% | $748,358 +52.1% |
| 2021 | $9,197 +61.5% | $491,943 +1% |
| 2020 | $5,694 | $486,899 |
Find assessor info on the county website
Monthly payment
Est. payment
Payment breakdown
Explore the cost of this home by adjusting the details. Changes won't be saved.Climate risks
Neighborhood: 92780
Similar homes
- $899,0003 bd3 ba1.4k sqft1104 Edgeton Ct, Tustin, CA 92780For Sale
 MLS ID #PW26164261, Ron Arnold, Nexthome Pacific Estates. CRMLS
 - $1,029,0004 bd4 ba1.8k sqft651 S Lyon St, Santa Ana, CA 92701For Sale
 MLS ID #OC26181376, Claudia Chyang, International Home Realty. CRMLS
 - $1,098,8003 bd3 ba1.5k sqft76 Finch, Lake Forest, CA 92630For Sale
 MLS ID #NP26165839, Kenneth Harter, Kenneth Harter, Broker. CRMLS
 - $1,015,0003 bd4 ba1.5k sqft355 Flyers Ln, Tustin, CA 92782For Sale
 MLS ID #OC26142891, Min Seo, Redfin. CRMLS
Local buyer's agents are ready to help
