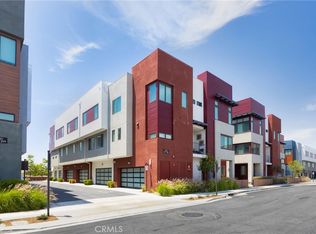
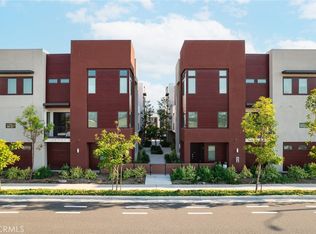
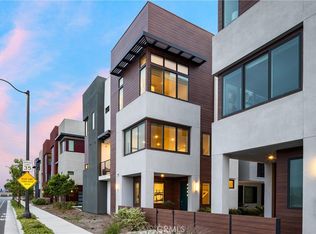
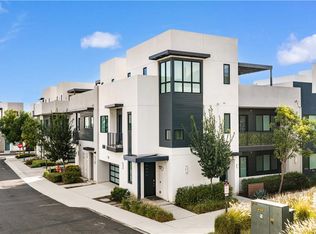
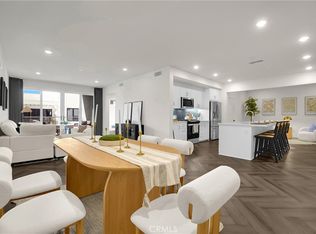
Experience elevated living in one of Tustin Legacy's most sought-after communities, Levity. Thoughtfully upgraded from top to bottom, this stylish 3-bedroom, 2.5-bath residence blends modern luxury with everyday convenience in a location that's equally appealing to professionals, growing families, and anyone seeking a vibrant, walkable lifestyle.
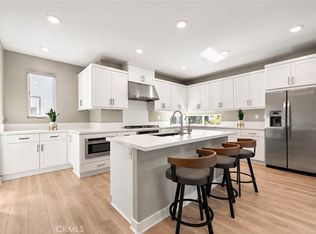
Freshly painted interiors, automatic blinds throughout the main living spaces, and brand-new Shaw premium carpeting with Mohawk memory foam padding create a warm, sophisticated atmosphere, complete with transferable carpet and installation warranties for added peace of mind. At the heart of the home, the designer kitchen showcases elegant quartz countertops, quartz backsplash, and smart appliances—perfect for everything from weeknight dinners to effortless entertaining.
The spacious primary suite offers a private retreat, featuring upgraded Kohler sinks and faucets, along with a beautifully enhanced shower designed for everyday relaxation. Additional smart-home features include an upgraded Nest system, QuietCool whole-house fan, attached garage with custom slatwall organization, and a Level 2 EV charger.
Beyond the front door, enjoy the unmatched lifestyle that makes Tustin Legacy one of Orange County's most desirable neighborhoods. Resort-style amenities include a sparkling pool, spa, BBQ areas, parks, and beautifully maintained green spaces. Stroll to popular restaurants, coffee shops, shopping, fitness studios, and everyday conveniences, while benefiting from access to highly acclaimed schools, including Heritage Elementary and Legacy Magnet Academy.
Homes with this level of thoughtful upgrades and an unbeatable location are a rare opportunity in Tustin Legacy. Don't miss your chance to experience everything this exceptional home and community have to offer.
**Please note, some photos have been digitally altered
Under contract
Listed by: Compass • Stacey May • Contact: 949-302-2414
$1,288,888
309 Lodestar, Tustin, CA 92782
3beds
1,989sqft
Condominium
Built in 2019
-- sqft lot
$-- Zestimate®
$648/sqft
$367/mo HOA
What's special
- 86 days
- 121
- 2
Zillow last checked:
Listing updated:
Listed by:
Stacey May DRE #02025894 949-302-2414,
Compass
Source: CRMLS,MLS#: OC26166243 Originating MLS: California Regional MLS
Originating MLS: California Regional MLSFacts & features
Interior
Bedrooms & bathrooms
- Bedrooms: 3
- Bathrooms: 3
- Full bathrooms: 2
- 1/2 bathrooms: 1
Rooms
- Room types: Living Room, Primary Bedroom, Other, Dining Room
Primary bedroom
- Features: Primary Suite
Bathroom
- Features: Bathtub, Dual Sinks, Separate Shower, Upgraded
Kitchen
- Features: Kitchen Island
Other
- Features: Walk-In Closet(s)
Heating
- Central
Cooling
- Central Air
Appliances
- Included: Dishwasher, Refrigerator, Dryer
- Laundry: Washer Hookup, Inside, Laundry Closet
Features
- Separate/Formal Dining Room, High Ceilings, Multiple Staircases, Open Floorplan, Primary Suite, Walk-In Closet(s)
- Flooring: Carpet, Tile
- Windows: Roller Shields
- Has fireplace: No
- Fireplace features: None
- Common walls with other units/homes: 2+ Common Walls,No One Above
Interior area
- Total interior livable area: 1,989 sqft
Property
Parking
- Total spaces: 2
- Parking features: Electric Vehicle Charging Station(s), Garage
- Attached garage spaces: 2
Accessibility
- Accessibility features: None
Features
- Levels: Three Or More
- Stories: 3
- Entry location: 1
- Patio & porch: Covered
- Pool features: Association
- Spa features: None
- Has view: Yes
- View description: City Lights
Lot
- Size: 3.59 Acres
- Features: 0-1 Unit/Acre
Details
- Parcel number: 93302722
- Special conditions: Standard
Construction
Type & style
- Home type: Condo
- Architectural style: Modern
- Property subtype: Condominium
- Attached to another structure: Yes
Materials
- Drywall
Condition
- Turnkey
- New construction: No
- Year built: 2019
Details
- Builder name: Lennar
Utilities & green energy
- Electric: Electricity - On Property
- Sewer: Public Sewer
- Water: Public
- Utilities for property: Electricity Connected, Natural Gas Connected, Sewer Connected, Water Connected
Community & HOA
Community
- Features: Curbs, Street Lights
- Subdivision: Levity
HOA
- Has HOA: Yes
- Amenities included: Outdoor Cooking Area, Pool
- HOA fee: $367 monthly
- HOA name: Levity
- HOA phone: 949-218-9970
Location
- Region: Tustin
Financial & listing details
- Price per square foot: $648/sqft
- Tax assessed value: $847,791
- Date on market: 8/8/2026
- Cumulative days on market: 86 days
- Listing terms: Cash,Cash to New Loan,Conventional
- Inclusions: Refrigerator, Washer, Dryer, EV charger
- Road surface type: Paved
Estimated market value
Not available
Estimated sales range
Not available
$5,196/mo
Price history
| Date | Event | Price |
|---|---|---|
| 9/11/2026 | Contingent | $1,288,888$648/sqft |
Source:  CRMLS #OC26166243 Report a problem CRMLS #OC26166243 Report a problem | ||
| 8/8/2026 | Listed for sale | $1,288,888-0.1%$648/sqft |
Source: CRMLS #OC26166243 Report a problem | ||
| 7/31/2026 | Listing removed | $1,290,000$649/sqft |
Source:  CLAW #26850087 Report a problem CLAW #26850087 Report a problem | ||
| 7/7/2026 | Listed for sale | $1,290,000+69.7%$649/sqft |
Source: CLAW #26850087 Report a problem | ||
| 2/27/2020 | Sold | $760,000$382/sqft |
Source: Agent Provided Report a problem | ||
Public tax history
| Year | Property taxes | Tax assessment |
|---|---|---|
| 2026 | -- | $847,791 +2% |
| 2025 | $11,906 +4.2% | $831,168 +2% |
| 2024 | $11,422 +2.5% | $814,871 +2% |
| 2023 | $11,146 -1.3% | $798,894 +2% |
| 2022 | $11,295 +2.4% | $783,230 +2% |
| 2021 | $11,027 | $767,873 +370.4% |
| 2020 | -- | $163,231 |
Find assessor info on the county website
Monthly payment
Est. payment
Payment breakdown
Explore the cost of this home by adjusting the details. Changes won't be saved.Climate risks
Neighborhood: 92782
Similar homes
- $1,349,0003 bd4 ba2.1k sqft253 Waypoint, Tustin, CA 92782For Sale
 MLS ID #TR26218327, Fan Zhang, First Team Real Estate. CRMLS
 - $1,299,0003 bd3 ba2.1k sqft65 Ballast Pt, Tustin, CA 92782For Sale
 MLS ID #OC26208311, Mark Zhong, Real Broker. CRMLS
 - $1,299,0003 bd4 ba2.2k sqft745 Beacon, Irvine, CA 92618For Sale
 MLS ID #OC26118549, Stephenie Falcone, Onyx Homes. CRMLS
 - $1,150,0002 bd2 ba1.6k sqft16321 Dawn Way #308, Tustin, CA 92782For Sale
 MLS ID #WS26209369, PHILLIP SANN, eXp Realty of California Inc. CRMLS
Local buyer's agents are ready to help
