Skip main navigation
Sold for $1,000,000
  • Listing Provided by: KW Spectrum Properties
    Bought with: Ambiance Realty
    $1,000,000

    275 Lodestar, Tustin, CA 92782

    2beds
    1,617sqft
    Condominium
    Built in 2019
    -- sqft lot
    $1,074,500 Zestimate®
    $618/sqft
    $4,469 Estimated rent

    Home value

    $1,074,500

    $1.02M - $1.13M

    $4,469/mo

    Zestimate® history
    Loading
    Loading...

    Owner options

    List your home for rent

    $4,469/mo

    Rent Zestimate®

    Find your next renter with Zillow Rental Manager. Plus, with online applications, you can quickly screen prospective tenants – for free.

    Learn more

    $4,469/mo

    Rent Zestimate®

    Refinance and save

    $6,563/mo

    Est. payment

    Refinancing to a lower rate could help reduce your monthly payments and save thousands over the life of the loan.

    See today's rates

    $6,563/mo

    Est. payment

    Explore your selling options

    Work with a Zillow partner agent

    Leverage their expertise and Zillow's premium Showcase listings to get your home seen by more buyers.

    Get started

    List with your own agent

    Get your home in front of millions of buyers by listing it on Zillow.

    Learn how to do it

    Sell it yourself

    Take full control of how buyers see your home on Zillow by listing For Sale by Owner (FSBO).

    List your home

    What's special

    Large swimming poolLarge kitchen islandWonderful kitchenIrvine spectrumLarge master bedroomEnormous master bathroomWalk-in closets
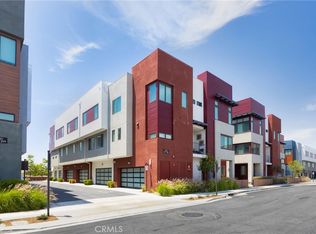
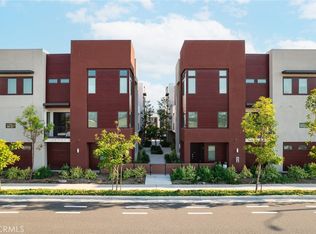
    A wonderful opportunity to live in one of Tustin's NEWER communities, Levity at Tustin Legacy. This newer home was built by Lennar and completed in 2020. This large end/corner unit condo has 2 Bedrooms and 2.5 Baths, approx. 1,617 SqFt. This home has a covered front porch and entry with foyer. Wonderful kitchen opens up to a huge great room. Great room is perfect for entertaining friends and family. Large kitchen island, Utility sink and Refrigerator, Washer/Dryer included. Carpet and tile flooring throughout the home. 2 Balcony/Decks perfect for enjoying the views, outdoors, and sunset. High Ceilings. Numerous windows throughout the home allows natural light into the home. Large master bedroom with a enormous master bathroom. Master bathroom has walk-in shower and dual sinks. Lots of linen storage/cabinets. Both bedrooms have walk-in closets. Community has large swimming pool, spa, BBQ/picnic area, and fire pit. Award winning Irvine Unified School District. Conveniently located near numerous shopping centers such as Irvine Spectrum, The District, The Market Place, supermarkets, restaurants, banks, and more. Easy access to the 405, 5, 55 Freeways and 261 Toll Road. Definitely a must see!

    Zillow last checked:

    Listing updated:

    Listing Provided by:

    Kevin Liang DRE #01980916 949-295-7285,

    KW Spectrum Properties

    Bought with:

    Leslie Ocampo, DRE #01296051

    Ambiance Realty

    Source: CRMLS,MLS#: OC23191811MLS LogoOriginating MLS: California Regional MLS

    Facts & features

    Interior

    Bedrooms & bathrooms
    • Bedrooms: 2
    • Bathrooms: 3
    • Full bathrooms: 2
    • 1/2 bathrooms: 1
    • Main level bathrooms: 1
    Bedroom
    • Features: All Bedrooms Up
    Bathroom
    • Features: Bathroom Exhaust Fan, Bathtub, Dual Sinks, Enclosed Toilet, Low Flow Plumbing Fixtures, Quartz Counters, Tub Shower, Walk-In Shower
    Kitchen
    • Features: Kitchen Island, Kitchen/Family Room Combo, Quartz Counters
    Other
    • Features: Walk-In Closet(s)
    Heating
    • Central, Forced Air
    Cooling
    • Central Air, Whole House Fan
    Appliances
    • Included: Dishwasher, Gas Cooktop, Disposal, Gas Water Heater, Hot Water Circulator, Microwave, Refrigerator, Range Hood, Self Cleaning Oven, Tankless Water Heater, Vented Exhaust Fan, Water To Refrigerator, Dryer, Washer
    • Laundry: Washer Hookup, Gas Dryer Hookup, Inside, Laundry Closet, Upper Level
    Features
    • Separate/Formal Dining Room, Eat-in Kitchen, High Ceilings, Living Room Deck Attached, Open Floorplan, Quartz Counters, Recessed Lighting, Unfurnished, All Bedrooms Up, Entrance Foyer, Walk-In Closet(s)
    • Flooring: Carpet, Tile
    • Doors: Sliding Doors
    • Windows: Blinds, Double Pane Windows, Screens
    • Has fireplace: No
    • Fireplace features: None
    • Common walls with other units/homes: 2+ Common Walls,End Unit,No One Above,No One Below
    Interior area
    • Total interior livable area: 1,617 sqft

    Property

    Parking
    • Total spaces: 2
    • Parking features: Direct Access, Door-Single, Garage, Garage Door Opener, Tandem
    • Attached garage spaces: 2
    Accessibility
    • Accessibility features: Parking, Accessible Doors
    Features
    • Levels: Three Or More
    • Stories: 3
    • Entry location: Front
    • Patio & porch: Covered, Deck, Front Porch
    • Pool features: Community, Fenced, Heated, In Ground, Association
    • Has spa: Yes
    • Spa features: Association, Community, Heated, In Ground
    • Has view: Yes
    • View description: Meadow, Neighborhood, Panoramic
    Lot
    • Features: Near Park
    Details
    • Parcel number: 93302741
    • Special conditions: Standard

    Construction

    Type & style
    • Home type: Condo
    • Property subtype: Condominium
    • Attached to another structure: Yes
    Condition
    • Turnkey
    • New construction: No
    • Year built: 2019

    Utilities & green energy

    • Electric: Standard
    • Sewer: Public Sewer
    • Water: Public
    • Utilities for property: Electricity Connected, Natural Gas Connected, Sewer Connected, Water Connected

    Community & neighborhood

    Security
    • Security features: Carbon Monoxide Detector(s), Fire Sprinkler System, Smoke Detector(s)
    Community
    • Community features: Curbs, Gutter(s), Storm Drain(s), Street Lights, Suburban, Sidewalks, Park, Pool
    Location
    • Region: Tustin
    • Subdivision: ,Levity

    HOA & financial

    HOA
    • Has HOA: Yes
    • HOA fee: $295 monthly
    • Amenities included: Barbecue, Picnic Area, Pool, Spa/Hot Tub
    • Association name: Levity Community Association
    • Association phone: 949-218-9970

    Other

    Other facts
    • Listing terms: Cash,Cash to New Loan,1031 Exchange
    • Road surface type: Paved

    Price history

    DateEventPrice
    12/7/2023Sold$1,000,000+0.1%$618/sqft
    Source: CRMLS #OC23191811 Report a problem
    12/1/2023Pending sale$998,666$618/sqft
    Source: CRMLS #OC23191811 Report a problem
    11/5/2023Contingent$998,666$618/sqft
    Source: CRMLS #OC23191811 Report a problem
    10/14/2023Listed for sale$998,666+45.4%$618/sqft
    Source: CRMLS #OC23191811 Report a problem
    5/22/2020Sold$686,888$425/sqft
    Source: Agent Provided Report a problem

    Public tax history

    YearProperty taxesTax assessment
    2025$14,102 +4.2%$1,020,000 +2%
    2024$13,540 +31.4%$1,000,000 +38.5%
    2023$10,306 -1.5%$722,041 +2%
    2022$10,465 +2.5%$707,884 +2%
    2021$10,214 $694,004 +325.2%
    2020-- $163,231

    Find assessor info on the county website

    Neighborhood: 92782

    Nearby schools

    GreatSchools rating
    Get a cash offer in 3 minutes
    Find out how much your home could sell for in as little as 3 minutes with a no-obligation cash offer.
    Estimated market value
    $1,074,500
    Get a cash offer in 3 minutes
    Find out how much your home could sell for in as little as 3 minutes with a no-obligation cash offer.
    Estimated market value
    $1,074,500