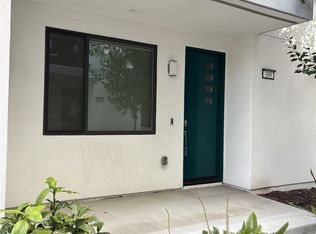
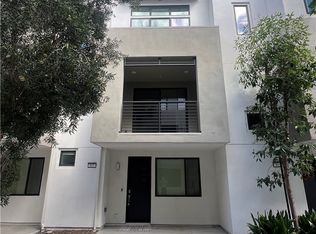
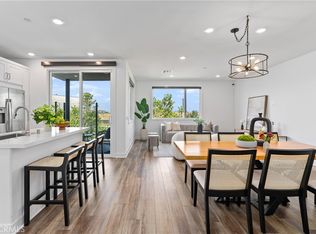
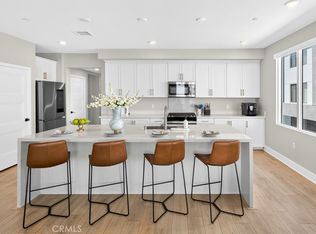
Welcome to 311 Lodestar, Tustin in the newly constructed Tustin Legacy Community. Fleet Residence 5 is a three-story townhome that features 4 bedrooms, 3.5 bathrooms, two-bay garage and a great home layout. The first floor encompasses the 2-bay garage including plenty of storage, and a secondary bedroom with full bath. The stairs lead up to the main home. The second floor enters into the spacious open-concept living area featuring a living room, slider doors leading to the covered deck. and dining room. The gourmet kitchen includes a center island and walk-in pantry, with a powder bath conveniently located. The third level houses the large owner's suite featuring a walk-in closet and bathroom with walk-in shower and dual vanities. There are also two secondary bedrooms, a full bath with dual vanities – perfect for sharing – and a walk-in laundry room. A part of award-winning Tustin Unified School District. Located just minutes away from Tustin District.
For sale
Listed by: Together Realty • Howard Dinh • 9498128154
$1,399,000
311 Lodestar, Tustin, CA 92782
4beds
2,186sqft
Condominium
Built in 2019
-- sqft lot
$1,366,200 Zestimate®
$640/sqft
$380/mo HOA
What's special
Two-bay garageDining roomCovered deckPlenty of storageWalk-in closetPowder bathWalk-in laundry room
- 42 days
- 258
- 17
Zillow last checked:
Listing updated:
Listed by:
Howard Dinh DRE #01955933 9498128154,
Together Realty
Source: CRMLS,MLS#: OC26207346 Originating MLS: California Regional MLS
Facts & features
Interior
Bedrooms & bathrooms
- Bedrooms: 4
- Bathrooms: 4
- Full bathrooms: 3
- 1/2 bathrooms: 1
- Main level bathrooms: 1
- Main level bedrooms: 1
Rooms
- Room types: Bedroom, Entry/Foyer, Family Room, Foyer, Living Room, Primary Bathroom, Primary Bedroom, Other, Pantry
Primary bedroom
- Features: Primary Suite
Bedroom
- Features: Bedroom on Main Level
Kitchen
- Features: Butler's Pantry, Quartz Counters
Other
- Features: Walk-In Closet(s)
Pantry
- Features: Walk-In Pantry
Heating
- Central
Cooling
- Central Air
Appliances
- Laundry: Washer Hookup, Gas Dryer Hookup, Laundry Room
Features
- Bedroom on Main Level, Entrance Foyer, Primary Suite, Walk-In Pantry, Walk-In Closet(s)
- Has fireplace: No
- Fireplace features: None
- Common walls with other units/homes: 2+ Common Walls,No One Above,No One Below
Interior area
- Total interior livable area: 2,186 sqft
Property
Parking
- Total spaces: 2
- Parking features: Garage
- Attached garage spaces: 2
Features
- Levels: Three Or More
- Stories: 3
- Entry location: 1
- Pool features: Community, Association
Details
- Parcel number: 43047101
- Special conditions: Standard
Construction
Type & style
- Home type: Condo
- Property subtype: Condominium
- Attached to another structure: Yes
Condition
- New construction: No
- Year built: 2019
Utilities & green energy
- Sewer: Public Sewer
- Water: Public
Green energy
- Energy efficient items: Appliances
Community & HOA
Community
- Features: Park, Street Lights, Sidewalks, Pool
- Subdivision: Tustin Legacy
HOA
- Has HOA: Yes
- Amenities included: Pool, Spa/Hot Tub
- HOA fee: $380 monthly
- HOA name: Tustin Levity
- HOA phone: 949-218-9970
Location
- Region: Tustin
Financial & listing details
- Price per square foot: $640/sqft
- Tax assessed value: $933,898
- Date on market: 9/22/2026
- Cumulative days on market: 42 days
- Listing terms: Cash,Cash to New Loan
- Inclusions: refrigerator
Estimated market value
$1,366,200
$1.30M - $1.43M
$5,449/mo
Price history
| Date | Event | Price |
|---|---|---|
| 9/22/2026 | Listed for sale | $1,399,000$640/sqft |
Source:  CRMLS #OC26207346 Report a problem | ||
| 10/27/2025 | Listing removed | $4,750$2/sqft |
Source: CRMLS #OC25230671 Report a problem | ||
| 10/2/2025 | Listed for rent | $4,750$2/sqft |
Source: CRMLS #OC25230671 Report a problem | ||
| 10/18/2024 | Listing removed | $4,750$2/sqft |
Source: CRMLS #OC24203134 Report a problem | ||
| 10/1/2024 | Listed for rent | $4,750+10.5%$2/sqft |
Source: CRMLS #OC24203134 Report a problem | ||
| 7/23/2021 | Listing removed | -- |
Source: Zillow Rental Manager Report a problem | ||
| 7/15/2021 | Listed for rent | $4,300$2/sqft |
Source: Zillow Rental Manager Report a problem | ||
Public tax history
| Year | Property taxes | Tax assessment |
|---|---|---|
| 2026 | -- | $933,898 +2% |
| 2025 | $13,348 +4.2% | $915,587 +2% |
| 2024 | $12,806 +2.5% | $897,635 +2% |
| 2023 | $12,496 -1% | $880,035 +2% |
| 2022 | $12,617 +2.5% | $862,780 +2% |
| 2021 | $12,313 | $845,863 +418.2% |
| 2020 | -- | $163,231 |
Find assessor info on the county website
Monthly payment
Est. payment
Payment breakdown
Explore the cost of this home by adjusting the details. Changes won't be saved.Climate risks
Neighborhood: 92782

Similar homes
- $1,050,0003 bd3 ba2k sqft107 Cadence, Irvine, CA 92618For Sale
 MLS ID #OC26234558, Milaad Forootan, Titan Pacific Group Inc. CRMLS
- $1,000,0002 bd2 ba1.5k sqft16289 Dawn Way #209, Tustin, CA 92782New Construction
 MLS ID #PW26170294, Ace Nguyen, eXp Realty of Southern Ca, Inc. CRMLS
- $1,290,0003 bd3 ba1.6k sqft149 Messenger, Irvine, CA 92618For Sale
 MLS ID #OC26226772, Yumei Zong, MEI REALTY INC. CRMLS
- $1,296,8004 bd4 ba2.3k sqft146 Abacus, Irvine, CA 92618For Sale
 MLS ID #OC26194905, Linna Zha, Alink Realty Group. CRMLS
