Charming Corner-Lot Townhome in Prestigious Woodbridge, Irvine!
Welcome to the highly sought-after Woodbridge community of Irvine, where this charming two-story townhome offers comfort, convenience, and a distinctive layout. Built in 1984, this inviting home features three upstairs bedrooms and two bathrooms, complemented by a spacious downstairs living area with an elegant double staircase. The large family room flows seamlessly into the dining area, featuring a convenient eat-at island that connects to a bright, open kitchen filled with natural light, and a ½ bathroom conveniently located right next to the family room.
The upstairs primary suite offers two closets with custom-ordered mirrored doors and a private bathroom with a dedicated vanity area. The second and third bedrooms also feature matching mirrored closet doors. A generously sized upstairs hallway laundry closet adds everyday convenience, while direct access to the attached two-car garage makes coming and going easy.
One of this home's standout features is its desirable corner-lot location, offering spacious front and side yards, added outdoor space, and just one common wall for greater privacy. A wonderful opportunity to enjoy the Woodbridge lifestyle in a home with BRAND NEW kitchen, flooring, appliances, garage, paint, cabinets, AC, dual pane windows, shutters, PLUS space, convenience, and distinctive corner-lot appeal.
In addition, this is not just a home, as it provides a lifestyle within the resort-like amenities of Woodbridge. Residents enjoy access to two lakes with docks, two beach lagoons, over 15 swimming pools and spas, including saltwater heated pools, along with multiple tennis courts and several pickleball courts, numerous parks with playgrounds, volleyball courts. Located within the top-rated Unified Irvine School District, close proximity to Springbrook Elementary, Lakeside Middle School, and renowned Woodbridge High School. Easy access to I-405 and I-5 makes commuting a breeze, while world-class shopping, dining, beaches, UCI, and the Irvine Business Complex are just moments away. Don't miss it—come see it before it's gone!
For sale
Listed by: Galaxy Realty & Investment • Pierre Hoang • 818-518-7169
$1,200,000
168 Greenmoor #72, Irvine, CA 92614
3beds
1,406sqft
Townhouse
Built in 1984
1.66 Acres Lot
$1,174,800 Zestimate®
$853/sqft
$482/mo HOA
What's special
- 6 days
- 264
- 14
Zillow last checked:
Listing updated:
Listed by:
Pierre Hoang DRE #01084409 818-518-7169,
Galaxy Realty & Investment,
Luong Truong DRE #01713732,
Galaxy Realty & Investment
Source: CRMLS,MLS#: SR26227627 Originating MLS: California Regional MLS
Facts & features
Interior
Bedrooms & bathrooms
- Bedrooms: 3
- Bathrooms: 3
- Full bathrooms: 2
- 1/2 bathrooms: 1
- Main level bathrooms: 2
- Main level bedrooms: 3
Rooms
- Room types: Attic, Bedroom, Entry/Foyer, Family Room, Kitchen, Laundry, Living Room, Primary Bathroom, Primary Bedroom, Dining Room
Bedroom
- Features: All Bedrooms Up
Bathroom
- Features: Bathroom Exhaust Fan, Bathtub, Granite Counters, Separate Shower, Vanity
Kitchen
- Features: Kitchen Island, Kitchen/Family Room Combo, Quartz Counters, Remodeled, Self-closing Cabinet Doors, Self-closing Drawers, Updated Kitchen
Heating
- Central
Cooling
- Central Air, Attic Fan
Appliances
- Included: Dishwasher, Electric Range, Gas Cooktop, Disposal, Gas Range, Microwave, Self Cleaning Oven, Vented Exhaust Fan, Water To Refrigerator, Water Heater
- Laundry: Electric Dryer Hookup, Gas Dryer Hookup, Inside, Laundry Closet, Upper Level
Features
- Separate/Formal Dining Room, Multiple Staircases, Open Floorplan, Quartz Counters, Recessed Lighting, All Bedrooms Up, Attic
- Flooring: Laminate
- Windows: Double Pane Windows
- Has fireplace: Yes
- Fireplace features: Gas, Gas Starter, Living Room
- Common walls with other units/homes: 1 Common Wall,End Unit
Interior area
- Total interior livable area: 1,406 sqft
Property
Parking
- Total spaces: 2
- Parking features: Garage, Garage Faces Rear
- Attached garage spaces: 2
Features
- Levels: Two
- Stories: 2
- Entry location: 1
- Pool features: Community, Association
- Has spa: Yes
- Spa features: Association, Community
- Fencing: Stucco Wall,Wood
- Has view: Yes
- View description: Neighborhood, Trees/Woods
Lot
- Size: 1.66 Acres
- Features: Corner Lot
Details
- Additional structures: Boat House
- Parcel number: 93872090
- Special conditions: Standard
Construction
Type & style
- Home type: Townhouse
- Architectural style: Traditional
- Property subtype: Townhouse
- Attached to another structure: Yes
Materials
- Stucco, Copper Plumbing
- Foundation: Slab
- Roof: Common Roof,Tile
Condition
- Turnkey
- New construction: No
- Year built: 1984
Utilities & green energy
- Electric: Standard
- Sewer: Public Sewer, Sewer Tap Paid
- Water: Public
- Utilities for property: Electricity Connected, Sewer Connected, Water Connected
Community & HOA
Community
- Features: Biking, Curbs, Dog Park, Gutter(s), Park, Street Lights, Sidewalks, Pool
- Security: Carbon Monoxide Detector(s), Smoke Detector(s)
- Subdivision: Stonegate (Sg)
HOA
- Has HOA: Yes
- Amenities included: Boat House, Dock, Dog Park, Fire Pit, Meeting Room, Management, Outdoor Cooking Area, Barbecue, Picnic Area, Playground, Pickleball, Pool, Sauna, Spa/Hot Tub, Tennis Court(s), Trail(s)
- HOA fee: $147 monthly
- HOA name: Woodbridge Village
- HOA phone: 949-786-1800
- Second HOA fee: $335 monthly
- Second HOA name: Woodbridge Stonegate
Location
- Region: Irvine
Financial & listing details
- Price per square foot: $853/sqft
- Tax assessed value: $612,800
- Date on market: 10/28/2026
- Cumulative days on market: 6 days
- Listing terms: Cash,Cash to New Loan,Conventional,1031 Exchange,Submit
- Inclusions: Gas Range, Microwave, Dishwasher
- Road surface type: Paved
Estimated market value
$1,174,800
$1.12M - $1.23M
$4,595/mo
Price history
| Date | Event | Price |
|---|---|---|
| 10/28/2026 | Listed for sale | $1,200,000+114.3%$853/sqft |
Source:  CRMLS #SR26227627 Report a problem | ||
| 4/23/2007 | Sold | $560,000+5.7%$398/sqft |
Source: Public Record Report a problem | ||
| 5/20/2005 | Sold | $530,000+57.5%$377/sqft |
Source: Public Record Report a problem | ||
| 6/14/2002 | Sold | $336,500$239/sqft |
Source: Public Record Report a problem | ||
Public tax history
| Year | Property taxes | Tax assessment |
|---|---|---|
| 2026 | -- | $612,800 -18.3% |
| 2025 | $8,056 +2.1% | $750,274 +2% |
| 2024 | $7,888 +2.6% | $735,563 +2% |
| 2023 | $7,688 +1.8% | $721,141 +2% |
| 2022 | $7,550 +2.3% | $707,001 +2% |
| 2021 | $7,382 +0.6% | $693,139 +1% |
| 2020 | $7,340 | $686,032 +2% |
| 2019 | $7,340 +2.3% | $672,581 +2% |
| 2018 | $7,178 +20.6% | $659,394 +17.2% |
| 2017 | $5,954 | $562,825 |
| 2016 | $5,954 +2.6% | $562,825 |
| 2015 | $5,802 +0% | $562,825 |
| 2014 | $5,800 | $562,825 +25% |
| 2013 | -- | $450,260 |
| 2012 | -- | $450,260 -6% |
| 2011 | -- | $479,000 -3.6% |
| 2010 | -- | $497,000 +21.8% |
| 2009 | -- | $408,000 -15.2% |
| 2008 | -- | $481,000 -12.8% |
| 2007 | -- | $551,412 +2% |
| 2006 | -- | $540,600 +51.6% |
| 2005 | -- | $356,630 +2% |
| 2004 | -- | $349,638 +1.9% |
| 2003 | -- | $343,230 +42.2% |
| 2002 | -- | $241,352 +2% |
| 2001 | $2,351 +1.4% | $236,620 +2% |
| 2000 | $2,319 | $231,981 |
Find assessor info on the county website
Monthly payment
Est. payment
Payment breakdown
Explore the cost of this home by adjusting the details. Changes won't be saved.Climate risks
Neighborhood: Woodbridge
Nearby schools
Schools provided by the listing agent
- Elementary: Springbrook
- Middle: Lakeside
- High: Woodbridge
Source: CRMLS. This data may not be complete. We recommend contacting the local school district to confirm school assignments for this home.

Similar homes
- $898,9003 bd2 ba1.2k sqft59 Fox Holw #36, Irvine, CA 92614For Sale
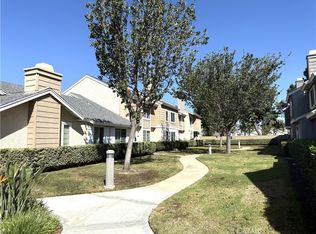 MLS ID #WS26228936, MING-SHENG HOU, VAAC INTERNATIONAL, INC.. CRMLS
- $898,0003 bd2 ba1.2k sqft74 Woodleaf, Irvine, CA 92614For Sale
 MLS ID #OC26215711, Lulu Janlus Chou, Pacific Sterling Realty. CRMLS
- $799,9002 bd2 ba1.2k sqft41 Fallingstar #28, Irvine, CA 92614For Sale
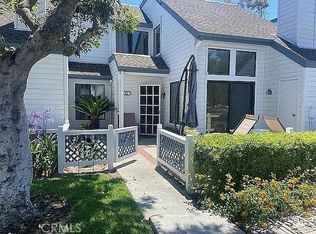 MLS ID #TR26072645, Jonathan Minerick, Homecoin.com. CRMLS
- $1,149,0003 bd3 ba1.5k sqft4 Windwood, Irvine, CA 92604For Sale
 MLS ID #NDP2609475, Aaron Gutridge, Real Brokerage Technologies. CRMLS
