Single-level gem in a prime Woodbridge location! Tucked on a quiet, single-loaded street, this beautifully updated home offers an open floor plan with soaring vaulted ceilings in the living room and primary bedroom, filling the space with light and an airy, spacious feel.
The modern kitchen features upgraded cabinetry, countertops, and stainless appliances, move-in ready and stylish, with ample storage and a charming dining area perfect for everyday living. Luxury laminate flooring flows throughout the kitchen, living room, and both bedrooms. A skylight brightens the living area, and a cozy fireplace adds warmth and character. A private patio off the living room offers a peaceful outdoor retreat.
A spacious 2-car attached garage with washer/dryer hookups, built-in cabinetry, and a large driveway.
Ideally situated directly across from Eastshore Elementary and a large open field, a rare and coveted location within the community. Steps to the Woodbridge Village Shopping Center, dining, and just around the corner from the North Lake. Come enjoy everything Woodbridge has to offer: 2 lakes, 44 parks, pools, pickleball and tennis courts, and one of Irvine's most beloved communities!
For sale
Listed by: Orange County, REALTORS • Mary Ellen Aguirre • 949-400-8670
$1,049,000
11 Beechwood, Irvine, CA 92604
2beds
1,120sqft
Condominium
Built in 1980
-- sqft lot
$1,019,800 Zestimate®
$937/sqft
$425/mo HOA
What's special
- 40 days
- 1,007
- 75
Zillow last checked:
Listing updated:
Listed by:
Mary Ellen Aguirre DRE #01349230 949-400-8670,
Orange County, REALTORS
Source: CRMLS,MLS#: PW26153041 Originating MLS: California Regional MLS
Facts & features
Interior
Bedrooms & bathrooms
- Bedrooms: 2
- Bathrooms: 2
- Full bathrooms: 2
- Main level bathrooms: 2
- Main level bedrooms: 2
Rooms
- Room types: Bedroom, Living Room, Primary Bathroom, Primary Bedroom
Primary bedroom
- Features: Main Level Primary
Bedroom
- Features: All Bedrooms Down
Bedroom
- Features: Bedroom on Main Level
Kitchen
- Features: Remodeled, Updated Kitchen
Heating
- Central
Cooling
- Central Air
Appliances
- Included: Dishwasher
- Laundry: In Garage
Features
- High Ceilings, Open Floorplan, Recessed Lighting, All Bedrooms Down, Bedroom on Main Level, Main Level Primary
- Has fireplace: Yes
- Fireplace features: Living Room
- Common walls with other units/homes: 2+ Common Walls,No One Above,No One Below
Interior area
- Total interior livable area: 1,120 sqft
Property
Parking
- Total spaces: 2
- Parking features: Direct Access, Driveway, Garage
- Attached garage spaces: 2
Accessibility
- Accessibility features: No Stairs
Features
- Levels: One
- Stories: 1
- Entry location: 1
- Patio & porch: Enclosed, Front Porch, Patio
- Pool features: Association
- Has spa: Yes
- Spa features: Association
- Has view: Yes
- View description: Park/Greenbelt, Neighborhood
Lot
- Size: 7.59 Acres
- Features: 0-1 Unit/Acre, Sprinklers In Front
Details
- Parcel number: 93821003
- Special conditions: Standard,Trust
Construction
Type & style
- Home type: Condo
- Property subtype: Condominium
- Attached to another structure: Yes
Condition
- New construction: No
- Year built: 1980
Details
- Builder model: B
- Builder name: Warmington
Utilities & green energy
- Sewer: Public Sewer
- Water: Public
Community & HOA
Community
- Features: Lake, Park, Street Lights, Sidewalks
- Subdivision: Townhomes (Th)
HOA
- Has HOA: Yes
- Amenities included: Other Courts, Picnic Area, Playground, Pickleball, Pool, Spa/Hot Tub, Tennis Court(s)
- HOA fee: $268 monthly
- HOA name: Hollygrove
- HOA phone: 949-372-4039
- Second HOA fee: $157 monthly
- Second HOA name: Woodbridge Village Association
- Second HOA phone: 949-786-1800
Location
- Region: Irvine
Financial & listing details
- Price per square foot: $937/sqft
- Date on market: 7/14/2026
- Cumulative days on market: 41 days
- Listing terms: Cash,Cash to New Loan,Conventional
Estimated market value
$1,019,800
$969,000 - $1.07M
$3,698/mo
Price history
| Date | Event | Price |
|---|---|---|
| 9/29/2026 | Listed for sale | $1,049,000$937/sqft |
Source:  CRMLS #PW26153041 Report a problem | ||
| 8/16/2026 | Listing removed | $1,049,000$937/sqft |
Source: CRMLS #PW26153041 Report a problem | ||
| 8/9/2026 | Pending sale | $1,049,000$937/sqft |
Source: CRMLS #PW26153041 Report a problem | ||
| 7/17/2026 | Contingent | $1,049,000$937/sqft |
Source: CRMLS #PW26153041 Report a problem | ||
| 7/14/2026 | Listed for sale | $1,049,000$937/sqft |
Source: CRMLS #PW26153041 Report a problem | ||
| 5/26/2012 | Listing removed | $2,150$2/sqft |
Source: Irvine Property Management Inc #S698180 Report a problem | ||
| 5/18/2012 | Listed for rent | $2,150$2/sqft |
Source: Irvine Property Management Inc #S698180 Report a problem | ||
Public tax history
Tax history is unavailable.
Monthly payment
Est. payment
Payment breakdown
Explore the cost of this home by adjusting the details. Changes won't be saved.Climate risks
Neighborhood: Woodbridge
Nearby schools
Schools provided by the listing agent
- Elementary: Eastshore
- Middle: Lakeside
- High: Woodbridge
Source: CRMLS. This data may not be complete. We recommend contacting the local school district to confirm school assignments for this home.


Similar homes
- $1,009,8883 bd3 ba1.4k sqft15 Snapdragon #8, Irvine, CA 92604For Sale
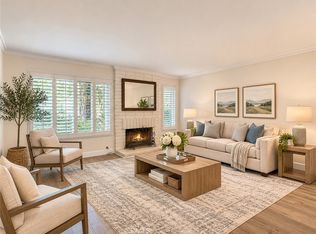 MLS ID #OC26084243, Ruth Bruno, Regency Real Estate Brokers. CRMLS
- $1,200,0003 bd2 ba1.5k sqft39 Willowgrove, Irvine, CA 92604For Sale
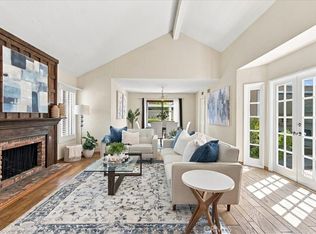 MLS ID #OC26176243, Cynthia Dillman, Cynthia Dillman, Broker. CRMLS
- $735,0002 bd2 ba1k sqft2 Greenleaf, Irvine, CA 92604For Sale
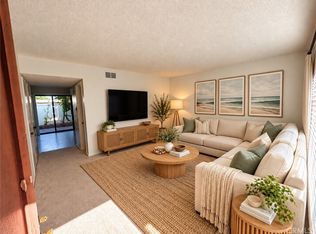 MLS ID #PW26199109, Mary Ellen Aguirre, Orange County, REALTORS. CRMLS
- $715,0002 bd1 ba1k sqft115 Greenfield, Irvine, CA 92614For Sale
 MLS ID #OC26218152, Kelly Leyerle, First Team Real Estate. CRMLS
