***Price Reduction***Rare Opportunity: Spacious & Updated Detached Condo in Prestigious Woodbridge, Irvine Discover this exceptionally rare, nearly 1,600 sqft standalone condo in the heart of Irvine's premier Woodbridge community. Perfectly positioned near the scenic South Lake, this home offers an unparalleled blend of space, location, and lifestyle. Key Features: The entire interior/exterior has been freshly painted, brand-new waterproof laminate wood flooring, brand-new vinyl windows and sliding doors, brand-new toilets, brand-new sheer curtains with double tracks mounted cover all windows and doors, New timer and sprinklers system, the home also features three beautifully updated bathrooms and a partially renovated kitchen, not only offering modern comfort and style at the same time, it is ready for immediate move-in. Prime Location: Nestled on a quiet street yet mere moments from major freeway access, shopping centers, and top-rated schools. Enjoy the perfect balance of serene living and ultimate convenience. Unmatched Community Amenities: As a Woodbridge homeowner, you'll have exclusive access to the community's renowned resort-style amenities, including: 20 Distinct Swimming Pools 20 Tennis Courts Two Clubhouses at North and South Lakes Numerous Sports Fields & Children's Playgrounds. Ideal Layout: Spacious floor plan perfect for comfortable living and entertaining. This is more than a home—it's a ticket to the coveted Irvine lifestyle. Live where you can stroll to the lake, enjoy endless sunshine by the pool, and relax in a peaceful, well-established neighborhood. Don't miss what could be the best decision of a lifetime. Schedule your private tour today and experience all that this remarkable property and community have to offer.
For sale
Listed by: Re-Crown Group Inc. • David Lee • Contact: 949-338-5270
Price cut: $31K (10/1)
$1,288,000
32 Spinnaker, Irvine, CA 92614
3beds
1,580sqft
Condominium
Built in 1984
-- sqft lot
$1,270,300 Zestimate®
$815/sqft
$392/mo HOA
What's special
- 25 days
- 1,632
- 66
Likely to sell faster than
Zillow last checked:
Listing updated:
Listed by:
David Lee DRE #01930834 949-338-5270,
Re-Crown Group Inc.
Source: CRMLS,MLS#: OC26196860 Originating MLS: California Regional MLS
Originating MLS: California Regional MLSFacts & features
Interior
Bedrooms & bathrooms
- Bedrooms: 3
- Bathrooms: 3
- Full bathrooms: 2
- 1/2 bathrooms: 1
- Main level bathrooms: 1
Rooms
- Room types: Attic, Bedroom, Entry/Foyer, Family Room, Living Room, Dining Room
Bedroom
- Features: All Bedrooms Up
Bathroom
- Features: Bathroom Exhaust Fan, Tub Shower
Kitchen
- Features: Tile Counters
Heating
- Forced Air
Cooling
- Central Air
Appliances
- Included: Dishwasher, Electric Cooktop, Electric Oven, Electric Range, Disposal, Gas Water Heater, Microwave, Dryer, Washer
- Laundry: Laundry Room
Features
- Breakfast Bar, Ceramic Counters, Separate/Formal Dining Room, High Ceilings, All Bedrooms Up, Attic
- Flooring: Laminate
- Windows: ENERGY STAR Qualified Windows, Screens, Skylight(s), Wood Frames
- Has fireplace: Yes
- Fireplace features: Living Room
- Common walls with other units/homes: No Common Walls
Interior area
- Total interior livable area: 1,580 sqft
Video & virtual tour
Property
Parking
- Total spaces: 2
- Parking features: Concrete, Direct Access, Door-Single, Garage, No Driveway, Garage Faces Rear
- Attached garage spaces: 2
Accessibility
- Accessibility features: Safe Emergency Egress from Home
Features
- Levels: Two
- Stories: 2
- Entry location: 1
- Patio & porch: Concrete
- Exterior features: Rain Gutters
- Pool features: Community, Association
- Has spa: Yes
- Spa features: Community
- Fencing: Wood
- Has view: Yes
- View description: Trees/Woods
Lot
- Size: 0.33 Acres
- Features: 6-10 Units/Acre
Details
- Parcel number: 93855276
- Special conditions: Standard
Construction
Type & style
- Home type: Condo
- Architectural style: Craftsman
- Property subtype: Condominium
Materials
- Drywall, Stucco, Wood Siding
- Foundation: Concrete Perimeter
- Roof: Tile
Condition
- Turnkey
- New construction: No
- Year built: 1984
Utilities & green energy
- Electric: 220 Volts in Laundry
- Sewer: Public Sewer
- Water: Public
- Utilities for property: Electricity Available, Natural Gas Available, Water Available
Community & HOA
Community
- Features: Biking, Curbs, Dog Park, Fishing, Lake, Park, Street Lights, Sidewalks, Water Sports, Pool
- Security: Carbon Monoxide Detector(s), Smoke Detector(s)
- Subdivision: Seaport (Sp)
HOA
- Has HOA: Yes
- Amenities included: Call for Rules, Clubhouse, Sport Court, Dog Park, Meeting Room, Maintenance Front Yard, Outdoor Cooking Area, Barbecue, Picnic Area, Playground, Pool, Spa/Hot Tub, Security, Tennis Court(s), Trail(s)
- HOA fee: $157 monthly
- HOA name: Woodbridge
- HOA phone: 949-786-1800
- Second HOA fee: $235 monthly
- Second HOA name: Seaport
- Second HOA phone: 949-838-3202
Location
- Region: Irvine
Financial & listing details
- Price per square foot: $815/sqft
- Tax assessed value: $468,603
- Date on market: 9/10/2026
- Cumulative days on market: 25 days
- Listing terms: Cash,Cash to New Loan
- Inclusions: Refrigerator, Washer, Dryer
Estimated market value
$1,270,300
$1.21M - $1.33M
$4,628/mo
Price history
| Date | Event | Price |
|---|---|---|
| 10/1/2026 | Price change | $1,288,000-2.4%$815/sqft |
Source:  CRMLS #OC26196860 Report a problem CRMLS #OC26196860 Report a problem | ||
| 9/24/2026 | Price change | $1,319,000-1.5%$835/sqft |
Source: CRMLS #OC26196860 Report a problem | ||
| 9/10/2026 | Price change | $1,339,000-3.6%$847/sqft |
Source: CRMLS #OC26196860 Report a problem | ||
| 8/19/2026 | Listed for sale | $1,389,000+32.3%$879/sqft |
Source: Owner Report a problem | ||
| 7/28/2026 | Sold | $1,050,000+296.2%$665/sqft |
Source: Public Record Report a problem | ||
| 3/22/1993 | Sold | $265,000$168/sqft |
Source: Public Record Report a problem | ||
Public tax history
| Year | Property taxes | Tax assessment |
|---|---|---|
| 2026 | -- | $468,603 +2% |
| 2025 | $4,952 +2.1% | $459,415 +2% |
| 2024 | $4,848 +2.6% | $450,407 +2% |
| 2023 | $4,724 +1.8% | $441,576 +2% |
| 2022 | $4,639 +2.3% | $432,918 +2% |
| 2021 | $4,536 +0.6% | $424,430 +1% |
| 2020 | $4,509 | $420,078 +2% |
| 2019 | $4,509 +2.2% | $411,842 +2% |
| 2018 | $4,410 +4% | $403,767 +2% |
| 2017 | $4,242 | $395,850 +2% |
| 2016 | $4,242 +4.6% | $388,089 +1.5% |
| 2015 | $4,054 +5.4% | $382,260 +2% |
| 2014 | $3,846 | $374,773 +0.5% |
| 2013 | -- | $373,080 +2% |
| 2012 | -- | $365,765 +2% |
| 2011 | -- | $358,594 +0.8% |
| 2010 | -- | $355,914 -0.2% |
| 2009 | -- | $356,761 +2% |
| 2008 | -- | $349,766 +2% |
| 2007 | -- | $342,908 +2% |
| 2006 | -- | $336,185 +2% |
| 2005 | -- | $329,594 +2% |
| 2004 | -- | $323,132 +1.9% |
| 2003 | -- | $317,210 +2% |
| 2002 | -- | $310,991 +2% |
| 2001 | $3,042 +1.4% | $304,894 +2% |
| 2000 | $3,000 | $298,916 |
Find assessor info on the county website
Monthly payment
Est. payment
Payment breakdown
Explore the cost of this home by adjusting the details. Changes won't be saved.Climate risks
Neighborhood: Woodbridge
Nearby schools
Schools provided by the listing agent
- Elementary: Meadowpark
- Middle: Southlake
- High: Woodbridge
Source: CRMLS. This data may not be complete. We recommend contacting the local school district to confirm school assignments for this home.
Similar homes
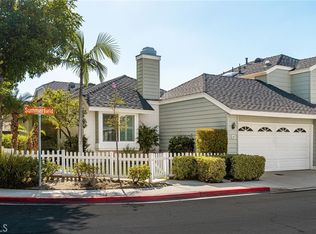
- $1,050,0002 bd2 ba1k sqft49 Summerfield #99, Irvine, CA 92614For Sale
 MLS ID #OC26201907, Debbie Sagorin, Coldwell Banker Realty. CRMLS
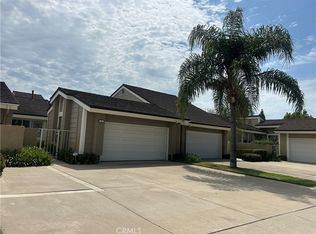
 - $1,049,0002 bd2 ba1.1k sqft11 Beechwood, Irvine, CA 92604For Sale
 MLS ID #PW26153041, Mary Ellen Aguirre, Orange County, REALTORS. CRMLS
 - $849,0002 bd2 ba949 sqft72 Greenmoor #36, Irvine, CA 92614For Sale
 MLS ID #SR26168431, Daron Campbell, LPT Realty, Inc. CRMLS
 - $969,0003 bd3 ba1.6k sqft10 Goldenbush, Irvine, CA 92604For Sale
 MLS ID #PW26197518, Chris Kwon, Real Broker. CRMLS
