Welcome to this beautifully appointed detached single-family home on a corner lot in the coveted inner loop of Woodbridge, directly a, built icross from an elementary school and just moments from serene Woodbridge Lake.
This thoughtfully designed residence, built in 1984, offers 3 bedrooms, 2.5 bathrooms, and 1,786 square feet of living space, complemented by an attached two-car garage, dedicated interior laundry area, and spacious private backyard.
Inside, vaulted ceilings in the living room, and an open, easy-flowing floor plan connect the dining area, and kitchen with casual dining and a family room. Perfectly designed for both everyday living and effortless entertaining.
Retreat upstairs to the primary suite featuring vaulted ceilings, two walk in closets and an ensuite bath with dual vanities and a soaking tub—a private place to start and end your day. Two additional generously sized bedrooms share a full bathroom, offering flexible spaces for family, guests, or a home office.
Step outside to discover a private backyard, perfect for relaxing or entertaining. Residents of this exceptional home enjoy access to Woodbridge’s resort style amenities, including 22 heated swimming pools, two beach clubs, 24 tennis courts, 10 parks and playgrounds, and stunning lake views and walking paths.
Conveniently located near top-rated schools, parks, shopping, and dining, this home is a rare opportunity in Irvine! Welcome to 2 Pebble.
For sale
Listed by: Douglas Elliman of California • Regina Muro Madan • 949-836-9160
$1,649,000
2 Pebble, Irvine, CA 92614
3beds
1,786sqft
Single Family Residence
Built in 1984
3,570 Square Feet Lot
$1,642,900 Zestimate®
$923/sqft
$157/mo HOA
What's special
- 12 days
- 722
- 41
Likely to sell faster than
Zillow last checked:
Listing updated:
Listed by:
Regina Muro Madan DRE #01738115 949-836-9160,
Douglas Elliman of California
Source: CRMLS,MLS#: OC26216595 Originating MLS: California Regional MLS
Facts & features
Interior
Bedrooms & bathrooms
- Bedrooms: 3
- Bathrooms: 3
- Full bathrooms: 2
- 1/2 bathrooms: 1
- Main level bathrooms: 1
Rooms
- Room types: Bedroom, Family Room, Kitchen, Living Room, Dining Room
Bedroom
- Features: All Bedrooms Up
Bathroom
- Features: Tub Shower
Heating
- Central
Cooling
- Central Air
Appliances
- Included: Dishwasher, Electric Oven, Gas Range, Gas Water Heater, Refrigerator
- Laundry: Laundry Closet
Features
- Separate/Formal Dining Room, Eat-in Kitchen, All Bedrooms Up
- Flooring: Carpet, Laminate, Tile
- Windows: Bay Window(s), Screens
- Has fireplace: Yes
- Fireplace features: Gas, Living Room
- Common walls with other units/homes: No Common Walls
Interior area
- Total interior livable area: 1,786 sqft
Video & virtual tour
Property
Parking
- Total spaces: 2
- Parking features: Direct Access, Door-Single, Garage
- Attached garage spaces: 2
Features
- Levels: Two
- Stories: 2
- Entry location: 1
- Pool features: Heated, In Ground, Association
- Fencing: Wood
Lot
- Size: 3,570 Square Feet
- Features: Corner Lot
Details
- Parcel number: 45247311
- Special conditions: Standard
Construction
Type & style
- Home type: SingleFamily
- Property subtype: Single Family Residence
Materials
- Roof: Concrete
Condition
- New construction: No
- Year built: 1984
Utilities & green energy
- Sewer: Public Sewer
- Water: Public
- Utilities for property: Electricity Connected, Natural Gas Connected, Sewer Connected
Community & HOA
Community
- Features: Biking, Curbs, Lake, Park, Storm Drain(s), Street Lights, Sidewalks
- Security: Carbon Monoxide Detector(s), Smoke Detector(s)
- Subdivision: Briarglen (Bg)
HOA
- Has HOA: Yes
- Amenities included: Fire Pit, Outdoor Cooking Area, Barbecue, Picnic Area, Playground, Pool, Spa/Hot Tub, Tennis Court(s), Trail(s)
- HOA fee: $157 monthly
- HOA name: Woodbridge Village Assn
- HOA phone: 949-786-1800
Location
- Region: Irvine
Financial & listing details
- Price per square foot: $923/sqft
- Tax assessed value: $934,808
- Date on market: 10/16/2026
- Cumulative days on market: 12 days
- Listing terms: Cash,Cash to New Loan
- Road surface type: Paved
Estimated market value
$1,642,900
$1.56M - $1.73M
$4,964/mo
Price history
| Date | Event | Price |
|---|---|---|
| 10/16/2026 | Listed for sale | $1,649,000+13.7%$923/sqft |
Source:  CRMLS #OC26216595 Report a problem | ||
| 10/26/2023 | Sold | $1,450,000$812/sqft |
Source: Public Record Report a problem | ||
| 9/28/2023 | Pending sale | $1,450,000$812/sqft |
Source: CRMLS #OC23142116 Report a problem | ||
| 9/18/2023 | Listed for sale | $1,450,000$812/sqft |
Source: CRMLS #OC23142116 Report a problem | ||
| 9/15/2023 | Pending sale | $1,450,000$812/sqft |
Source: CRMLS #OC23142116 Report a problem | ||
| 9/12/2023 | Listed for sale | $1,450,000$812/sqft |
Source: CRMLS #OC23142116 Report a problem | ||
| 9/9/2023 | Pending sale | $1,450,000$812/sqft |
Source: CRMLS #OC23142116 Report a problem | ||
| 8/30/2023 | Price change | $1,450,000-3.3%$812/sqft |
Source: CRMLS #OC23142116 Report a problem | ||
| 8/2/2023 | Listed for sale | $1,499,000+64.7%$839/sqft |
Source: CRMLS #OC23142116 Report a problem | ||
| 6/28/2019 | Sold | $910,000-2%$510/sqft |
Source:  CRMLS #OC19111737 Report a problem | ||
| 6/8/2019 | Pending sale | $929,000$520/sqft |
Source: Redfin #OC19111737 Report a problem | ||
| 5/23/2019 | Listed for sale | $929,000+37.6%$520/sqft |
Source: Redfin #OC19111737 Report a problem | ||
| 10/12/2010 | Sold | $675,000-7.5%$378/sqft |
Source: Public Record Report a problem | ||
| 6/27/2010 | Listed for sale | $729,900$409/sqft |
Source: First Team Real Estate #S622444 Report a problem | ||
Public tax history
| Year | Property taxes | Tax assessment |
|---|---|---|
| 2026 | -- | $934,808 +2% |
| 2025 | $9,750 +2.1% | $916,479 +2% |
| 2024 | $9,546 -7.6% | $898,509 -7.9% |
| 2023 | $10,328 +1.1% | $975,703 +2% |
| 2022 | $10,214 +2.3% | $956,572 +2% |
| 2021 | $9,987 +0.6% | $937,816 +1% |
| 2020 | $9,929 | $928,200 +19.7% |
| 2019 | $9,929 +19.8% | $775,238 +2% |
| 2018 | $8,285 +3.9% | $760,038 +2% |
| 2017 | $7,972 | $745,136 +2% |
| 2016 | $7,972 +5.6% | $730,526 +1.5% |
| 2015 | $7,548 +3.6% | $719,553 +2% |
| 2014 | $7,288 | $705,458 +0.5% |
| 2013 | -- | $702,270 +4% |
| 2012 | -- | $675,000 |
| 2011 | -- | $675,000 +160.1% |
| 2010 | -- | $259,478 -0.2% |
| 2009 | -- | $260,095 +2% |
| 2008 | -- | $254,996 +2% |
| 2007 | -- | $249,997 +2% |
| 2006 | -- | $245,096 +2% |
| 2005 | -- | $240,291 +2% |
| 2004 | -- | $235,580 +1.9% |
| 2003 | -- | $231,263 +2% |
| 2002 | -- | $226,729 +2% |
| 2001 | $2,211 +1.4% | $222,284 +2% |
| 2000 | $2,181 | $217,926 |
Find assessor info on the county website
Monthly payment
Est. payment
Payment breakdown
Explore the cost of this home by adjusting the details. Changes won't be saved.Climate risks
Neighborhood: Woodbridge
Nearby schools
Schools provided by the listing agent
- High: Woodbridge
Source: CRMLS. This data may not be complete. We recommend contacting the local school district to confirm school assignments for this home.
Similar homes
- $1,660,0004 bd3 ba1.9k sqft44 Silkberry, Irvine, CA 92614For Sale
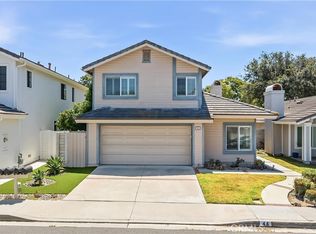 MLS ID #OC26164229, Clara Zhang, Wetrust Realty. CRMLS
- $1,200,0003 bd3 ba1.4k sqft168 Greenmoor #72, Irvine, CA 92614For Sale
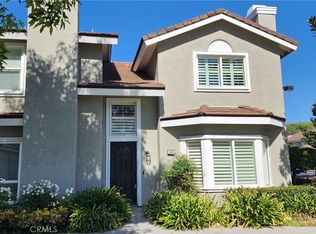 MLS ID #SR26227627, Pierre Hoang, Galaxy Realty & Investment. CRMLS
- $1,685,0005 bd3 ba2.3k sqft3832 Hamilton St, Irvine, CA 92614For Sale
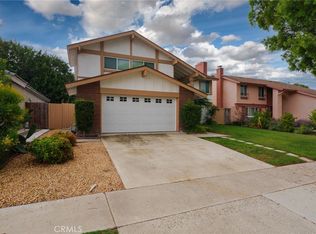 MLS ID #PW26231203, Ronda Smith, BHHS CA Properties. CRMLS
- $1,650,0003 bd3 ba2k sqft217 Terra Cotta, Irvine, CA 92603New Construction
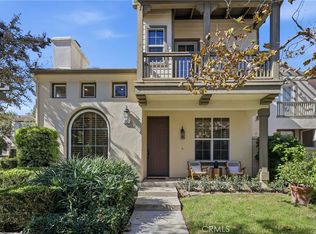 MLS ID #NP26230118, Denine Kerns, Douglas Elliman Of California. CRMLS
