Welcome to 9 Teakwood, ideally located in the foothills of Turtle Rock on a private cul-de-sac directly across from Strawberry Farms Golf Course and Tanaka Farms. This light and bright home features a grand vaulted-ceiling entry, newer windows, soaring ceilings, and an open flow between the great room, formal dining area, breakfast nook, and kitchen. Upstairs offers three spacious bedrooms, including a luxurious primary suite. The private backyard is an entertainer’s dream with a wraparound pool, BBQ, and extended covered patio. Enjoy community amenities just steps away, including a pool, tennis courts, playground, and park. Conveniently located near UCI, John Wayne Airport, South Coast Plaza, and Newport Beach. Tons of shopping and dinning options nearby plus easy freeway access. Award-winning Irvine Unified School District and University High School. Welcome home!
For sale
Listed by: Pacific Sterling Realty • Paul Young • Contact: 949-388-6888
$1,600,000
9 Teakwood, Irvine, CA 92612
3beds
1,951sqft
Single Family Residence
Built in 1973
4,606 Square Feet Lot
$1,559,200 Zestimate®
$820/sqft
$203/mo HOA
What's special
- 49 days
- 1,241
- 58
Likely to sell faster than
Zillow last checked:
Listing updated:
Listed by:
Paul Young DRE #01433615 949-388-6888,
Pacific Sterling Realty
Source: CRMLS,MLS#: OC26189525 Originating MLS: California Regional MLS
Originating MLS: California Regional MLSFacts & features
Interior
Bedrooms & bathrooms
- Bedrooms: 3
- Bathrooms: 3
- Full bathrooms: 2
- 1/2 bathrooms: 1
- Main level bathrooms: 1
Rooms
- Room types: Bedroom, Family Room, Kitchen, Living Room, Primary Bedroom
Primary bedroom
- Features: Primary Suite
Bedroom
- Features: All Bedrooms Up
Bathroom
- Features: Dual Sinks, Tub Shower
Kitchen
- Features: Granite Counters, Pots & Pan Drawers
Heating
- Forced Air
Cooling
- Central Air
Appliances
- Included: Double Oven, Dishwasher, Electric Cooktop, Microwave, Refrigerator, Water Heater, Dryer, Washer
- Laundry: Washer Hookup, Electric Dryer Hookup, Gas Dryer Hookup, In Garage
Features
- Breakfast Bar, Balcony, Granite Counters, High Ceilings, Two Story Ceilings, All Bedrooms Up, Primary Suite
- Flooring: Carpet, Tile
- Doors: Sliding Doors
- Windows: Double Pane Windows
- Has fireplace: Yes
- Fireplace features: Gas, Gas Starter, Living Room
- Common walls with other units/homes: 1 Common Wall
Interior area
- Total interior livable area: 1,951 sqft
Video & virtual tour
Property
Parking
- Total spaces: 2
- Parking features: Door-Single, Driveway, Garage Faces Front, Garage, Permit Required
- Attached garage spaces: 2
Accessibility
- Accessibility features: None
Features
- Levels: Two
- Stories: 2
- Entry location: Southeast
- Patio & porch: Covered, Tile
- Exterior features: Barbecue
- Has private pool: Yes
- Pool features: Gunite, Gas Heat, Heated, In Ground, Private, Tile, Association
- Spa features: None
- Fencing: Wood,Wrought Iron
- Has view: Yes
- View description: Neighborhood, Pool
Lot
- Size: 4,606 Square Feet
- Features: 6-10 Units/Acre, Close to Clubhouse, Cul-De-Sac, Percolate, Paved, Zero Lot Line
Details
- Parcel number: 45315262
- Special conditions: Standard
Construction
Type & style
- Home type: SingleFamily
- Property subtype: Single Family Residence
- Attached to another structure: Yes
Materials
- Foundation: Slab
Condition
- New construction: No
- Year built: 1973
Utilities & green energy
- Sewer: Public Sewer, Sewer Tap Paid
- Water: Public
- Utilities for property: Electricity Available, Electricity Connected, Natural Gas Connected, Sewer Available, Sewer Connected, Water Available, Water Connected
Community & HOA
Community
- Features: Curbs, Gutter(s), Park, Storm Drain(s), Street Lights, Suburban, Sidewalks
- Security: Carbon Monoxide Detector(s), Smoke Detector(s)
- Subdivision: Parkside - Deane (Pd)
HOA
- Has HOA: Yes
- Amenities included: Clubhouse, Meeting Room, Outdoor Cooking Area, Barbecue, Picnic Area, Playground, Pool, Spa/Hot Tub, Tennis Court(s)
- HOA fee: $203 monthly
- HOA name: Parkside Community Association
- HOA phone: 949-768-7261
Location
- Region: Irvine
Financial & listing details
- Price per square foot: $820/sqft
- Tax assessed value: $1,600,000
- Date on market: 9/1/2026
- Cumulative days on market: 49 days
- Listing terms: Cash,Cash to New Loan,Conventional
Estimated market value
$1,559,200
$1.48M - $1.64M
$5,640/mo
Price history
| Date | Event | Price |
|---|---|---|
| 9/2/2026 | Listed for sale | $1,600,000$820/sqft |
Source:  CRMLS #OC26189525 Report a problem CRMLS #OC26189525 Report a problem | ||
Public tax history
| Year | Property taxes | Tax assessment |
|---|---|---|
| 2026 | -- | $1,600,000 +711.1% |
| 2025 | $2,124 +2.4% | $197,263 +2% |
| 2024 | $2,074 +2.7% | $193,396 +2% |
| 2023 | $2,020 +1.9% | $189,604 +2% |
| 2022 | $1,982 +2.4% | $185,887 +2% |
| 2021 | $1,936 +0.7% | $182,243 +1% |
| 2020 | $1,923 | $180,375 +2% |
| 2019 | $1,923 +2.3% | $176,839 +2% |
| 2018 | $1,880 +4.3% | $173,372 +2% |
| 2017 | $1,802 | $169,973 +2% |
| 2016 | $1,802 +4.6% | $166,641 +1.5% |
| 2015 | $1,724 +3.6% | $164,138 +2% |
| 2014 | $1,663 | $160,923 +0.5% |
| 2013 | -- | $160,196 +2% |
| 2012 | -- | $157,055 +2% |
| 2011 | -- | $153,976 +0.8% |
| 2010 | -- | $152,826 -0.2% |
| 2009 | -- | $153,191 +2% |
| 2008 | -- | $150,188 +2% |
| 2007 | -- | $147,244 +2% |
| 2006 | -- | $144,357 +2% |
| 2005 | -- | $141,527 +2% |
| 2004 | -- | $138,752 +1.9% |
| 2003 | -- | $136,209 +2% |
| 2002 | -- | $133,539 +2% |
| 2001 | $1,284 +1.4% | $130,921 +2% |
| 2000 | $1,266 | $128,354 |
Find assessor info on the county website
Monthly payment
Est. payment
Payment breakdown
Explore the cost of this home by adjusting the details. Changes won't be saved.Climate risks
Neighborhood: University Park
Nearby schools
Schools provided by the listing agent
- Elementary: University Park
- Middle: Rancho San Joaquin
- High: University
Source: CRMLS. This data may not be complete. We recommend contacting the local school district to confirm school assignments for this home.

Similar homes
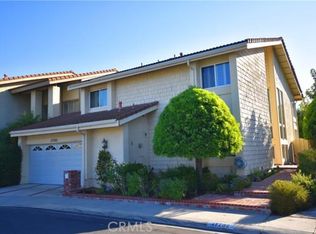
- $1,640,0003 bd3 ba2k sqft11 Almond Tree Ln, Irvine, CA 92612For Sale
 MLS ID #OC26157287, Jamie Wilkinson, Real Broker. CRMLS
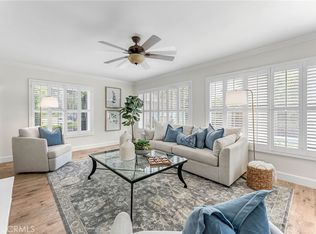
 - $1,998,8884 bd3 ba2.4k sqft17802 Arbor Ln, Irvine, CA 92612For Sale
 MLS ID #OC26222187, Tania Grindeman, RE/MAX Select One. CRMLS
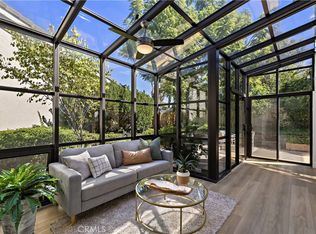
 - $1,800,0003 bd3 ba2.1k sqft7 Del Rey #10, Irvine, CA 92612For Sale
 MLS ID #OC26214768, Margaret Leung, Pacific Sterling Realty. CRMLS
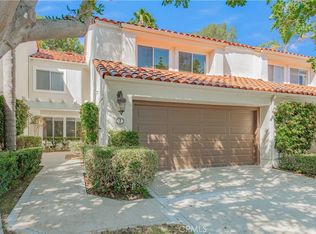
 - $1,599,0003 bd3 ba2k sqft49 Pinewood, Irvine, CA 92604For Sale
 MLS ID #NP26136109, Josef Szigeti, Douglas Elliman Of California. CRMLS
