Skip main navigation
Sold for $2,250,000
  • Listing Provided by: Keller Williams Realty Irvine
    Bought with: Exclusive Homes Realty
    $2,250,000

    17692 Cassia Tree Ln, Irvine, CA 92612

    4beds
    2,462sqft
    Single Family Residence
    Built in 1974
    4,560 Square Feet Lot
    $2,374,200 Zestimate®
    $914/sqft
    $6,296 Estimated rent

    Home value

    $2,374,200

    $2.21M - $2.56M

    $6,296/mo

    Zestimate® history
    Loading
    Loading...

    Owner options

    List your home for rent

    $6,296/mo

    Rent Zestimate®

    Find your next renter with Zillow Rental Manager. Plus, with online applications, you can quickly screen prospective tenants – for free.

    Learn more

    $6,296/mo

    Rent Zestimate®

    Refinance and save

    $14,074/mo

    Est. payment

    Refinancing to a lower rate could help reduce your monthly payments and save thousands over the life of the loan.

    See today's rates

    $14,074/mo

    Est. payment

    Explore your selling options

    Work with a Zillow partner agent

    Leverage their expertise and Zillow's premium Showcase listings to get your home seen by more buyers.

    Get started

    List with your own agent

    Get your home in front of millions of buyers by listing it on Zillow.

    Learn how to do it

    Sell it yourself

    Take full control of how buyers see your home on Zillow by listing For Sale by Owner (FSBO).

    List your home

    What's special

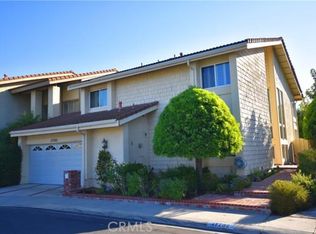
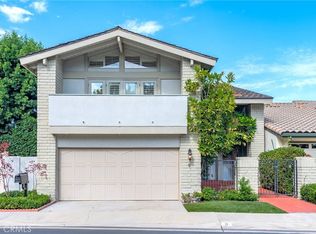
    Don’t miss this exceptional opportunity to own a rare Candlewood Alternative floor plan in the highly sought-after Parkside tract of University Park, Irvine. Ideally located on quiet Cassia Tree Lane, this beautifully upgraded 4-bedroom, 3-bathroom single-family home offers 2,462 square feet of well-designed living space with thoughtful features throughout. The flexible layout includes a main-level bedroom and bathroom with glossy white tile walk-in shower, ideal for multi-generational living, guests, or everyday convenience. The formal living room impresses with soaring two-story ceilings, abundant natural light, and a warm, open feel that flows into the dining and kitchen areas. The gourmet kitchen features custom White Oak cabinetry, quartz countertops, Z Line appliances (oven, microwave, dishwasher), and a custom-built pantry with a frosted glass door—combining style with functionality for today’s modern lifestyle. Other highlights include 100% waterproof SPC flooring in Provenza European Oak finish, dual-pane vinyl windows, fresh interior paint in crisp white with Cascade Beige trim, recessed lighting, ceiling fans in nearly every bedroom, and a skylight in the family room. Upstairs, the oversized primary suite includes a large private balcony, updated sliding wardrobe doors, and a fully remodeled en-suite with quartz counters, Cascade Beige vanities, new tile flooring, and stylish taupe tone tile shower walls. Additional upgrades include a tiled fireplace with white Festival accent wall, Mediterranean Mist tile entryway, newly installed Pinky’s aluminum front door, French patio doors, and fresh landscaping with new sod, irrigation, and plantings in both front and rear yards. The laundry room is conveniently located downstairs between the hallway and the attached 2-car garage, enhancing everyday practicality. A newer HVAC system and updated ductwork provide year-round comfort. This home is just a 3-minute walk to Dave Robbins Park, offering a pool, spa, tennis courts, playground, and picnic areas. It’s also within the award-winning University High School boundary, and only minutes to UCI, John Wayne Airport (SNA), and Newport Beach. Residents enjoy walkability to two local shopping centers, adding even more convenience to this unbeatable location. This is a chance to own a highly upgraded home with a unique and versatile layout in one of Irvine’s most desirable communities.

    Zillow last checked:

    Listing updated:

    Listing Provided by:

    Behn Borhani DRE #02008106 949-836-4011,

    Keller Williams Realty Irvine,

    Mehri Borhani DRE #01361225,

    Keller Williams Realty Irvine

    Bought with:

    Angie Vazirian, DRE #00852927

    Exclusive Homes Realty

    Source: CRMLS,MLS#: OC25168073MLS LogoOriginating MLS: California Regional MLS

    Facts & features

    Interior

    Bedrooms & bathrooms
    • Bedrooms: 4
    • Bathrooms: 3
    • Full bathrooms: 1
    • 3/4 bathrooms: 2
    • Main level bathrooms: 1
    • Main level bedrooms: 1
    Primary bedroom
    • Features: Primary Suite
    Bedroom
    • Features: Bedroom on Main Level
    Bathroom
    • Features: Bathroom Exhaust Fan, Bathtub, Closet, Dual Sinks, Full Bath on Main Level, Quartz Counters, Remodeled, Separate Shower, Upgraded, Walk-In Shower
    Kitchen
    • Features: Kitchen Island, Kitchen/Family Room Combo
    Heating
    • Central
    Cooling
    • Central Air
    Appliances
    • Included: 6 Burner Stove, Dishwasher, Disposal, Gas Range, Microwave, Range Hood, Self Cleaning Oven, Water Heater
    • Laundry: Washer Hookup, Electric Dryer Hookup, Gas Dryer Hookup, Inside, Laundry Room
    Features
    • Breakfast Bar, Balcony, Breakfast Area, Ceiling Fan(s), Coffered Ceiling(s), Separate/Formal Dining Room, High Ceilings, Pantry, Quartz Counters, Recessed Lighting, Two Story Ceilings, Bedroom on Main Level, Primary Suite
    • Flooring: See Remarks, Vinyl
    • Doors: French Doors, Panel Doors
    • Windows: Double Pane Windows
    • Has fireplace: Yes
    • Fireplace features: Living Room
    • Common walls with other units/homes: 1 Common Wall
    Interior area
    • Total interior livable area: 2,462 sqft

    Property

    Parking
    • Total spaces: 2
    • Parking features: Direct Access, Door-Single, Garage, Side By Side
    • Attached garage spaces: 2
    Features
    • Levels: Two
    • Stories: 2
    • Entry location: 1
    • Patio & porch: Brick, Concrete
    • Pool features: Association
    • Has spa: Yes
    • Spa features: Association
    • Fencing: Vinyl,Wood
    • Has view: Yes
    • View description: Park/Greenbelt
    Lot
    • Size: 4,560 sqft
    • Features: 0-1 Unit/Acre, Flag Lot, Front Yard, Lawn, Yard, Zero Lot Line
    Details
    • Parcel number: 45315248
    • Special conditions: Standard

    Construction

    Type & style
    • Home type: SingleFamily
    • Architectural style: Mediterranean
    • Property subtype: Single Family Residence
    • Attached to another structure: Yes
    Materials
    • Glass, Stucco
    • Foundation: Slab
    • Roof: Spanish Tile
    Condition
    • Updated/Remodeled,Turnkey
    • New construction: No
    • Year built: 1974

    Utilities & green energy

    • Electric: Standard
    • Sewer: Public Sewer
    • Water: Public
    • Utilities for property: Cable Available, Electricity Connected, Natural Gas Connected, Phone Available, Sewer Connected, Water Connected

    Community & neighborhood

    Security
    • Security features: Carbon Monoxide Detector(s), Smoke Detector(s)
    Community
    • Community features: Curbs, Gutter(s), Park, Street Lights, Sidewalks, Urban
    Location
    • Region: Irvine
    • Subdivision: Parkside - Deane (Pd)

    HOA & financial

    HOA
    • Has HOA: Yes
    • HOA fee: $170 monthly
    • Amenities included: Clubhouse, Maintenance Grounds, Management, Outdoor Cooking Area, Barbecue, Picnic Area, Playground, Pool, Tennis Court(s)
    • Association name: Parkside Community Association
    • Association phone: 800-369-7260

    Other

    Other facts
    • Listing terms: Cash to New Loan
    • Road surface type: Paved

    Price history

    DateEventPrice
    10/31/2025Sold$2,250,000-2.1%$914/sqft
    Source: CRMLS #OC25168073 Report a problem
    10/24/2025Pending sale$2,298,000$933/sqft
    Source: CRMLS #OC25168073 Report a problem
    9/24/2025Contingent$2,298,000$933/sqft
    Source: CRMLS #OC25168073 Report a problem
    7/26/2025Listed for sale$2,298,000+20.3%$933/sqft
    Source: CRMLS #OC25168073 Report a problem
    5/7/2025Sold$1,910,000-6.8%$776/sqft
    Source: Public Record Report a problem
    4/29/2025Pending sale$2,050,000$833/sqft
    Source: CRMLS #OC25078624 Report a problem
    4/28/2025Contingent$2,050,000$833/sqft
    Source: CRMLS #OC25078624 Report a problem
    4/25/2025Listed for sale$2,050,000$833/sqft
    Source: CRMLS #OC25078624 Report a problem
    4/17/2025Pending sale$2,050,000$833/sqft
    Source: CRMLS #OC25078624 Report a problem
    4/14/2025Listing removed$2,050,000$833/sqft
    Source: CRMLS #OC25078624 Report a problem
    4/13/2025Listed for sale$2,050,000+95.2%$833/sqft
    Source: CRMLS #OC25078624 Report a problem
    10/3/2018Listing removed$3,500$1/sqft
    Source: CENTURY 21 Award #OC18198748 Report a problem
    9/20/2018Price change$3,500-12.5%$1/sqft
    Source: Century 21 Award #OC18198748 Report a problem
    8/17/2018Listed for rent$4,000$2/sqft
    Source: Century 21 Award #OC18198748 Report a problem
    7/3/2018Sold$1,050,000-3.7%$426/sqft
    Source: Public Record Report a problem
    6/19/2018Pending sale$1,089,900$443/sqft
    Source: Purplebricks Realty Inc. #OC18094842 Report a problem
    5/30/2018Price change$1,089,900-0.8%$443/sqft
    Source: Purplebricks Realty Inc. #OC18094842 Report a problem
    4/25/2018Listed for sale$1,099,000+23.8%$446/sqft
    Source: Purplebricks Realty Inc. #OC18094842 Report a problem
    3/27/2007Sold$887,500+153.6%$360/sqft
    Source: Public Record Report a problem
    7/16/1996Sold$350,000$142/sqft
    Source: Public Record Report a problem

    Public tax history

    YearProperty taxesTax assessment
    2025$12,272 +2.1%$1,171,292 +2%
    2024$12,020 +2.6%$1,148,326 +2%
    2023$11,711 +1.8%$1,125,810 +2%
    2022$11,502 +2.3%$1,103,736 +2%
    2021$11,246 +0.6%$1,082,095 +1%
    2020$11,183 $1,071,000 +2%
    2019$11,183 +2.3%$1,050,000 +744.7%
    2018$10,936 +737%$124,303 +2%
    2017$1,307 $121,866 +2%
    2016$1,307 +4.5%$119,477 +1.5%
    2015$1,250 +3.7%$117,683 +2%
    2014$1,206 $115,378 +0.5%
    2013-- $114,857 +2%
    2012-- $112,605 +2%
    2011-- $110,398 +0.8%
    2010-- $109,573 -0.2%
    2009-- $109,834 +2%
    2008-- $107,681 -75.8%
    2007-- $444,612 +2%
    2006-- $435,895 +2%
    2005-- $427,349 +2%
    2004-- $418,970 +1.9%
    2003-- $411,292 +2%
    2002-- $403,228 +2%
    2001$3,957 +6%$395,322 +6.6%
    2000$3,734 $370,887

    Find assessor info on the county website

    Neighborhood: University Park

    Nearby schools

    GreatSchools rating
    Schools provided by the listing agent
    • Elementary: University Park
    • Middle: Rancho San Joaquin
    • High: University

    Source: CRMLS. This data may not be complete. We recommend contacting the local school district to confirm school assignments for this home.

    Get a cash offer in 3 minutes
    Find out how much your home could sell for in as little as 3 minutes with a no-obligation cash offer.
    Estimated market value
    $2,374,200
    Get a cash offer in 3 minutes
    Find out how much your home could sell for in as little as 3 minutes with a no-obligation cash offer.
    Estimated market value
    $2,374,200