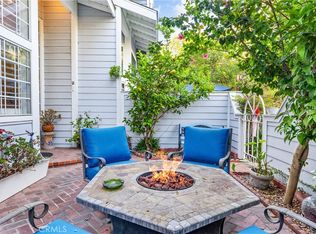
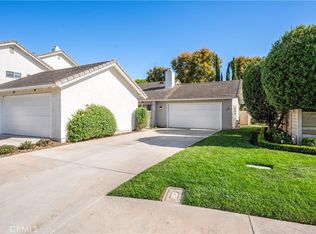
LOCATED ON A CORNER LOT AT THE ENTRANCE TO THE BEAUTIFUL VILLAS AT RANCHO SAN JOAQUIN, THIS HOME IS THE LARGEST SINGLE-STORY, GROUND-LEVEL TOWNHOUSE MODEL IN THE COMMUNITY, OFFERING STEP-FREE LIVING WITH NO UNIT ABOVE OR BELOW. It was also one of the original model homes when built. The open floor plan features a dining room and living room that flow seamlessly together, cathedral ceilings, and abundant natural light. The living room includes a sliding glass door leading to a generous front patio enclosed by block walls—ideal for relaxing or entertaining. Kitchen windows also overlook the front patio. The primary bedroom features an ensuite bathroom with a vanity area, a privacy door enclosing the tub/shower and toilet, and a linen closet. The generously sized second bedroom is conveniently located near the hall bathroom, which includes a walk-in shower. Dual-pane windows and Plantation shutters in bedrooms and living room. Additional features include central A/C and a detached two-car garage with storage, located just a short walk around the corner. Enjoy a prime location near Rancho San Joaquin Golf Course, Racquet Club of Irvine, Rancho Senior Center, and Wholesome Choice, with convenient access to UCI, Mason Park, John Wayne Airport, Newport Beach, Fashion Island, shopping, dining, and the Irvine Unified School District, including University High School. HOA dues include water, trash, and exterior maintenance.
For sale
Listed by: Realty One Group West • Thomas Grimes • Contact: tgrimesca@gmail.com
Price cut: $50K (9/18)
$949,000
2 Morena #4, Irvine, CA 92612
2beds
1,297sqft
Townhouse
Built in 1977
0.82 Acres Lot
$940,000 Zestimate®
$732/sqft
$599/mo HOA
What's special
- 48 days
- 937
- 63
Zillow last checked:
Listing updated:
Listed by:
Thomas Grimes DRE #01426069 tgrimesca@gmail.com,
Realty One Group West
Source: CRMLS,MLS#: OC26186730 Originating MLS: California Regional MLS
Originating MLS: California Regional MLSFacts & features
Interior
Bedrooms & bathrooms
- Bedrooms: 2
- Bathrooms: 2
- Full bathrooms: 2
- Main level bathrooms: 2
- Main level bedrooms: 2
Rooms
- Room types: Bedroom, Kitchen, Living Room, Primary Bedroom, Dining Room
Primary bedroom
- Features: Main Level Primary
Primary bedroom
- Features: Primary Suite
Bedroom
- Features: All Bedrooms Down
Bedroom
- Features: Bedroom on Main Level
Bathroom
- Features: Enclosed Toilet, Full Bath on Main Level, Tub Shower, Vanity
Heating
- Central
Cooling
- Central Air
Appliances
- Included: Dishwasher, Gas Range
- Laundry: Laundry Closet, In Kitchen
Features
- Block Walls, Ceiling Fan(s), Cathedral Ceiling(s), Separate/Formal Dining Room, Open Floorplan, Recessed Lighting, All Bedrooms Down, Bedroom on Main Level, Main Level Primary, Primary Suite
- Flooring: Laminate, Tile
- Doors: Sliding Doors
- Windows: Double Pane Windows, Plantation Shutters
- Has fireplace: Yes
- Fireplace features: Gas, Gas Starter, Living Room
- Common walls with other units/homes: 2+ Common Walls,End Unit,No One Above,No One Below
Interior area
- Total interior livable area: 1,297 sqft
Property
Parking
- Total spaces: 2
- Parking features: Garage, Side By Side
- Garage spaces: 2
Features
- Levels: One
- Stories: 1
- Entry location: Ground level w/ no steps
- Patio & porch: Patio
- Pool features: Community, Heated, Association
- Has spa: Yes
- Spa features: Association, Heated
- Fencing: Block
Lot
- Size: 0.82 Acres
- Features: Corner Lot, Near Park
Details
- Parcel number: 93562004
- Special conditions: Standard
Construction
Type & style
- Home type: Townhouse
- Property subtype: Townhouse
- Attached to another structure: Yes
Condition
- New construction: No
- Year built: 1977
Utilities & green energy
- Sewer: Public Sewer
- Water: Public
- Utilities for property: Cable Available, Electricity Connected, Natural Gas Connected, Phone Available, Sewer Connected, Water Connected
Community & HOA
Community
- Features: Curbs, Storm Drain(s), Street Lights, Suburban, Park, Pool
- Subdivision: Rsj Villas (Jv)
HOA
- Has HOA: Yes
- Amenities included: Maintenance Grounds, Pool, Pets Allowed, Spa/Hot Tub, Trash, Water
- HOA fee: $599 monthly
- HOA name: Villas at RSJ
- HOA phone: 714-508-9070
Location
- Region: Irvine
Financial & listing details
- Price per square foot: $732/sqft
- Tax assessed value: $566,146
- Date on market: 8/28/2026
- Cumulative days on market: 48 days
- Listing terms: Cash,Conventional
- Exclusions: Refrigerator, washer, dryer
- Road surface type: Paved
Estimated market value
$940,000
$893,000 - $987,000
$3,524/mo
Price history
| Date | Event | Price |
|---|---|---|
| 9/18/2026 | Price change | $949,000-5%$732/sqft |
Source:  CRMLS #OC26186730 Report a problem CRMLS #OC26186730 Report a problem | ||
| 9/7/2026 | Price change | $999,000-3.8%$770/sqft |
Source: CRMLS #OC26186730 Report a problem | ||
| 8/29/2026 | Listed for sale | $1,039,000+141.6%$801/sqft |
Source: CRMLS #OC26186730 Report a problem | ||
| 4/30/2010 | Sold | $430,000+2.6%$332/sqft |
Source: Public Record Report a problem | ||
| 3/20/2010 | Listed for sale | $419,000+72.8%$323/sqft |
Source: Anthony Mata, Broker #S609325 Report a problem | ||
| 9/1/1999 | Sold | $242,500+49.2%$187/sqft |
Source: Public Record Report a problem | ||
| 7/31/1997 | Sold | $162,500$125/sqft |
Source: Public Record Report a problem | ||
Public tax history
| Year | Property taxes | Tax assessment |
|---|---|---|
| 2026 | -- | $566,146 +2% |
| 2025 | $5,868 +2.1% | $555,046 +2% |
| 2024 | $5,746 +2.6% | $544,163 +2% |
| 2023 | $5,598 +1.8% | $533,494 +2% |
| 2022 | $5,498 +2.3% | $523,034 +2% |
| 2021 | $5,375 +0.6% | $512,779 +1% |
| 2020 | $5,345 | $507,522 +2% |
| 2019 | $5,345 +2.3% | $497,571 +2% |
| 2018 | $5,227 +5.5% | $487,815 +2% |
| 2017 | $4,956 | $478,250 +2% |
| 2016 | $4,956 +4.7% | $468,873 +1.5% |
| 2015 | $4,733 +3.6% | $461,831 +2% |
| 2014 | $4,569 | $452,785 +4.5% |
| 2013 | -- | $433,237 |
| 2012 | -- | $433,237 |
| 2011 | -- | $433,237 +50% |
| 2010 | -- | $288,740 -0.2% |
| 2009 | -- | $289,427 +2% |
| 2008 | -- | $283,752 +2% |
| 2007 | -- | $278,189 +2% |
| 2006 | -- | $272,735 +2% |
| 2005 | -- | $267,388 +2% |
| 2004 | -- | $262,146 +1.9% |
| 2003 | -- | $257,342 +2% |
| 2002 | -- | $252,297 +2% |
| 2001 | $2,460 +1.4% | $247,350 +2% |
| 2000 | $2,426 | $242,500 |
Find assessor info on the county website
Monthly payment
Est. payment
Payment breakdown
Explore the cost of this home by adjusting the details. Changes won't be saved.Climate risks
Neighborhood: Rancho San Joaquin
Nearby schools
Schools provided by the listing agent
- Elementary: University Park
- Middle: Rancho San Joaquin
- High: University
Source: CRMLS. This data may not be complete. We recommend contacting the local school district to confirm school assignments for this home.

Similar homes
- $925,0002 bd3 ba1.5k sqft3273 Watermarke Pl, Irvine, CA 92612For Sale
 MLS ID #OC26147768, Kelly Burke, Compass. CRMLS
 - $949,0003 bd3 ba1.7k sqft19110 Beachcrest Ln APT E, Huntington Beach, CA 92646For Sale
 MLS ID #PW26182759, Alyssa Barajas, Circa Properties, Inc.. CRMLS
 - $1,100,0002 bd2 ba1.3k sqft492 E Yale Loop, Irvine, CA 92614For Sale
 MLS ID #OC26111369, Hanu Reddy, Hanu Reddy Realty. CRMLS
 - $775,0002 bd2 ba951 sqft45 Tarocco, Irvine, CA 92618For Sale
 MLS ID #PW26214419, Jan Hanly, Realty One Group West. CRMLS
