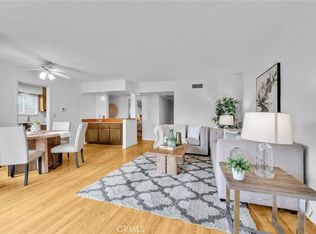
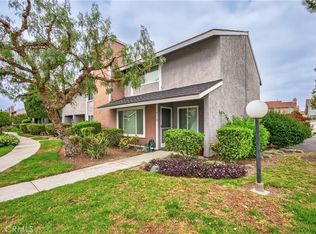
Back on the market! Located just 2 miles from the beach, this stunning end-unit home offers the perfect blend of coastal living and modern comfort. With its fantastic layout, it feels more like a single-family home, featuring high ceilings, a private driveway, and an attached garage with direct access. Natural light floods the space through ample windows, creating an inviting and airy ambiance. Step inside to discover thoughtful upgrades and standout features, including an elegant kitchen, two distinct dining areas, and a serene atrium that’s perfect for unwinding and ocean breezes that keep the home cool. The spacious primary suite, located on the main level, boasts a private balcony, walk-in closet, soaring cathedral ceilings, dual sinks, and a ceiling fan for ultimate comfort. Downstairs, you’ll find two additional bedrooms, one of which is perfect as a bonus or game room, along with a large bathroom and access to a secluded patio—ideal for entertaining or quiet reflection. This home is located in the highly sought-after Landmark Yorktown community with just 68 residences. Enjoy resort-style amenities like a sparkling pool, spa, clubhouse, and beautifully landscaped green spaces with paths that connect to Bartlett Park’s trails. Convenience is at your doorstep with the Newland Center just around the corner, offering a variety of shopping and dining options. And when you’re ready for more adventure, Downtown Huntington Beach, Pacific City, and world-famous beaches are all just minutes away. The schools are excellent. HOA dues include water and trash, grounds and some insurance. There is central heat so air conditioning could be added. This is more than a home—it’s a lifestyle. THERE ARE SO MANY OPTIONS AND POSSIBILE USES FOR THIS HOME INCLUDING MULTIGENERATIONAL LIVING AS WELL AS RENTING OUT THE BOTTOM FLOOR WITH A SEPARATE ENTRANCE. Come see it for yourself and fall in love!
Pending
Listed by: Compass • Andrew Youngmark • Contact: 714-469-6238
$925,000
19544 Vasile Cir, Huntington Beach, CA 92646
3beds
1,822sqft
:
Get pre-qualified$6,748/mo
Townhouse
Built in 1980
10.52 Acres Lot
$915,000 Zestimate®
$508/sqft
$716/mo HOA
What's special
Private balconyElegant kitchenStunning end-unit homeHigh ceilingsTwo distinct dining areasPrivate drivewayCentral heat
- 70 days |
- 759 |
- 25 |
Zillow last checked:
Listing updated:
Listed by:
Andrew Youngmark DRE #01454228 714-469-6238,
Compass
Source: CRMLS,MLS#: OC26102024 Originating MLS: California Regional MLS
Originating MLS: California Regional MLSFacts & features
Interior
Bedrooms & bathrooms
- Bedrooms: 3
- Bathrooms: 3
- Full bathrooms: 2
- 1/2 bathrooms: 1
- Main level bathrooms: 2
- Main level bedrooms: 1
Rooms
- Room types: Bedroom, Primary Bathroom, Primary Bedroom, Dining Room
Primary bedroom
- Features: Main Level Primary
Primary bedroom
- Features: Primary Suite
Bedroom
- Features: Bedroom on Main Level
Bathroom
- Features: Full Bath on Main Level
Heating
- Central
Cooling
- See Remarks
Appliances
- Laundry: In Garage
Features
- Breakfast Area, Ceiling Fan(s), Cathedral Ceiling(s), Separate/Formal Dining Room, Bedroom on Main Level, Main Level Primary, Primary Suite
- Has fireplace: Yes
- Fireplace features: Family Room
- Common walls with other units/homes: 1 Common Wall
Interior area
- Total interior livable area: 1,822 sqft
Property
Parking
- Total spaces: 2
- Parking features: Direct Access, Driveway, Garage, Guest
- Attached garage spaces: 2
Features
- Levels: Two
- Stories: 2
- Entry location: 1
- Pool features: Association
- Has spa: Yes
- Spa features: Association
- Has view: Yes
- View description: Peek-A-Boo, Trees/Woods
Lot
- Size: 10.52 Acres
Details
- Parcel number: 93882054
- Special conditions: Trust
Construction
Type & style
- Home type: Townhouse
- Property subtype: Townhouse
- Attached to another structure: Yes
Condition
- New construction: No
- Year built: 1980
Utilities & green energy
- Sewer: Public Sewer
- Water: Public
Community & HOA
Community
- Features: Street Lights
- Subdivision: Landmark Yorktown (Lyrk)
HOA
- Has HOA: Yes
- Amenities included: Clubhouse, Maintenance Grounds, Insurance, Barbecue, Pool, Spa/Hot Tub, Trash, Water
- Services included: Pest Control
- HOA fee: $716 monthly
- HOA name: Landmark Yorktown
- HOA phone: 949-716-3998
Location
- Region: Huntington Beach
Financial & listing details
- Price per square foot: $508/sqft
- Date on market: 5/13/2026
- Cumulative days on market: 71 days
- Listing terms: Cash,Cash to New Loan,Conventional
Estimated market value
$915,000
$869,000 - $961,000
$4,583/mo
Price history
| Date | Event | Price |
|---|---|---|
| 7/24/2026 | Pending sale | $925,000$508/sqft |
Source:  CRMLS #OC26102024 Report a problem CRMLS #OC26102024 Report a problem | ||
| 7/20/2026 | Listing removed | $925,000$508/sqft |
Source: CRMLS #OC26102024 Report a problem | ||
| 7/15/2026 | Listed for sale | $925,000$508/sqft |
Source: CRMLS #OC26102024 Report a problem | ||
| 7/10/2026 | Pending sale | $925,000$508/sqft |
Source: CRMLS #OC26102024 Report a problem | ||
| 7/9/2026 | Contingent | $925,000$508/sqft |
Source: CRMLS #OC26102024 Report a problem | ||
| 6/24/2026 | Listed for sale | $925,000$508/sqft |
Source: CRMLS #OC26102024 Report a problem | ||
| 5/30/2026 | Contingent | $925,000$508/sqft |
Source: CRMLS #OC26102024 Report a problem | ||
| 5/13/2026 | Listed for sale | $925,000$508/sqft |
Source: CRMLS #OC26102024 Report a problem | ||
Public tax history
Tax history is unavailable.
Monthly payment
Est. payment
Payment breakdown
Explore the cost of this home by adjusting the details. Changes won't be saved.Climate risks
Neighborhood: 92646
Nearby schools
GreatSchools rating
- 7/10John R. Peterson Elementary SchoolGrades: K-5Distance: 1.1 mi
- 8/10Ethel Dwyer Middle SchoolGrades: 6-8Distance: 1.3 mi
- 9/10Huntington Beach High SchoolGrades: 9-12Distance: 1 mi
- $902,6002 bd2 ba1.8k sqft19538 Vasile Cir, Huntington Beach, CA 92646Off Market

- $1,628,9004 bd2 ba2.4k sqft8202 Burnham Cir, Huntington Beach, CA 92646Off Market
- $2,200,4006 bd4 ba3.3k sqft8211 Burnham Cir, Huntington Beach, CA 92646Off Market

- $845,3002 bd2 ba1.5k sqft8351 Milano Dr #1, Huntington Beach, CA 92646Off Market
- $872,3002 bd2 ba1.5k sqft8341 Milano Dr #2, Huntington Beach, CA 92646Off Market
- $911,2003 bd2 ba1.5k sqft8331 Milano Dr #3, Huntington Beach, CA 92646Off Market
- $1,033,9003 bd2 ba2.1k sqft8325 Milano Dr #4, Huntington Beach, CA 92646Off Market
- $1,000,0003 bd3 ba1.8k sqft8321 Milano Dr #5, Huntington Beach, CA 92646Sold
A local agent can set up tours, give advice and negotiate with sellers.
Similar homes
- $899,0002 bd2 ba1.1k sqft9766 Verde Mar Dr, Huntington Beach, CA 92646For Sale
 MLS ID #OC26152907, Brandice Presley, First Team Real Estate. CRMLS
 - $999,9904 bd3 ba1.7k sqft8402 Sunbeam Cir, Huntington Beach, CA 92646For Sale
 MLS ID #OC26159846, Andrew Youngmark, Compass. CRMLS
 - $929,0002 bd3 ba1.4k sqft9742 Villa Pacific Dr, Huntington Beach, CA 92646For Sale
 MLS ID #OC26099375, Debra Osborne, SoCal Coastal Realty Group. CRMLS
 - $775,0003 bd3 ba1.5k sqft6178 Hefley St, Westminster, CA 92683For Sale
 MLS ID #PW26114437, Eduardo Vargas, Seven Gables Real Estate. CRMLS
 - $739,9002 bd2 ba1k sqft7402 Yellowtail Dr Unit 201, Huntington Beach, CA 92648For SaleMLS ID #PW26159084, Isela Vargas, Realty One Group West. CRMLS
- $799,0003 bd3 ba1.5k sqft380 W Wilson St #F106, Costa Mesa, CA 92627For SaleMLS ID #OC26120594, Elizabeth Do, Keller Williams Realty. CRMLS
- $845,8883 bd3 ba1.6k sqft10462 Rio Grande Ct, Fountain Valley, CA 92708For SaleMLS ID #PW26138480, Anthony Duarte, Real Broker. CRMLS
- $899,9003 bd3 ba1.4k sqft917 Van Ness Ct, Costa Mesa, CA 92626For SaleMLS ID #OC26158353, Dani Walker, First Team Real Estate. CRMLS
- $1,050,0003 bd3 ba1.5k sqft65 Claret, Irvine, CA 92614For SaleMLS ID #OC26145973, Tyler James, James Real Estate Management, Inc.. CRMLS
- $975,0002 bd3 ba1.5k sqft3273 Watermarke Pl, Irvine, CA 92612For SaleMLS ID #OC26147768, Kelly Burke, Compass. CRMLS
- $1,075,0002 bd3 ba1.5k sqft3365 Tempe Dr, Huntington Beach, CA 92649For SaleMLS ID #NP26161638, John Gorske, CTM Management Inc. CRMLS
- $815,0002 bd3 ba1.1k sqft7 Big Dipper Ct, Newport Beach, CA 92663For SaleMLS ID #OC26098964, Lindsay Clark, Engel & Volkers Laguna Beach. CRMLS
- $774,9993 bd3 ba1.3k sqft4560 Montecito Dr, La Palma, CA 90623For SaleMLS ID #DW26161298, Chase Wybenga, Circle Real Estate. CRMLS
- $929,0003 bd3 ba1.8k sqft8237 Henshaw Cir, Buena Park, CA 90621For SaleMLS ID #PW26141797, Eunhee Ko, Coldwell Banker Best Realty. CRMLS
- $910,0003 bd3 ba1.4k sqft905 Hyde Ct, Costa Mesa, CA 92626For SaleMLS ID #PW26148638, Ryan Knapp, Torelli Realty. CRMLS
- $525,0002 bd2 ba1.2k sqft435 Bryson Spgs Unit 38, Costa Mesa, CA 92627For SaleMLS ID #PW26136142, George Fedelino, Amberwood Real Estate, Inc.. CRMLS
- $875,0002 bd3 ba1.2k sqft2 Willowood, Aliso Viejo, CA 92656For SaleMLS ID #PW26157573, Jaci Woods, Seven Gables Real Estate. CRMLS
- $929,0003 bd3 ba1.5k sqft48 Bryce Cyn, Aliso Viejo, CA 92656For SaleMLS ID #OC26134807, Pam Thomas, Pam Marie Thomas. CRMLS
- $969,0002 bd3 ba1.3k sqft10 Agostino, Irvine, CA 92614For SaleMLS ID #OC26133504, Bill Caiazzo, HomeSmart, Evergreen Realty. CRMLS
- $674,9002 bd2 ba1k sqft4581 Warner Ave APT 302, Huntington Beach, CA 92649For SaleMLS ID #OC26149914, Fred Sedighravesh, Keller Williams Realty Irvine. CRMLS
Local buyer's agents are ready to help
