First time on the market! A rare opportunity to own one of Woodbridge’s most sought-after floor plans at 65 Claret #14, featuring a versatile downstairs bonus room/office that can easily be converted into a third bedroom.
Lovingly maintained by the original owners since 1981, this 1,594 sq. ft. townhome-style residence offers 2 bedrooms, 2.5 bathrooms, and a direct-access two-car attached garage. With a spacious, functional layout and excellent fundamentals, this home offers its next owner the chance to update and personalize it to their own taste and style.
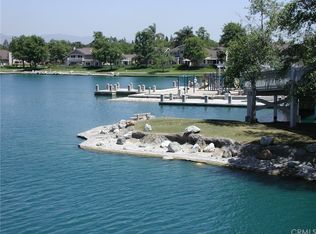
Enjoy the renowned Woodbridge Village lifestyle with access to two lakes with beach lagoons and scenic walking paths, 22 pools, 16 spas, numerous tennis and pickleball courts, parks, playgrounds, an outdoor fitness course, and a vibrant calendar of community events and activities.
Ideally located near award-winning Irvine Unified schools, shopping, dining, parks, and major freeways in one of Orange County’s most desirable master-planned communities.
Don’t miss this exceptional chance to own a cherished original-owner home with outstanding potential in the heart of Woodbridge.
Coming soon 07/11
Listed by: James Real Estate Management, Inc. • Tyler James • Contact: 714-244-5857
$1,050,000
65 Claret, Irvine, CA 92614
2beds
1,594sqft
Condominium
Built in 1980
-- sqft lot
$-- Zestimate®
$659/sqft
$632/mo HOA
What's special
- 10 hours |
- 36 |
- 1 |
Zillow last checked:
Listing updated:
Listed by:
Tyler James DRE #01919914 714-244-5857,
James Real Estate Management, Inc.
Source: CRMLS,MLS#: OC26145973
Originating MLS: California Regional MLS
Loading...
Facts & features
Interior
Bedrooms & bathrooms
- Bedrooms: 2
- Bathrooms: 3
- Full bathrooms: 2
- 1/2 bathrooms: 1
- Main level bathrooms: 1
Rooms
- Room types: Bonus Room, Family Room, Kitchen, Laundry, Office, Other
Cooling
- Central Air
Appliances
- Laundry: Laundry Room
Features
- Has fireplace: Yes
- Fireplace features: Living Room
- Common walls with other units/homes: 2+ Common Walls
Interior area
- Total interior livable area: 1,594 sqft
Property
Parking
- Total spaces: 2
- Parking features: Garage - Attached
- Attached garage spaces: 2
Features
- Levels: Two
- Stories: 2
- Entry location: front
- Pool features: Community, Association
- Has spa: Yes
- Spa features: Association, Community
- Has view: Yes
- View description: Neighborhood
Lot
- Size: 7.45 Acres
- Features: Near Park
Details
- Parcel number: 93832014
- Special conditions: Standard,Trust
Construction
Type & style
- Home type: Condo
- Property subtype: Condominium
- Attached to another structure: Yes
Condition
- New construction: No
- Year built: 1980
Utilities & green energy
- Sewer: Public Sewer
- Water: Public
Community & HOA
Community
- Features: Biking, Curbs, Fishing, Lake, Street Lights, Sidewalks, Park, Pool
- Subdivision: Chateaux (Ct)
HOA
- Has HOA: Yes
- Amenities included: Sport Court, Outdoor Cooking Area, Barbecue, Picnic Area, Playground, Pickleball, Pool, Recreation Room, Spa/Hot Tub, Trail(s)
- HOA fee: $475 monthly
- HOA name: Woodbridge Chateaux Maintainence Association
- HOA phone: 949-716-3988
- Second HOA fee: $157 monthly
- Second HOA name: Woodbridge Village Association
- Second HOA phone: 949-786-1800
Location
- Region: Irvine
Financial & listing details
- Price per square foot: $659/sqft
- Date on market: 7/6/2026
- Listing terms: Cash,Cash to New Loan,Conventional
Estimated market value
Not available
Estimated sales range
Not available
Not available
Price history
Price history is unavailable.
Public tax history
Tax history is unavailable.
Monthly payment
Est. payment$--/mo
Payment breakdown
Explore the cost of this home by adjusting the details. Changes won't be saved.All calculations are estimates and provided by Zillow, Inc. for informational purposes only. Actual amounts may vary.
HOA fees may include property taxes on listings classified as Co-Ops. Contact the listing agent and/or owner for fee details.
Mortgage interest rates are dependent on a number of factors, including credit score, down payment, and repayment length. Interest rate data provided by Zillow Group Marketplace, Inc. as of 1/1/1970 from various mortgage lenders with which we have lead or other similar arrangements; the Estimated Payment is an average of those rates.
See how much you could borrow to make a competitive offer.
Climate risks
Neighborhood: Woodbridge
Nearby schools
GreatSchools rating
- 9/10Meadow Park SchoolGrades: K-6Distance: 0.3 mi
- 9/10South Lake Middle SchoolGrades: 7-8Distance: 0.3 mi
- 10/10Woodbridge High SchoolGrades: 9-12Distance: 0.6 mi
Schools provided by the listing agent
- Elementary: Meadow Park
- Middle: South Lake
- High: Woodbridge
Source: CRMLS. This data may not be complete. We recommend contacting the local school district to confirm school assignments for this home.
A local agent can set up tours, give advice and negotiate with sellers.
Local buyer's agents are ready to help