Skip main navigation
For sale
  • Listed by: Coldwell Banker Realty • Debbie Sagorin • Contact: 949-537-2079
    Price cut: $35K (7/7)
    $950,000

    8 Claret #49, Irvine, CA 92614

    2beds
    1,362sqft
    : 
    Loading
    Get pre-qualified
    Condominium
    Built in 1980
    -- sqft lot
    $938,600 Zestimate®
    $698/sqft
    $632/mo HOA

    What's special

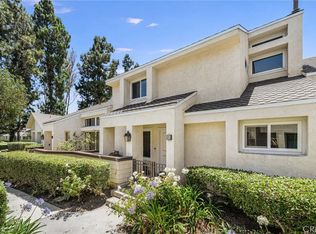
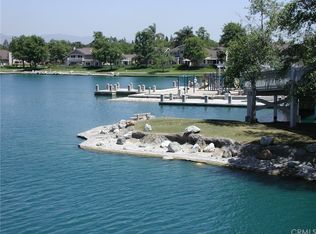
    Welcome to 8 Claret, a beautifully updated 2-bedroom condo in the highly desirable Chateaux neighborhood of Woodbridge, offering an attached 2-car direct access oversized garage and a bright, open floor plan in one of Irvine’s most sought-after Inside-the-Loop communities. Step inside to soaring vaulted ceilings, neutral paint, newer windows, updated flooring, and an abundance of natural light that creates an open, airy feel throughout the home. The living room features dramatic ceiling height and a white brick fireplace that serves as a clean focal point to the space. Adjacent to the living area, the dining room opens through sliding glass doors to a private enclosed atrium with tile flooring, creating an easy indoor-outdoor connection for relaxing, dining, or enjoying fresh air. The kitchen has been remodeled and features white cabinetry, updated counters, a full tile backsplash, stainless steel appliances, black hardware, generous cabinet storage, and a window overlooking the atrium. A downstairs remodeled guest bathroom adds convenience. Upstairs, the spacious primary bedroom features vaulted ceilings, multiple windows, updated flooring, mirrored closet doors, and ample room for additional furnishings or a work area. The remodeled primary bathroom offers a dual-sink vanity, updated cabinetry, and a separate tub/shower area with updated tile surround. The secondary bedroom is well-sized and includes closet space, room for a desk or sitting area, and access to a private sundeck along with the shared bathroom. Additional highlights include fresh interior paint, remodeled kitchen and bathrooms, updated windows, private outdoor spaces, and a direct access attached 2-car garage offering everyday convenience along with valuable storage space. Ideally located near South Lake, Meadow Park Elementary School, South Lake Middle School, South Lake Tennis Club, parks, greenbelts, and scenic walking paths. Enjoy Woodbridge’s exceptional amenities including two lakes with docks and beach lagoons, 22 pools, tennis and pickleball courts, parks, a splash pad, fitness course, and top-rated Irvine schools. Conveniently located near shopping, dining, UCI, John Wayne Airport, and major freeways. Enjoy a low tax rate, no Mello-Roos, and all the exceptional amenities that make Woodbridge one of Irvine’s most sought-after communities.
    32 days
    |
    1,070
    |
    58
    |

    Likely to sell faster than

    Zillow last checked:

    Listing updated:

    Listed by:

    Debbie Sagorin DRE #01411020 949-537-2079,

    Coldwell Banker Realty

    Source: CRMLS,MLS#: OC26124566MLS LogoOriginating MLS: California Regional MLS

    Loading...

      Facts & features

      Interior

      Bedrooms & bathrooms
      • Bedrooms: 2
      • Bathrooms: 2
      • Full bathrooms: 1
      • 1/2 bathrooms: 1
      • Main level bathrooms: 1
      Rooms
      • Room types: Atrium, Bedroom, Kitchen, Living Room, Primary Bathroom, Primary Bedroom, Dining Room
      Primary bedroom
      • Features: Primary Suite
      Bedroom
      • Features: All Bedrooms Up
      Bathroom
      • Features: Bathtub, Dual Sinks, Granite Counters, Remodeled, Tub Shower
      Kitchen
      • Features: Quartz Counters, Remodeled, Updated Kitchen
      Heating
      • Central
      Cooling
      • Central Air
      Appliances
      • Included: Dishwasher, Electric Range, Disposal, Microwave
      • Laundry: In Garage
      Features
      • Separate/Formal Dining Room, Granite Counters, High Ceilings, Open Floorplan, Quartz Counters, All Bedrooms Up, Atrium, Primary Suite
      • Flooring: Tile, Vinyl
      • Doors: Mirrored Closet Door(s), Sliding Doors
      • Has fireplace: Yes
      • Fireplace features: Gas, Living Room
      • Common walls with other units/homes: 2+ Common Walls,No One Above,No One Below
      Interior area
      • Total interior livable area: 1,362 sqft

      Property

      Parking
      • Total spaces: 2
      • Parking features: Direct Access, Door-Single, Garage
      • Attached garage spaces: 2
      Features
      • Levels: Two
      • Stories: 2
      • Entry location: ground level
      • Patio & porch: Enclosed, Rooftop
      • Pool features: Association
      • Has spa: Yes
      • Spa features: Association
      • Has view: Yes
      • View description: Neighborhood
      Lot
      • Features: Near Park
      Details
      • Parcel number: 93832049
      • Special conditions: Standard

      Construction

      Type & style
      • Home type: Condo
      • Architectural style: Contemporary
      • Property subtype: Condominium
      • Attached to another structure: Yes
      Materials
      • Stucco
      Condition
      • Turnkey
      • New construction: No
      • Year built: 1980
      Details
      • Builder model: Riesling (C)
      • Builder name: Irvine Pacific

      Utilities & green energy

      • Sewer: Public Sewer
      • Water: Public

      Community & HOA

      Community
      • Features: Biking, Curbs, Fishing, Lake, Street Lights, Suburban, Sidewalks, Park
      • Security: Carbon Monoxide Detector(s), Smoke Detector(s)
      • Subdivision: Chateaux (Ct)
      HOA
      • Has HOA: Yes
      • Amenities included: Bocce Court, Outdoor Cooking Area, Other Courts, Barbecue, Picnic Area, Playground, Pickleball, Pool, Tennis Court(s), Trail(s)
      • HOA fee: $157 monthly
      • HOA name: Woodbridge Village Association
      • HOA phone: 949-786-1800
      • Second HOA fee: $475 monthly
      • Second HOA name: Woodbridge Chateaux Maintenance Asn
      • Second HOA phone: 949-716-3998
      Location
      • Region: Irvine

      Financial & listing details

      • Price per square foot: $698/sqft
      • Tax assessed value: $630,266
      • Annual tax amount: $6,786
      • Date on market: 6/10/2026
      • Cumulative days on market: 32 days
      • Listing terms: Cash,Cash to New Loan,Conventional,FHA,VA Loan
      • Road surface type: Paved

        Estimated market value

        $938,600

        $892,000 - $986,000

        $3,552/mo

        Price history

        DateEventPrice
        7/7/2026Price change$950,000-3.6%$698/sqft
        Source: CRMLS #OC26124566 Report a problem
        6/10/2026Listed for sale$985,000+74.3%$723/sqft
        Source: CRMLS #OC26124566 Report a problem
        5/24/2019Sold$565,000-4.2%$415/sqft
        Source: CRMLS #OC19019155 Report a problem
        5/2/2019Pending sale$589,900$433/sqft
        Source: Douglas Elliman #OC19019155 Report a problem
        4/23/2019Price change$589,900-1.7%$433/sqft
        Source: Douglas Elliman #OC19019155 Report a problem
        1/29/2019Listed for sale$599,900$440/sqft
        Source: Douglas Elliman of California #OC19019155 Report a problem

        Public tax history

        YearProperty taxesTax assessment
        2025$6,786 +2.2%$630,266 +2%
        2024$6,642 +2.6%$617,908 +2%
        2023$6,471 +2%$605,793 +2%
        2022$6,345 +2.4%$593,915 +2%
        2021$6,199 +0.6%$582,270 +1%
        2020$6,163 $576,300 +143.9%
        2019$6,163 +135.5%$236,263 +2%
        2018$2,617 +4%$231,631 +2%
        2017$2,517 $227,090 +2%
        2016$2,517 +4.4%$222,638 +1.5%
        2015$2,410 +5.8%$219,294 +2%
        2014$2,277 $214,999 +0.5%
        2013-- $214,028 +2%
        2012-- $209,832 +2%
        2011-- $205,718 +0.8%
        2010-- $204,181 -0.2%
        2009-- $204,667 +2%
        2008-- $200,654 +2%
        2007-- $196,720 +2%
        2006-- $192,863 +2%
        2005-- $189,082 +2%
        2004-- $185,375 +1.9%
        2003-- $181,978 +2%
        2002-- $178,410 +2%
        2001$1,798 +1.3%$174,912 +2%
        2000$1,775 $171,483
        Find assessor info on the county website

        Monthly payment

        Est. payment

        Payment breakdown

        Explore the cost of this home by adjusting the details. Changes won't be saved.
        All calculations are estimates and provided by Zillow, Inc. for informational purposes only. Actual amounts may vary.
        HOA fees may include property taxes on listings classified as Co-Ops. Contact the listing agent and/or owner for fee details.
        Mortgage interest rates are dependent on a number of factors, including credit score, down payment, and repayment length. Interest rate data provided by Zillow Group Marketplace, Inc. as of 1/1/1970 from various mortgage lenders with which we have lead or other similar arrangements; the Estimated Payment is an average of those rates.
        See how much you could borrow to make a competitive offer.

        Climate risks

        Neighborhood: Woodbridge

        Getting around

        38 / 100
        Car-Dependent
        36 / 100
        Some Transit
        71 / 100
        Very Bikeable

        Nearby schools

        GreatSchools rating
        Schools provided by the listing agent
        • Elementary: Meadow Park
        • Middle: South Lake
        • High: Woodbridge

        Source: CRMLS. This data may not be complete. We recommend contacting the local school district to confirm school assignments for this home.

        A local agent can set up tours, give advice and negotiate with sellers.

        Browse local experts

        Similar homes

            • Local buyer's agents are ready to help