Skip main navigation
For sale
  • Listed by: Realty One Group West • Anqi Fan • Contact: 949-783-2400
    $988,000

    31 Claret, Irvine, CA 92614

    2beds
    1,296sqft
    : 
    Loading
    Get pre-qualified
    Condominium
    Built in 1980
    -- sqft lot
    $-- Zestimate®
    $762/sqft
    $632/mo HOA

    What's special

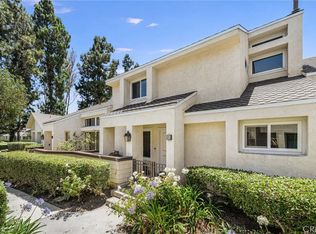
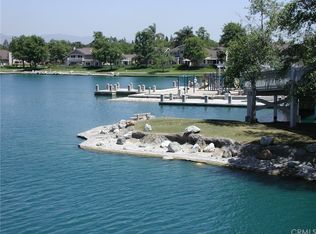
    ***Single story*** No one above, No one below*** ***Corner/end unit****2 bedroom 2 bath condo located "inside the loop" in Woodbridge. Newly remodeled with a great open floor plan, vaulted ceilings, and high windows that allow abundant natural light. Throughout the home, all rooms are equipped with recessed lighting and feature smooth ceilings (no popcorn), while flooring extends throughout, creating a clean, modern, and move-in-ready interior. Upon entry, you are welcomed by a dramatic double-height foyer that creates an open, airy, and grand first impression. The spacious living room flows seamlessly into the formal dining area, while the fireplace provides the perfect setting for relaxing and spending quality time with family. The thoughtfully designed kitchen offers space for a breakfast nook and features a laundry area, pantry, brand-new appliances, new cabinetry, and new countertops. A window above the kitchen overlooks its own courtyard, bringing in abundant natural light. The oversized primary suite overlooks the lush greenbelt, creating a peaceful and inviting retreat. The bedroom offers abundant closet and storage space and features an updated bathroom with a brand-new soaking tub. The second bedroom features no shared wall with neighboring units, offering exceptional privacy.The desirable end-unit location provides abundant natural light and a peaceful living environment. Each bedroom enjoys its own full bathroom. Excellent Irvine schools, including Woodbridge High. Located across the street from Springacre park and walking distance to all 3 schools, South Lake and the Beach Club.This is a great Woodbridge home! Woodbridge HOA offers 2 lakes, 2 beach lagoons, 22 pools, 16 spas, 23 tennis courts, 4 pickleball courts, a splash pad, parks and multiple sports courts and fields. Residents also enjoy a variety of community classes, programs, events, and excursions. The resort-style beach lagoons feature sandy beaches for lounging and play, water slides, fire pits at South Lake, charcoal BBQ facilities, sand volleyball courts, and boat docks, providing an exceptional year-round recreational lifestyle.
    3 days
    |
    218
    |
    15
    |

    Zillow last checked:

    Listing updated:

    Listed by:

    Anqi Fan DRE #02216117 949-527-1089,

    Realty One Group West,

    Yiming Yu DRE #02039002 949-981-9836,

    Realty One Group West

    Source: CRMLS,MLS#: OC26145593MLS LogoOriginating MLS: California Regional MLS

    Loading...

      Facts & features

      Interior

      Bedrooms & bathrooms
      • Bedrooms: 2
      • Bathrooms: 2
      • Full bathrooms: 2
      • Main level bathrooms: 2
      • Main level bedrooms: 2
      Rooms
      • Room types: Bedroom, Kitchen, Living Room, Primary Bathroom, Primary Bedroom, Other, Pantry, Dining Room
      Primary bedroom
      • Features: Main Level Primary
      Primary bedroom
      • Features: Primary Suite
      Bedroom
      • Features: All Bedrooms Down
      Bedroom
      • Features: Bedroom on Main Level
      Bathroom
      • Features: Bathtub, Dual Sinks, Remodeled, Separate Shower, Vanity, Walk-In Shower
      Other
      • Features: Walk-In Closet(s)
      Pantry
      • Features: Walk-In Pantry
      Heating
      • Central, Fireplace(s), Natural Gas
      Cooling
      • Central Air
      Appliances
      • Included: Built-In Range, Convection Oven, Dishwasher, Gas Cooktop, Disposal, Gas Oven, Gas Range, Gas Water Heater, Refrigerator, Range Hood
      • Laundry: Washer Hookup, Gas Dryer Hookup, In Kitchen
      Features
      • Separate/Formal Dining Room, Pantry, Quartz Counters, Recessed Lighting, Storage, All Bedrooms Down, Bedroom on Main Level, Main Level Primary, Primary Suite, Walk-In Pantry, Walk-In Closet(s)
      • Has fireplace: Yes
      • Fireplace features: Family Room
      • Common walls with other units/homes: 1 Common Wall,End Unit,No One Above,No One Below
      Interior area
      • Total interior livable area: 1,296 sqft

      Property

      Parking
      • Total spaces: 2
      • Parking features: Garage, One Space
      • Garage spaces: 2
      Features
      • Levels: One
      • Stories: 1
      • Entry location: 1
      • Pool features: Community, Association
      • Spa features: None
      • Has view: Yes
      • View description: None
      Lot
      • Size: 7.45 Acres
      • Features: Front Yard
      Details
      • Parcel number: 93832064
      • Special conditions: Standard

      Construction

      Type & style
      • Home type: Condo
      • Property subtype: Condominium
      • Attached to another structure: Yes
      Condition
      • New construction: No
      • Year built: 1980

      Utilities & green energy

      • Electric: 220 Volts in Laundry
      • Sewer: Public Sewer
      • Water: Public
      • Utilities for property: Cable Available, Electricity Connected, Natural Gas Connected, Sewer Connected, Water Connected

      Community & HOA

      Community
      • Features: Biking, Curbs, Lake, Park, Street Lights, Sidewalks, Water Sports, Pool
      • Subdivision: Woodbridge Reserve (Wbrs)
      HOA
      • Has HOA: Yes
      • Amenities included: Game Room, Barbecue, Playground, Pickleball, Pool, Spa/Hot Tub, Tennis Court(s)
      • HOA fee: $157 monthly
      • HOA name: Woodbridge Village Association
      • HOA phone: 949-786-1800
      • Second HOA fee: $475 monthly
      • Second HOA name: Chateaux
      Location
      • Region: Irvine

      Financial & listing details

      • Price per square foot: $762/sqft
      • Date on market: 7/6/2026
      • Cumulative days on market: 3 days
      • Listing terms: Cash,Conventional,1031 Exchange

        Estimated market value

        Not available

        Estimated sales range

        Not available

        $2,963/mo

        Price history

        DateEventPrice
        7/7/2026Listed for sale$988,000$762/sqft
        Source: CRMLS #OC26145593 Report a problem
        4/2/2021Listing removed--
        Source: Zillow Rental Manager Report a problem
        3/19/2021Listed for rent$2,900$2/sqft
        Source: Zillow Rental Manager Report a problem

        Public tax history

        Tax history is unavailable.

        Monthly payment

        Est. payment

        Payment breakdown

        Explore the cost of this home by adjusting the details. Changes won't be saved.
        All calculations are estimates and provided by Zillow, Inc. for informational purposes only. Actual amounts may vary.
        HOA fees may include property taxes on listings classified as Co-Ops. Contact the listing agent and/or owner for fee details.
        Mortgage interest rates are dependent on a number of factors, including credit score, down payment, and repayment length. Interest rate data provided by Zillow Group Marketplace, Inc. as of 1/1/1970 from various mortgage lenders with which we have lead or other similar arrangements; the Estimated Payment is an average of those rates.
        See how much you could borrow to make a competitive offer.

        Climate risks

        Neighborhood: Woodbridge

        Getting around

        38 / 100
        Car-Dependent
        36 / 100
        Some Transit
        71 / 100
        Very Bikeable

        Nearby schools

        GreatSchools rating

        A local agent can set up tours, give advice and negotiate with sellers.

        Browse local experts

        Similar homes

        Skip to the end of the carouselSkip to the beginning of the carousel
            • Local buyer's agents are ready to help