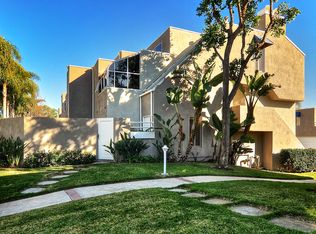
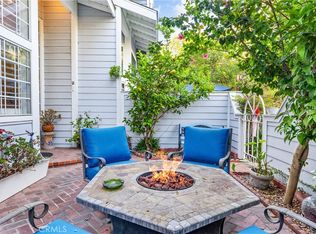
How does the combination of a modern style with a timeless design, and an awesome location equal opportunity? Check out this new listing in Seabridge in Huntington Harbour and find out. The units at Seabridge were recognized for the use of space and light when they were built. Come see why it is a wonderful place to live today. When you arrive be ready to determine how you are going to make this listing your own. Move-in ready but ready to be customized to your own taste. The home features two bedrooms and three bathrooms. Two of the bathrooms are located within the primary and downstairs bedrooms respectively while the third bathroom is located conveniently on the floor with the multi-purpose room. The upper level that features the living room, dining room and kitchen also has a balcony with a view to one of the channels in Huntington Harbour. The patio off the downstairs bedroom is perfect for entertaining and is one of only a handful of units in the community that can be accessed from two streets. It will make moving in a breeze. Your new home is an end unit and in addition to having only one common wall there are three additional windows that add even more light to an already well-lit home. Seabridge has fifty docks, many of which can be rented to Seabridge homeowners only, and the docks are just steps from your new home's front door so bring your paddle board or kayak and get ready to get on the water. Other community amenities include two tennis courts, a heated pool and spa, clubhouse and two beautifully landscaped greenbelts.
For sale
Listed by: CTM Management Inc • John Gorske • Contact: 714.394.0450
Price cut: $24K (10/5)
$1,025,000
3365 Tempe Dr, Huntington Beach, CA 92649
2beds
1,580sqft
Townhouse
Built in 1978
1,320 Square Feet Lot
$1,014,400 Zestimate®
$649/sqft
$565/mo HOA
What's special
- 84 days
- 584
- 35
Zillow last checked:
Listing updated:
Listed by:
John Gorske DRE #01310734 714.394.0450,
CTM Management Inc
Source: CRMLS,MLS#: NP26161638 Originating MLS: California Regional MLS
Originating MLS: California Regional MLSFacts & features
Interior
Bedrooms & bathrooms
- Bedrooms: 2
- Bathrooms: 3
- Full bathrooms: 3
- Main level bathrooms: 1
- Main level bedrooms: 1
Rooms
- Room types: Den, Entry/Foyer, Kitchen, Laundry, Living Room, Primary Bathroom, Primary Bedroom, Dining Room
Primary bedroom
- Features: Primary Suite
Bathroom
- Features: Bathroom Exhaust Fan, Bathtub, Dual Sinks, Full Bath on Main Level, Granite Counters, Linen Closet, Stone Counters, Separate Shower, Tub Shower, Upgraded
Kitchen
- Features: Granite Counters, Remodeled, Updated Kitchen
Heating
- Central, Fireplace(s), Natural Gas
Cooling
- None
Appliances
- Included: Dishwasher, Exhaust Fan, Electric Oven, Electric Range, Disposal, Gas Water Heater, Ice Maker, Microwave, Refrigerator, Water To Refrigerator, Dryer, Washer
- Laundry: Washer Hookup, Electric Dryer Hookup, Gas Dryer Hookup, Inside, Laundry Room
Features
- Wet Bar, Balcony, Ceiling Fan(s), Cathedral Ceiling(s), Central Vacuum, Separate/Formal Dining Room, Granite Counters, High Ceilings, Pantry, Primary Suite
- Flooring: Carpet, Tile
- Doors: Mirrored Closet Door(s), Sliding Doors
- Windows: Blinds, Bay Window(s), Custom Covering(s), Plantation Shutters, Screens, Skylight(s), Shutters
- Has fireplace: Yes
- Fireplace features: Living Room, Primary Bedroom
- Common walls with other units/homes: 1 Common Wall,End Unit,No One Above,No One Below
Interior area
- Total interior livable area: 1,580 sqft
Property
Parking
- Total spaces: 2
- Parking features: Concrete, Door-Multi, Garage Faces Front, Garage, Garage Door Opener, Side By Side
- Attached garage spaces: 2
Accessibility
- Accessibility features: None
Features
- Levels: Three Or More
- Stories: 3
- Entry location: 2
- Patio & porch: Brick, Patio
- Exterior features: Awning(s), Rain Gutters
- Pool features: Fenced, Heated, In Ground, Association
- Has spa: Yes
- Spa features: Association, Community, Heated, In Ground
- Fencing: Stucco Wall
- Has view: Yes
- View description: Harbor, Water
- Has water view: Yes
- Water view: Harbor,Water
Lot
- Size: 1,320 Square Feet
- Features: 36-40 Units/Acre, Back Yard, Close to Clubhouse, Near Park
Details
- Parcel number: 17870531
- Special conditions: Standard
Construction
Type & style
- Home type: Townhouse
- Architectural style: Contemporary,Modern
- Property subtype: Townhouse
- Attached to another structure: Yes
Materials
- Stucco
- Foundation: Slab
- Roof: Flat
Condition
- New construction: No
- Year built: 1978
Utilities & green energy
- Electric: 220 Volts in Laundry
- Sewer: Public Sewer
- Water: Public
- Utilities for property: Cable Available, Electricity Connected, Natural Gas Connected, Phone Available, Sewer Connected, Water Connected
Community & HOA
Community
- Features: Curbs, Gutter(s), Storm Drain(s), Street Lights, Sidewalks, Gated, Park
- Security: Carbon Monoxide Detector(s), Security Gate, Gated Community, Key Card Entry, Smoke Detector(s)
- Subdivision: Seabridge (Hhsb)
HOA
- Has HOA: Yes
- Amenities included: Clubhouse, Controlled Access, Dock, Maintenance Grounds, Insurance, Management, Outdoor Cooking Area, Barbecue, Pickleball, Pool, Pet Restrictions, Pets Allowed, Spa/Hot Tub, Tennis Court(s)
- Services included: Pest Control
- HOA fee: $565 monthly
- HOA name: Seabridge HH
- HOA phone: 949-450-0202
Location
- Region: Huntington Beach
Financial & listing details
- Price per square foot: $649/sqft
- Tax assessed value: $1,122,000
- Date on market: 7/24/2026
- Cumulative days on market: 85 days
- Listing terms: Cash,Cash to New Loan,Conventional,VA Loan
- Inclusions: Washer, Dryer, Refrigerator
- Road surface type: Paved
Estimated market value
$1,014,400
$964,000 - $1.07M
$5,093/mo
Price history
| Date | Event | Price |
|---|---|---|
| 10/5/2026 | Price change | $1,025,000-2.3%$649/sqft |
Source:  CRMLS #NP26161638 Report a problem CRMLS #NP26161638 Report a problem | ||
| 8/13/2026 | Price change | $1,049,000-2.4%$664/sqft |
Source: CRMLS #NP26161638 Report a problem | ||
| 7/24/2026 | Listed for sale | $1,075,000+10.3%$680/sqft |
Source: CRMLS #NP26161638 Report a problem | ||
| 5/7/2025 | Sold | $975,000-7.1%$617/sqft |
Source: CRMLS #NP24212581 Report a problem | ||
| 3/28/2025 | Contingent | $1,049,000$664/sqft |
Source: CRMLS #NP24212581 Report a problem | ||
| 10/16/2024 | Listed for sale | $1,049,000+208.5%$664/sqft |
Source: CRMLS #NP24212581 Report a problem | ||
| 9/19/2001 | Sold | $340,000+44.7%$215/sqft |
Source: Public Record Report a problem | ||
| 6/3/1998 | Sold | $235,000$149/sqft |
Source: Public Record Report a problem | ||
Public tax history
| Year | Property taxes | Tax assessment |
|---|---|---|
| 2026 | -- | $1,122,000 +123.4% |
| 2025 | $5,810 +1.8% | $502,269 +2% |
| 2024 | $5,706 +2.3% | $492,421 +2% |
| 2023 | $5,576 +1.5% | $482,766 +2% |
| 2022 | $5,492 +1.9% | $473,300 +2% |
| 2021 | $5,391 +1.1% | $464,020 +1% |
| 2020 | $5,330 | $459,263 +2% |
| 2019 | $5,330 +1.8% | $450,258 +2% |
| 2018 | $5,238 +4% | $441,430 +2% |
| 2017 | $5,038 | $432,775 +2% |
| 2016 | $5,038 +4.3% | $424,290 +1.5% |
| 2015 | $4,832 +3.6% | $417,917 +2% |
| 2014 | $4,663 | $409,731 +0.5% |
| 2013 | -- | $407,880 +2% |
| 2012 | -- | $399,883 +2% |
| 2011 | -- | $392,043 +0.8% |
| 2010 | -- | $389,113 -0.2% |
| 2009 | -- | $390,039 +2% |
| 2008 | -- | $382,392 +2% |
| 2007 | -- | $374,895 +2% |
| 2006 | -- | $367,545 +2% |
| 2005 | -- | $360,339 +2% |
| 2004 | -- | $353,274 +1.9% |
| 2003 | -- | $346,800 +2% |
| 2002 | -- | $340,000 +36.5% |
| 2001 | $2,531 -2.6% | $249,023 +2% |
| 2000 | $2,599 | $244,141 |
Find assessor info on the county website
Monthly payment
Est. payment
Payment breakdown
Explore the cost of this home by adjusting the details. Changes won't be saved.Climate risks
Neighborhood: 92649
Nearby schools
Schools provided by the listing agent
- Elementary: Harbor View
- Middle: Marine View
- High: Marina
Source: CRMLS. This data may not be complete. We recommend contacting the local school district to confirm school assignments for this home.
- $1,039,6002 bd3 ba1.5k sqft3363 Tempe Dr, Huntington Beach, CA 92649Off Market
- $1,256,0002 bd3 ba1.5k sqft3367 Tempe Dr, Huntington Beach, CA 92649Off Market
- $1,126,6002 bd3 ba1.5k sqft3357 Tempe Dr, Huntington Beach, CA 92649Off Market
- $1,099,0002 bd3 ba1.5k sqft3371 Tempe Dr, Huntington Beach, CA 92649Sold
Similar homes
- $999,9992 bd2 ba1.1k sqft3211 Anne Cir, Huntington Beach, CA 92649For Sale
 MLS ID #OC26176810, Lori Mortenson, Pacific Properties, Inc. CRMLS
 - $939,0002 bd3 ba1.5k sqft4892 Searidge Cir, Huntington Beach, CA 92649For Sale
 MLS ID #OC26202714, Brian Thompson, eXp Realty of California, Inc.. CRMLS
 - $949,0003 bd3 ba1.7k sqft19110 Beachcrest Ln APT E, Huntington Beach, CA 92646For Sale
 MLS ID #PW26182759, Alyssa Barajas, Circa Properties, Inc.. CRMLS
 - $1,290,0003 bd3 ba1.8k sqft16101 Saint Croix Cir, Huntington Beach, CA 92649For Sale
 MLS ID #OC26147186, Linh Tran, Meridox Real Estate. CRMLS
