3371 Tempe Dr, Huntington Beach, CA 92649
Home value
$1,140,100
$1.08M - $1.21M
$5,895/mo
Owner options
$5,895/mo
Rent Zestimate®
Find your next renter with Zillow Rental Manager. Plus, with online applications, you can quickly screen prospective tenants – for free.
$5,895/mo
Rent Zestimate®
$7,463/mo
Est. payment
Refinancing to a lower rate could help reduce your monthly payments and save thousands over the life of the loan.
$7,463/mo
Est. payment
Explore your selling options
Work with a Zillow partner agent
Leverage their expertise and Zillow's premium Showcase listings to get your home seen by more buyers.
Get startedList with your own agent
Get your home in front of millions of buyers by listing it on Zillow.
Learn how to do itSell it yourself
Take full control of how buyers see your home on Zillow by listing For Sale by Owner (FSBO).
List your homeWhat's special
Zillow last checked:
Listing updated:
Dena Calabro DRE #02008039 DenaCalabro@firstteam.com,
First Team Real Estate
Chris Jordan, DRE #02192770
Keller Williams Realty
Cheryl Coleman, DRE #01428040
Keller Williams Realty
Facts & features
Interior
Bedrooms & bathrooms
- Bedrooms: 2
- Bathrooms: 3
- 3/4 bathrooms: 3
- Main level bathrooms: 2
- Main level bedrooms: 1
Rooms
- Room types: Den, Family Room, Kitchen, Laundry, Primary Bathroom, Primary Bedroom, Other, Dining Room
Bathroom
- Features: Bathroom Exhaust Fan, Dual Sinks, Low Flow Plumbing Fixtures, Remodeled, Separate Shower, Tile Counters, Upgraded, Walk-In Shower
Kitchen
- Features: Kitchen/Family Room Combo, Quartz Counters, Updated Kitchen
Other
- Features: Walk-In Closet(s)
Heating
- Central
Cooling
- None
Appliances
- Included: Dishwasher, Gas Oven, Gas Range, Gas Water Heater, Microwave, Refrigerator, Water Heater, Dryer, Washer
- Laundry: Laundry Room
Features
- Wet Bar, Breakfast Bar, Balcony, Separate/Formal Dining Room, Quartz Counters, Recessed Lighting, Walk-In Closet(s)
- Flooring: Tile, Vinyl
- Doors: Mirrored Closet Door(s), Panel Doors, Sliding Doors
- Windows: Blinds, Double Pane Windows
- Has fireplace: Yes
- Fireplace features: Gas, Living Room, Primary Bedroom
- Common walls with other units/homes: 2+ Common Walls
Interior area
- Total interior livable area: 1,580 sqft
Property
Parking
- Total spaces: 2
- Parking features: Door-Multi, Driveway, Electric Vehicle Charging Station(s), Garage, Garage Door Opener, Gated
- Attached garage spaces: 2
Features
- Levels: Three Or More
- Stories: 3
- Entry location: 2
- Patio & porch: Rear Porch, Patio
- Pool features: Community, Association
- Has spa: Yes
- Spa features: Association, Community
- Fencing: Stucco Wall
- Has view: Yes
- View description: Harbor, Peek-A-Boo
- Has water view: Yes
- Water view: Harbor
Lot
- Size: 1,540 Square Feet
Details
- Parcel number: 17870529
- Special conditions: Standard
Construction
Type & style
- Home type: Townhouse
- Property subtype: Townhouse
- Attached to another structure: Yes
Condition
- Updated/Remodeled,Turnkey
- New construction: No
- Year built: 1978
Utilities & green energy
- Sewer: Public Sewer
- Water: Public
- Utilities for property: Electricity Connected, Natural Gas Connected, Sewer Connected
Community & HOA
Community
- Features: Sidewalks, Gated, Pool
- Security: Carbon Monoxide Detector(s), Security Gate, Gated Community, Resident Manager, Smoke Detector(s)
- Subdivision: Seabridge (Hhsb)
HOA
- Has HOA: Yes
- Amenities included: Clubhouse, Barbecue, Pickleball, Pool, Sauna, Spa/Hot Tub, Tennis Court(s)
- HOA fee: $508 monthly
- HOA name: Seabridge
- HOA phone: 949-450-0202
Location
- Region: Huntington Beach
Financial & listing details
- Price per square foot: $696/sqft
- Tax assessed value: $1,143,399
- Date on market: 5/9/2024
- Listing terms: Cash,Cash to Existing Loan,Cash to New Loan,Conventional,Contract
- Inclusions: W/D, refrigerator, interior cameras, Front door keyless entry system, furniture negotiable
- Exclusions: Furniture, decor negotiable - write in offer
- Road surface type: Paved
Price history
| Date | Event | Price |
|---|---|---|
| 6/10/2024 | Sold | $1,099,000$696/sqft |
Source: | ||
| 6/8/2024 | Pending sale | $1,099,000$696/sqft |
Source: | ||
| 5/16/2024 | Contingent | $1,099,000$696/sqft |
Source: | ||
| 5/11/2024 | Listed for sale | $1,099,000+27.8%$696/sqft |
Source: | ||
| 9/17/2021 | Sold | $860,000-4.4%$544/sqft |
Source: Public Record Report a problem | ||
| 9/15/2021 | Pending sale | $899,999$570/sqft |
Source: | ||
| 9/4/2021 | Contingent | $899,999$570/sqft |
Source: | ||
| 8/16/2021 | Listed for sale | $899,999+26.8%$570/sqft |
Source: | ||
| 4/22/2019 | Sold | $710,000-0.7%$449/sqft |
Source: Public Record Report a problem | ||
| 3/27/2019 | Pending sale | $715,000$453/sqft |
Source: CBA #PW18287184 Report a problem | ||
| 3/22/2019 | Price change | $715,000-3.4%$453/sqft |
Source: CBA #PW18287184 Report a problem | ||
| 2/22/2019 | Price change | $739,900-1.3%$468/sqft |
Source: CBA #PW18287184 Report a problem | ||
| 12/7/2018 | Listed for sale | $749,900$475/sqft |
Source: CBA #PW18287184 Report a problem | ||
Public tax history
| Year | Property taxes | Tax assessment |
|---|---|---|
| 2026 | -- | $1,143,399 +2% |
| 2025 | $12,562 +24.2% | $1,120,980 +25.3% |
| 2024 | $10,112 +1.9% | $894,744 +2% |
| 2023 | $9,925 -8.1% | $877,200 +2% |
| 2022 | $10,801 +29.6% | $860,000 +17.5% |
| 2021 | $8,336 +1.1% | $731,702 +1% |
| 2020 | $8,243 | $724,200 +123.4% |
| 2019 | $8,243 +114.1% | $324,159 +2% |
| 2018 | $3,850 +4% | $317,803 +2% |
| 2017 | $3,703 | $311,572 +2% |
| 2016 | $3,703 +2% | $305,463 +1.5% |
| 2015 | $3,630 +3.6% | $300,875 +2% |
| 2014 | $3,504 | $294,982 +0.5% |
| 2013 | -- | $293,649 +2% |
| 2012 | -- | $287,892 +2% |
| 2011 | -- | $282,248 +0.8% |
| 2010 | -- | $280,139 -0.2% |
| 2009 | -- | $280,806 +2% |
| 2008 | -- | $275,300 +2% |
| 2007 | -- | $269,902 +2% |
| 2006 | -- | $264,610 +2% |
| 2005 | -- | $259,422 +2% |
| 2004 | -- | $254,336 +1.9% |
| 2003 | -- | $249,675 +2% |
| 2002 | -- | $244,780 +2% |
| 2001 | $2,510 -2.7% | $239,981 +2% |
| 2000 | $2,579 | $235,276 |
Neighborhood: 92649
Nearby homes
- $1,274,0002 bd3 ba1.5k sqft3367 Tempe Dr, Huntington Beach, CA 92649Off Market
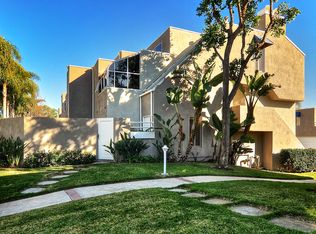
- $1,048,0002 bd3 ba1.5k sqft3375 Tempe Dr, Huntington Beach, CA 92649Off Market
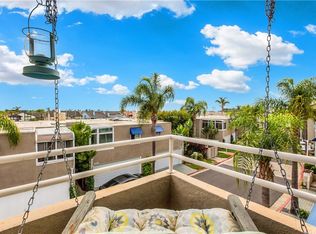
- $1,136,0002 bd3 ba1.5k sqft3377 Tempe Dr, Huntington Beach, CA 92649Off Market

- $1,150,9002 bd3 ba1.5k sqft3381 Tempe Dr, Huntington Beach, CA 92649Off Market
- $1,049,0002 bd3 ba1.5k sqft3365 Tempe Dr, Huntington Beach, CA 92649For Sale
- $1,170,0003 bd3 ba1.5k sqft3387 Tempe Dr, Huntington Beach, CA 92649Sold
- $1,048,0002 bd3 ba1.5k sqft3363 Tempe Dr, Huntington Beach, CA 92649Off Market
- $1,235,6002 bd2 ba1.6k sqft3376 Tempe Dr, Huntington Beach, CA 92649Off Market
Nearby schools
GreatSchools rating
- 6/10Harbour View Elementary SchoolGrades: K-5Distance: 1.1 mi
- 7/10Marine View Middle SchoolGrades: 6-8Distance: 2.6 mi
- 9/10Marina High SchoolGrades: 9-12Distance: 2.5 mi
Schools provided by the listing agent
- Elementary: Harbor View
- Middle: Marine View
- High: Marina
Source: CRMLS. This data may not be complete. We recommend contacting the local school district to confirm school assignments for this home.
Get a cash offer in 3 minutes
- California
- Orange County
- Huntington Beach
- 92649
- 3371 Tempe Dr
Nearby cities
Nearby neighborhoods
Nearby zip codes
Other Huntington Beach Topics
- Apartments for Rent in 92649
- Houses for Sale in 92649
- Houses for Rent in 92649
- 92649 Real Estate
- Huntington Beach Condos
- Houses for Sale in Huntington Beach
- Newest Listings in Huntington Beach
- Huntington Beach Home Values
- Huntington Beach Real Estate Agents
- Huntington Beach Refinance
- Huntington Beach Mortgage Rates