Rarely available opportunity for you to own a 3 bedroom, 3 bath attached home which includes a deeded 30 ft boat dock-slip in the highly desirable Sea Bridge Community of Huntington Harbor. This home is perched only 1 row back from the waterfront with easy access to the private dock in the marina. This spacious home has been meticulously maintained and in pristine condition. Enjoy an open floorplan that allows an abundance of pleasant ambient sunlight which is further enhanced by the daily breezes courtesy of the Pacific Ocean and the well known Huntington Beach Coastal region. A newer air conditioning unit has been installed by the current owners. The bedrooms are ample size with significant storage space throughout. The primary suite also has a fireplace, walk in closet, attached full bath and additional privacy from the remainder of the the home. The remodeled kitchen includes all of the appliances and plus convenient pull outs in the pantry and cupboards. The downstairs bedroom has a private bathroom and a sliding glass door that access a lovely and private large patio area. The home can be accessed either from the backyard cul-de-sac area or from the front of the home which adds further convenience. Enjoy the nearby clubhouse and private pool/spa and bbq area or head out to tennis or pickle ball courts for some real fun! Enjoy fine dining, shopping, open-air farmers markets, entertainment including boat parades, sports events including the US Open Surf Contest, Huntington Beach Parades and more
Sold for $1,170,000
Zillow last checked:
Listing updated:
Bought with:
Andrea Routh, DRE #01451545
Realty One Group West
Bridget Root, DRE #02022746
Realty One Group West
Source: CRMLS,MLS#: PW24118080 Originating MLS: California Regional MLS
Originating MLS: California Regional MLSPrice history
| Date | Event | Price |
|---|---|---|
| 7/16/2024 | Sold | $1,170,000-1.7%$741/sqft |
Source:  CRMLS #PW24118080 Report a problem CRMLS #PW24118080 Report a problem | ||
| 7/9/2024 | Pending sale | $1,190,000$753/sqft |
Source: CRMLS #PW24118080 Report a problem | ||
| 6/18/2024 | Contingent | $1,190,000$753/sqft |
Source: CRMLS #PW24118080 Report a problem | ||
| 6/10/2024 | Listed for sale | $1,190,000+34.2%$753/sqft |
Source: CRMLS #PW24118080 Report a problem | ||
| 1/19/2021 | Sold | $887,000-1.4%$561/sqft |
Source:  CRMLS #PW20188115 Report a problem CRMLS #PW20188115 Report a problem | ||
| 1/11/2021 | Pending sale | $899,900$570/sqft |
Source: CRMLS #PW20188115 Report a problem | ||
| 1/6/2021 | Contingent | $899,900$570/sqft |
Source: CRMLS #PW20188115 Report a problem | ||
| 12/5/2020 | Pending sale | $899,900$570/sqft |
Source: First Team Real Estate #PW20188115 Report a problem | ||
| 10/28/2020 | Price change | $899,900-3.2%$570/sqft |
Source: First Team Real Estate #PW20188115 Report a problem | ||
| 9/12/2020 | Listed for sale | $929,900+19.2%$589/sqft |
Source: First Team Real Estate #PW20188115 Report a problem | ||
| 10/18/2018 | Sold | $780,000-1%$494/sqft |
Source: Public Record Report a problem | ||
| 9/20/2018 | Pending sale | $787,888$499/sqft |
Source: Seven Gables Real Estate #OC18176983 Report a problem | ||
| 7/23/2018 | Listed for sale | $787,888+11%$499/sqft |
Source: Seven Gables Real Estate #OC18176983 Report a problem | ||
| 12/2/2005 | Sold | $710,000+161%$449/sqft |
Source: Public Record Report a problem | ||
| 9/3/1998 | Sold | $272,000$172/sqft |
Source: Public Record Report a problem | ||
Nearby homes
- $1,248,0002 bd3 ba1.5k sqft3393 Tempe Dr, Huntington Beach, CA 92649For Sale

- $1,147,6002 bd3 ba1.5k sqft3381 Tempe Dr, Huntington Beach, CA 92649Off Market
- $1,128,9002 bd3 ba1.5k sqft3377 Tempe Dr, Huntington Beach, CA 92649Off Market
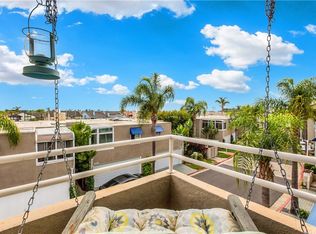
- $1,051,8002 bd3 ba1.5k sqft3397 Tempe Dr, Huntington Beach, CA 92649Off Market
Get a cash offer in 3 minutes
Find out how much your home could sell for in as little as 3 minutes with a no-obligation cash offer.
Estimated market value
$1,246,400
