Imagine living Behind the Gates at the beautiful coastal community of Seabridge in Huntington Harbor. Imagine having your own 30 foot boat slip deeded to this off water home, just one row back from the marina. Recently remodeled and updated with a lovely cool color palette. New carpet, paint and flooring. Great use of windows, sliding doors and fans for cool ocean breezes. The kitchen is so beautiful with all new appliances including a gas stove. This home offers a primary suite, including new bathroom vanity, walk in closet and cozy fireplace. The second mini suite that has been completely remolded, located on the lower lever, with a private patio and gate for entry. The laundry room is located on this lower level. Great back entry to drop of your paddle boards, wet suits and towels. You will enjoy your multi purpose room on the middle level for a serene den, office space or converts to a third bedroom with closet and hall bathroom. This all purpose room backs up to the quite cul de sac and tree lined street. The open floor plan on the top level includes a gorgeous fireplace, living room, dining room, balcony with mini views of the first channel. Catch the boat parade this year form your own deck. Better yet, sit on your boat in your own 30 foot slip.
There is also a 2 car attached garage. And extra parking for a smaller car in front of the garage. Move in ready. Wonderful community that offers the marina, sparkling pool and spa, clubhouse, two green belts and tennis/pickle ball courts. Beaches, shopping and good schools nearby. This is a coastal lifestyle. Bring your water toys, tennis or pickle ball gear or just enjoy the views and amenities this gorgeous home and community offer.
For sale
Listed by: Seven Gables Real Estate • BarbraSue Miller • 714-840-1031
$1,248,000
3393 Tempe Dr, Huntington Beach, CA 92649
2beds
1,580sqft
Single Family Residence
Built in 1978
1,540 Square Feet Lot
$1,244,300 Zestimate®
$790/sqft
$622/mo HOA
What's special
- 4 days
- 245
- 11
Zillow last checked:
Listing updated:
Listed by:
BarbraSue Miller DRE #01905589 714-840-1031,
Seven Gables Real Estate
Source: CRMLS,MLS#: OC26218114 Originating MLS: California Regional MLS
Originating MLS: California Regional MLSFacts & features
Interior
Bedrooms & bathrooms
- Bedrooms: 2
- Bathrooms: 3
- Full bathrooms: 3
Rooms
- Room types: Atrium, Bedroom, Laundry, Primary Bedroom
Primary bedroom
- Features: Primary Suite
Bedroom
- Features: Multi-Level Bedroom
Bathroom
- Features: Bathroom Exhaust Fan, Dual Sinks, Granite Counters, Remodeled, Separate Shower, Tub Shower, Upgraded
Kitchen
- Features: Granite Counters, Remodeled, Updated Kitchen
Heating
- Central
Cooling
- None
Appliances
- Included: Dishwasher, Electric Oven, Gas Cooktop, Disposal, Microwave, Refrigerator, Self Cleaning Oven, Water Heater, Dryer, Washer
- Laundry: Laundry Room
Features
- Balcony, Ceiling Fan(s), Crown Molding, Open Floorplan, Recessed Lighting, Unfurnished, Atrium, Primary Suite
- Flooring: Carpet, Vinyl
- Windows: Atrium, Skylight(s), Tinted Windows
- Has fireplace: Yes
- Fireplace features: Family Room, Primary Bedroom
- Common walls with other units/homes: 2+ Common Walls
Interior area
- Total interior livable area: 1,580 sqft
Property
Parking
- Total spaces: 2
- Parking features: Door-Single, Driveway, Garage Faces Front, Garage, Garage Door Opener
- Attached garage spaces: 2
Accessibility
- Accessibility features: None
Features
- Levels: Three Or More
- Stories: 3
- Entry location: stairs
- Patio & porch: Deck, Lanai
- Exterior features: Boat Slip, Rain Gutters
- Pool features: Community, Heated, In Ground, Association
- Has spa: Yes
- Spa features: Association, Community, Heated, In Ground
- Has view: Yes
- View description: Harbor, Neighborhood, Peek-A-Boo
- Has water view: Yes
- Water view: Harbor
Lot
- Size: 1,540 Square Feet
- Features: Near Park
Details
- Parcel number: 17870524
- Special conditions: Standard
Construction
Type & style
- Home type: SingleFamily
- Architectural style: Contemporary
- Property subtype: Single Family Residence
- Attached to another structure: Yes
Condition
- Updated/Remodeled
- New construction: No
- Year built: 1978
Utilities & green energy
- Sewer: Public Sewer
- Water: Public
- Utilities for property: Electricity Connected
Community & HOA
Community
- Features: Storm Drain(s), Street Lights, Water Sports, Gated, Marina, Park, Pool
- Security: Gated Community
- Subdivision: Seabridge (Hhsb)
HOA
- Has HOA: Yes
- Amenities included: Clubhouse, Dock, Outdoor Cooking Area, Barbecue, Pickleball, Pool, Spa/Hot Tub, Tennis Court(s)
- Services included: Pest Control
- HOA fee: $622 monthly
- HOA name: Seabridge
Location
- Region: Huntington Beach
Financial & listing details
- Price per square foot: $790/sqft
- Tax assessed value: $1,010,579
- Date on market: 10/13/2026
- Cumulative days on market: 4 days
- Listing terms: Cash,Contract
- Road surface type: Paved
Estimated market value
$1,244,300
$1.14M - $1.36M
$5,732/mo
Price history
| Date | Event | Price |
|---|---|---|
| 10/13/2026 | Listed for sale | $1,248,000+72.1%$790/sqft |
Source:  CRMLS #OC26218114 Report a problem CRMLS #OC26218114 Report a problem | ||
| 3/15/2006 | Sold | $725,000+16.9%$459/sqft |
Source: Public Record Report a problem | ||
| 6/23/2005 | Sold | $620,000$392/sqft |
Source: Public Record Report a problem | ||
Public tax history
| Year | Property taxes | Tax assessment |
|---|---|---|
| 2026 | -- | $1,010,579 +2% |
| 2025 | $11,140 +1.7% | $990,764 +2% |
| 2024 | $10,952 +20.5% | $971,338 +20.8% |
| 2023 | $9,090 +1.5% | $804,395 +2% |
| 2022 | $8,958 +1.9% | $788,623 +2% |
| 2021 | $8,792 +0.1% | $773,160 |
| 2020 | $8,781 | $773,160 +2% |
| 2019 | $8,781 +1.8% | $758,000 |
| 2018 | $8,625 +0.1% | $758,000 |
| 2017 | $8,618 | $758,000 |
| 2016 | $8,618 +2.4% | $758,000 |
| 2015 | $8,420 +19.5% | $758,000 +20.1% |
| 2014 | $7,045 | $631,257 +21% |
| 2013 | -- | $521,700 |
| 2012 | -- | $521,700 -6% |
| 2011 | -- | $555,000 +15.1% |
| 2010 | -- | $482,000 -29% |
| 2009 | -- | $679,000 -8.2% |
| 2008 | -- | $739,500 |
| 2007 | -- | $739,500 +16.9% |
| 2006 | -- | $632,400 +5.4% |
| 2005 | -- | $600,000 +62.4% |
| 2004 | -- | $369,565 +1.9% |
| 2003 | -- | $362,792 +2% |
| 2002 | -- | $355,679 +16.2% |
| 2001 | $3,105 -2.7% | $306,000 +2% |
| 2000 | $3,190 | $300,000 |
Find assessor info on the county website
Monthly payment
Est. payment
Payment breakdown
Explore the cost of this home by adjusting the details. Changes won't be saved.Climate risks
Neighborhood: 92649
Nearby schools
Schools provided by the listing agent
- Elementary: Harbor View
- High: Marina
Source: CRMLS. This data may not be complete. We recommend contacting the local school district to confirm school assignments for this home.
- $1,170,0003 bd3 ba1.5k sqft3387 Tempe Dr, Huntington Beach, CA 92649Sold

- $1,051,8002 bd3 ba1.5k sqft3397 Tempe Dr, Huntington Beach, CA 92649Off Market
- $1,147,6002 bd3 ba1.5k sqft3381 Tempe Dr, Huntington Beach, CA 92649Off Market
- $1,128,9002 bd3 ba1.5k sqft3377 Tempe Dr, Huntington Beach, CA 92649Off Market
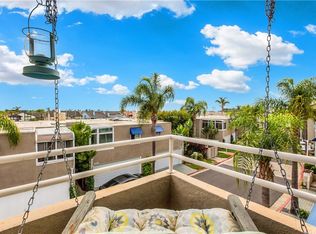
Similar homes
- $1,290,0003 bd3 ba1.8k sqft16101 Saint Croix Cir, Huntington Beach, CA 92649For Sale
 MLS ID #OC26147186, Linh Tran, Meridox Real Estate. CRMLS
 - $1,300,0003 bd2 ba1.3k sqft11883 Mayflower Cir, Fountain Valley, CA 92708For Sale
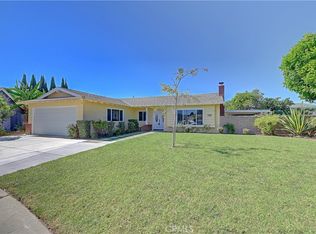 MLS ID #OC26217684, Teresa Gorman, Fiduciary Real Estate Services. CRMLS
 - $1,119,0004 bd2 ba1.4k sqft5911 Cerulean Ave, Garden Grove, CA 92845For Sale
 MLS ID #PI26215779, Jan Sanderlin, Concierge Realty. CRMLS
 - $1,250,0004 bd3 ba1.6k sqft10112 Traylor Way, Garden Grove, CA 92843For Sale
 MLS ID #OC26187618, Vanessa Bui, House 2 Home Realtors. CRMLS
