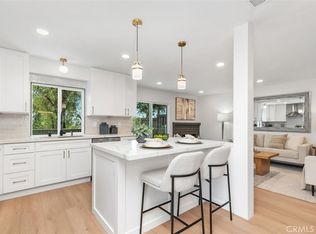
Ask about seller financing! Welcome to Newport Trails, an exclusive gated enclave of just 16 homes in the heart of Costa Mesa. This beautifully remodeled residence is privately situated on a desirable corner lot, offering exceptional privacy, abundant natural light, and access to the community pool and spa. Ideally located less than two miles from the coast and moments from Canyon Park's scenic walking trails, this home combines an unbeatable location with thoughtfully curated upgrades throughout. Step inside to discover a light-filled interior enhanced by multiple skylights, new flooring, custom shiplap accents, designer sconces, a built-in electric fireplace, and a striking black glass-inlaid front door. The kitchen features quartz countertops, floating shelves, plenty of new cabinetry and comes complete with a full suite of appliances, including the refrigerator, washer, and dryer. The spacious primary suite is a private retreat featuring a luxurious spa-inspired bathroom with a beautifully tiled shower, an oversized walk-in closet, and a private balcony overlooking lush tropical surroundings. Additional upgrades include a new 200-amp electrical panel (220 in garage for EV Charging), central HVAC, dual-pane windows, tankless water heater, new interior doors, all-new lighting and plumbing fixtures, finished garage with epoxy floors. Offering style, comfort, and an exceptional coastal lifestyle, this turnkey Newport Trails residence is a rare opportunity in the Costa Mesa enclave. Info deemed reliable, buyer to verify.
For sale
Listed by: GUSHUE REAL ESTATE • Daniel Gushue • Contact: 949-514-4219
Price cut: $20K (9/2)
$1,349,000
1945 Sundance Ln, Costa Mesa, CA 92627
3beds
1,470sqft
Single Family Residence
Built in 1986
1,980 Square Feet Lot
$1,339,400 Zestimate®
$918/sqft
$250/mo HOA
What's special
- 63 days
- 1,022
- 80
Zillow last checked:
Listing updated:
Listed by:
Daniel Gushue DRE #01769926 949-514-4219,
GUSHUE REAL ESTATE,
Alexander Spence DRE #01904354,
GUSHUE REAL ESTATE
Source: CRMLS,MLS#: CV26148808 Originating MLS: California Regional MLS
Originating MLS: California Regional MLSFacts & features
Interior
Bedrooms & bathrooms
- Bedrooms: 3
- Bathrooms: 3
- Full bathrooms: 2
- 1/2 bathrooms: 1
- Main level bathrooms: 1
Rooms
- Room types: Bedroom
Bedroom
- Features: All Bedrooms Up
Heating
- Central
Cooling
- Central Air
Appliances
- Included: Dishwasher, Freezer, Gas Oven, Gas Range, Microwave, Refrigerator, Dryer, Washer
- Laundry: Inside, Stacked
Features
- All Bedrooms Up
- Flooring: Carpet, Tile, Wood
- Windows: Double Pane Windows
- Has fireplace: Yes
- Fireplace features: Electric, See Remarks
- Common walls with other units/homes: No Common Walls
Interior area
- Total interior livable area: 1,470 sqft
Video & virtual tour
Property
Parking
- Total spaces: 2
- Parking features: Garage - Attached
- Attached garage spaces: 2
Features
- Levels: Two
- Stories: 2
- Entry location: ground
- Patio & porch: Concrete
- Pool features: Association
- Has spa: Yes
- Spa features: Association
- Has view: Yes
- View description: Park/Greenbelt
Lot
- Size: 1,980 Square Feet
- Features: Landscaped, Sprinkler System, Street Level
Details
- Parcel number: 42253304
- Special conditions: Standard
Construction
Type & style
- Home type: SingleFamily
- Property subtype: Single Family Residence
Condition
- New construction: No
- Year built: 1986
Utilities & green energy
- Electric: 220 Volts in Garage
- Sewer: Public Sewer
- Water: Public
Community & HOA
Community
- Features: Suburban
- Subdivision: Newport Trails (Nptr)
HOA
- Has HOA: Yes
- Amenities included: Pool, Spa/Hot Tub
- HOA fee: $250 monthly
- HOA name: Newport Trails
- HOA phone: 949-212-3844
Location
- Region: Costa Mesa
Financial & listing details
- Price per square foot: $918/sqft
- Tax assessed value: $353,827
- Date on market: 7/9/2026
- Cumulative days on market: 63 days
- Listing terms: Cash,Cash to New Loan,Conventional,Owner May Carry,Private Financing Available
Estimated market value
$1,339,400
$1.27M - $1.41M
$4,617/mo
Price history
| Date | Event | Price |
|---|---|---|
| 9/2/2026 | Price change | $1,349,000-1.5%$918/sqft |
Source:  CRMLS #CV26148808 Report a problem CRMLS #CV26148808 Report a problem | ||
| 8/11/2026 | Price change | $1,369,000-2.1%$931/sqft |
Source: CRMLS #CV26148808 Report a problem | ||
| 7/11/2026 | Price change | $1,399,000-1.8%$952/sqft |
Source: CRMLS #CV26148808 Report a problem | ||
| 7/9/2026 | Listed for sale | $1,425,000+34.4%$969/sqft |
Source: CRMLS #CV26148808 Report a problem | ||
| 4/2/2026 | Sold | $1,060,000-18.1%$721/sqft |
Source: CRMLS #OC26039318 Report a problem | ||
| 3/12/2026 | Pending sale | $1,295,000$881/sqft |
Source: CRMLS #OC26039318 Report a problem | ||
| 3/4/2026 | Listed for sale | $1,295,000$881/sqft |
Source: CRMLS #OC26039318 Report a problem | ||
Public tax history
| Year | Property taxes | Tax assessment |
|---|---|---|
| 2026 | -- | $353,827 +2% |
| 2025 | $4,290 +2.4% | $346,890 +2% |
| 2024 | $4,188 +3.4% | $340,089 +2% |
| 2023 | $4,052 +4.3% | $333,421 +2% |
| 2022 | $3,884 +3.5% | $326,884 +2% |
| 2021 | $3,755 +1% | $320,475 +1% |
| 2020 | $3,718 | $317,189 +2% |
| 2019 | $3,718 +1.9% | $310,970 +2% |
| 2018 | $3,648 +3.7% | $304,873 +2% |
| 2017 | $3,517 | $298,896 +2% |
| 2016 | $3,517 +2.2% | $293,036 +1.5% |
| 2015 | $3,440 +4.6% | $288,635 +2% |
| 2014 | $3,287 | $282,982 +0.5% |
| 2013 | -- | $281,704 +2% |
| 2012 | -- | $276,181 +2% |
| 2011 | -- | $270,766 +0.8% |
| 2010 | -- | $268,743 -0.2% |
| 2009 | -- | $269,382 +2% |
| 2008 | -- | $264,100 +2% |
| 2007 | -- | $258,922 +2% |
| 2006 | -- | $253,846 +2% |
| 2005 | -- | $248,869 +2% |
| 2004 | -- | $243,990 +1.9% |
| 2003 | -- | $239,519 +2% |
| 2002 | -- | $234,823 +2% |
| 2001 | $2,384 +2.7% | $230,219 +2% |
| 2000 | $2,322 | $225,705 |
Find assessor info on the county website
Monthly payment
Est. payment
Payment breakdown
Explore the cost of this home by adjusting the details. Changes won't be saved.Climate risks
Neighborhood: 92627
Nearby schools
Schools provided by the listing agent
- Elementary: Victoria
- Middle: Tewinkle
- High: Estancia
Source: CRMLS. This data may not be complete. We recommend contacting the local school district to confirm school assignments for this home.

Similar homes
- $1,450,0003 bd3 ba1.7k sqft306 Campbell Ln, Costa Mesa, CA 92627For Sale
 MLS ID #NP26163741, Denine Kerns, Douglas Elliman Of California. CRMLS
 - $1,899,0004 bd3 ba2k sqft1010 W 19th St, Costa Mesa, CA 92627For Sale
 MLS ID #NP26105340, Larry Weichman, Weichman Real Estate. CRMLS
 - $1,450,0003 bd2 ba1.2k sqft3095 College Ave, Costa Mesa, CA 92626For Sale
 MLS ID #OC26187016, Jerry Mladenik, Redfin. CRMLS
 - $1,399,0004 bd3 ba1.9k sqft18456 Gina Ln, Huntington Beach, CA 92646For Sale
 MLS ID #OC26183045, Thomas Lorini, eXp Realty of California Inc. CRMLS
Local buyer's agents are ready to help
