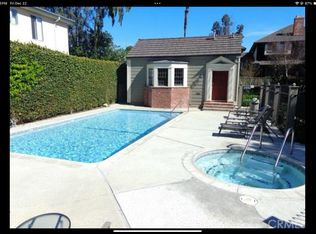
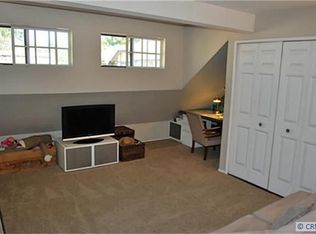
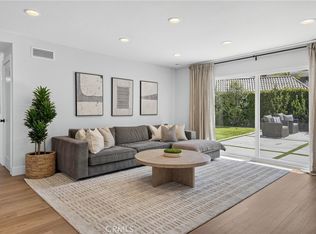
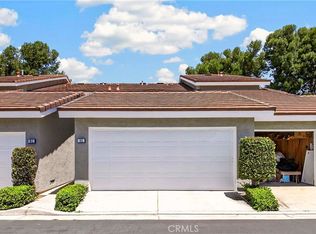
Welcome to this impeccably remodeled 3 bedroom, 2 1/2 bath home, located on a quiet street in the wonderful community of Brittany Woods, a short distance from the beautiful Back Bay of Newport Beach. This thoughtfully renovated home with exceptional attention to details, includes an open floor plan, featuring a spacious great room with a cozy fireplace, flowing into the dining area and beyond to the open kitchen. The all white kitchen has a fresh and bright look to it, with lots of natural light coming through the windows and sliding glass doors leading out to the back yard. The kitchen features a farmhouse sink w/a pulldown faucet, custom shaker style cabinets, subway tile backsplash, quartz countertops, unique industrial sconce lighting from Schoolhouse and a custom made wooden oven hood and vent which is the focal point of the kitchen! The oak style laminate plank flooring runs throughout the home & the restored wooden staircase with custom runner is from Rejuvenation. Upstairs are 3 very spacious bedrooms all with custom organized closets, new matte black ceiling fans & custom plantation shutters on all the windows. The primary suite is huge with a large walk-in closet, an en-suite bathroom featuring a large skylight, dble sink vanity, sliding barn door entrance, shiplap detailed wall, floor to ceiling glass shower screen & a rainforest shower w/wall mounted valve. The secondary bath has a cool double trough sink w/solid brass wall mounted faucets from Chicago Faucets, a tub-shower combo & very cool tile flooring. The community complex includes a tennis/pickle ball court, a secluded pool and spa and a beautiful greenbelt walkway leading to the pool with a lovely garden path that makes you feel like your in the English Country Side instead of in the middle of Eastside Costa Mesa. Additionally, you are located just moments from top-rated schools, infamous Westcliff & 17th street shops & restaurants, the public library, parks and world famous Newport Beach Piers and Beaches!!
For sale
Listed by: Douglas Elliman Of California • Denine Kerns • Contact: 949-689-7078
$1,475,000
306 Campbell Ln, Costa Mesa, CA 92627
3beds
1,707sqft
:
Get pre-qualified$9,580/mo
Single Family Residence
Built in 1978
1,400 Square Feet Lot
$1,445,600 Zestimate®
$864/sqft
$540/mo HOA
What's special
- 13 days |
- 1,325 |
- 52 |
Likely to sell faster than
Zillow last checked:
Listing updated:
Listed by:
Denine Kerns DRE #01248229 949-689-7078,
Douglas Elliman Of California
Source: CRMLS,MLS#: NP26163741 Originating MLS: California Regional MLS
Originating MLS: California Regional MLSFacts & features
Interior
Bedrooms & bathrooms
- Bedrooms: 3
- Bathrooms: 3
- Full bathrooms: 2
- 1/2 bathrooms: 1
- Main level bathrooms: 1
Rooms
- Room types: Entry/Foyer, Family Room, Foyer, Kitchen, Laundry, Living Room, Primary Bathroom, Primary Bedroom, Other
Bathroom
- Features: Bathtub, Dual Sinks, Low Flow Plumbing Fixtures, Linen Closet, Quartz Counters, Remodeled, Separate Shower, Tub Shower, Upgraded, Vanity
Other
- Features: Dressing Area
Kitchen
- Features: Kitchen/Family Room Combo, Pots & Pan Drawers, Quartz Counters, Stone Counters, Remodeled, Updated Kitchen, Utility Sink
Other
- Features: Walk-In Closet(s)
Heating
- Forced Air
Cooling
- Central Air
Appliances
- Included: Built-In Range, Convection Oven, Dishwasher, Exhaust Fan, Electric Oven, Gas Cooktop, Disposal, Gas Range, Gas Water Heater, Microwave, Range Hood, Self Cleaning Oven, VentedExhaust Fan, Water Heater
- Laundry: Washer Hookup, Electric Dryer Hookup, Gas Dryer Hookup, Inside, Laundry Closet, Upper Level
Features
- Built-in Features, Ceiling Fan(s), In-Law Floorplan, Living Room Deck Attached, Open Floorplan, Quartz Counters, Stone Counters, Recessed Lighting, Storage, Track Lighting, Unfurnished, Wired for Data, Dressing Area, Entrance Foyer, Primary Suite, Walk-In Closet(s)
- Flooring: Laminate, Tile, Wood
- Doors: Panel Doors, Sliding Doors
- Windows: Double Pane Windows, Plantation Shutters, Screens, Skylight(s), Shutters
- Has fireplace: Yes
- Fireplace features: Gas, Gas Starter, Living Room, Masonry, Raised Hearth
- Common walls with other units/homes: 2+ Common Walls,No One Above,No One Below
Interior area
- Total interior livable area: 1,707 sqft
Property
Parking
- Total spaces: 2
- Parking features: Direct Access, Door-Single, Garage Faces Front, Garage, Garage Door Opener, No Driveway, Paved, Private, On Street, Side By Side, Workshop in Garage
- Attached garage spaces: 2
Accessibility
- Accessibility features: Safe Emergency Egress from Home, Parking, Accessible Doors, Accessible Entrance
Features
- Levels: Two
- Stories: 2
- Entry location: 1
- Patio & porch: Rear Porch, Concrete, Front Porch, Porch
- Exterior features: Lighting, Sport Court
- Pool features: Community, Fenced, Gunite, In Ground, Association
- Has spa: Yes
- Spa features: Association, Community, Gunite, Heated, In Ground
- Fencing: Block,Good Condition,Wood
- Has view: Yes
- View description: Courtyard, Park/Greenbelt, Neighborhood
- Waterfront features: Beach Access, Lagoon, Ocean Access, Ocean Side Of Freeway
Lot
- Size: 1,400 Square Feet
- Features: 6-10 Units/Acre, Back Yard, Close to Clubhouse, Cul-De-Sac, Front Yard, Greenbelt, Sprinklers In Front, Lawn, Landscaped, Level, Near Park, Near Public Transit, Rectangular Lot, Street Level, Trees, Yard, Zero Lot Line
Details
- Additional structures: Tennis Court(s), Two On A Lot
- Parcel number: 43913236
- Special conditions: Standard,Trust
Construction
Type & style
- Home type: SingleFamily
- Architectural style: English
- Property subtype: Single Family Residence
- Attached to another structure: Yes
Materials
- Frame, Stucco
- Foundation: Slab
- Roof: Flat Tile,Shingle
Condition
- Updated/Remodeled,Turnkey
- New construction: No
- Year built: 1978
Utilities & green energy
- Electric: Electricity - On Property, 220 Volts in Garage, 220 Volts in Laundry, Standard
- Sewer: Public Sewer, Sewer Tap Paid
- Water: Public
- Utilities for property: Cable Connected, Electricity Connected, Natural Gas Connected, Sewer Connected, Water Connected
Community & HOA
Community
- Features: Biking, Curbs, Golf, Gutter(s), Hiking, Preserve/Public Land, Street Lights, Suburban, Sidewalks, Water Sports, Fishing, Marina, Park, Pool
- Security: Carbon Monoxide Detector(s), Smoke Detector(s)
- Subdivision: Brittany Woods Townhomes (Enbw)
HOA
- Has HOA: Yes
- Amenities included: Clubhouse, Maintenance Grounds, Meeting Room, Maintenance Front Yard, Outdoor Cooking Area, Barbecue, Pickleball, Pool, Pet Restrictions, Pets Allowed, Recreation Room, Spa/Hot Tub, Tennis Court(s)
- HOA fee: $540 monthly
- HOA name: BrittanyWoods
- HOA phone: 949-508-1601
Location
- Region: Costa Mesa
Financial & listing details
- Price per square foot: $864/sqft
- Tax assessed value: $775,283
- Annual tax amount: $8,646
- Date on market: 7/28/2026
- Cumulative days on market: 13 days
- Listing terms: Cash to New Loan
- Road surface type: Paved
Estimated market value
$1,445,600
$1.37M - $1.52M
$5,681/mo
Price history
| Date | Event | Price |
|---|---|---|
| 7/29/2026 | Listed for sale | $1,475,000+112.2%$864/sqft |
Source:  CRMLS #NP26163741 Report a problem CRMLS #NP26163741 Report a problem | ||
| 2/7/2019 | Sold | $695,000-4.1%$407/sqft |
Source: Public Record Report a problem | ||
| 11/26/2018 | Pending sale | $725,000$425/sqft |
Source: Arbor Real Estate #NP18256005 Report a problem | ||
| 10/22/2018 | Listed for sale | $725,000+4.3%$425/sqft |
Source: Arbor Real Estate #NP18256005 Report a problem | ||
| 2/6/2018 | Sold | $695,000-0.6%$407/sqft |
Source: Agent Provided Report a problem | ||
| 6/15/2017 | Listing removed | $699,000$409/sqft |
Source: Arbor Real Estate Professional #NP17110572 Report a problem | ||
| 5/18/2017 | Listed for sale | $699,000+68.4%$409/sqft |
Source: Arbor Real Estate Professional #NP17110572 Report a problem | ||
| 12/14/2010 | Sold | $415,000+3.8%$243/sqft |
Source: Public Record Report a problem | ||
| 7/7/2010 | Listed for sale | $399,900-7%$234/sqft |
Source: Coldwell Banker, Campbell Realtors #S623779 Report a problem | ||
| 8/19/2003 | Sold | $430,000+22.9%$252/sqft |
Source: Public Record Report a problem | ||
| 8/20/2002 | Sold | $350,000$205/sqft |
Source: Public Record Report a problem | ||
Public tax history
| Year | Property taxes | Tax assessment |
|---|---|---|
| 2025 | $8,646 +1.6% | $775,283 +2% |
| 2024 | $8,506 +2.4% | $760,082 +2% |
| 2023 | $8,309 +1.9% | $745,179 +2% |
| 2022 | $8,152 +2% | $730,568 +2% |
| 2021 | $7,991 +1% | $716,244 +1% |
| 2020 | $7,915 | $708,900 +48.7% |
| 2019 | $7,915 +46.9% | $476,626 +2% |
| 2018 | $5,388 +3.8% | $467,281 +2% |
| 2017 | $5,192 | $458,119 +2% |
| 2016 | $5,192 +2.3% | $449,137 +1.5% |
| 2015 | $5,077 +3.5% | $442,391 +2% |
| 2014 | $4,906 | $433,726 +4.5% |
| 2013 | -- | $415,000 |
| 2012 | -- | $415,000 |
| 2011 | -- | $415,000 -12.4% |
| 2010 | -- | $473,627 +3.9% |
| 2009 | -- | $456,000 -2% |
| 2008 | -- | $465,445 +2% |
| 2007 | -- | $456,319 +2% |
| 2006 | -- | $447,372 +2% |
| 2005 | -- | $438,600 +2% |
| 2004 | -- | $430,000 +22.9% |
| 2003 | -- | $350,000 +47.2% |
| 2002 | -- | $237,709 +2% |
| 2001 | $2,417 +2.7% | $233,049 +2% |
| 2000 | $2,354 | $228,480 |
Find assessor info on the county website
Monthly payment
Est. payment
Payment breakdown
Explore the cost of this home by adjusting the details. Changes won't be saved.Climate risks
Neighborhood: 92627
Nearby schools
GreatSchools rating
- 8/10Heinz Kaiser Elementary SchoolGrades: 3-6Distance: 0.7 mi
- 9/10Horace Ensign Intermediate SchoolGrades: 7-8Distance: 2.7 mi
- 9/10Newport Harbor High SchoolGrades: 9-12Distance: 2.3 mi
- $1,163,6003 bd2 ba1.7k sqft308 Campbell Ln, Costa Mesa, CA 92627Off Market
- $1,232,0003 bd3 ba1.7k sqft304 Campbell Ln, Costa Mesa, CA 92627Off Market
- $1,172,8003 bd2 ba1.7k sqft310 Campbell Ln, Costa Mesa, CA 92627Off Market
- $1,227,1003 bd2 ba1.6k sqft2432 Creswell Ln, Costa Mesa, CA 92627Off Market
- $1,344,0003 bd2 ba1.7k sqft302 Campbell Ln, Costa Mesa, CA 92627Off Market
- $1,300,0003 bd3 ba1.3k sqft2430 Santa Ana Ave APT F1, Costa Mesa, CA 92627Sold
- $1,300,0003 bd3 ba1.3k sqft2430 Santa Ana Ave #1, Costa Mesa, CA 92627Sold
- $1,120,0003 bd2 ba1.4k sqft2430 Santa Ana Ave #3, Costa Mesa, CA 92627Sold
A local agent can set up tours, give advice and negotiate with sellers.
Similar homes
- $1,490,0003 bd3 ba1.6k sqft302 Turtle Bay Ln, Costa Mesa, CA 92627For Sale
 MLS ID #PW26150728, Shariee Dunn, BHHS CA Properties. CRMLS
 - $1,495,0004 bd2 ba1.5k sqft3124 Trinity Dr, Costa Mesa, CA 92626For Sale
 MLS ID #NP26159892, Michael Tsamoudakis, Compass. CRMLS
 - $1,475,0003 bd3 ba1.8k sqft8239 Noelle Dr, Huntington Beach, CA 92646For Sale
 MLS ID #OC26148010, Matthew Kanoudi, The L3. CRMLS
 - $1,150,0003 bd3 ba1.3k sqft93 Goldenrod, Irvine, CA 92614For Sale
 MLS ID #TR26169243, Jae Kim, Ten Pointe Realty. CRMLS
 - $1,568,0003 bd3 ba1.7k sqft3 Moon Shadow #2, Irvine, CA 92603For SaleMLS ID #OC26146683, Li Guo, Wetrust Realty. CRMLS
- $1,299,8883 bd2 ba1.2k sqft23 Spring Buck, Irvine, CA 92614For SaleMLS ID #OC26167838, Nancy Aynehchi, First Team Real Estate. CRMLS
- $1,590,0003 bd3 ba1.5k sqft2101 E 15th St Unit 11, Newport Beach, CA 92663For SaleMLS ID #OC26118219, Christian Noiroux, Christian Noiroux, Broker. CRMLS
- $1,459,0004 bd3 ba2.1k sqft10332 San Angelo Ave, Westminster, CA 92683For SaleMLS ID #OC26145186, John Nguyen, One Stop Realty and Financial. CRMLS
- $1,949,0004 bd2 ba1.6k sqft2332 Vista Huerta, Newport Beach, CA 92660For SaleMLS ID #NP26167934, Daniel Banuelos, Compass. CRMLS
- $1,568,0004 bd3 ba1.8k sqft19051 Randi Ln, Huntington Beach, CA 92646For SaleMLS ID #OC26129034, Nguyen Nguyen, eXp Realty of California Inc. CRMLS
- $1,499,0005 bd3 ba2k sqft26101 Cordillera Dr, Mission Viejo, CA 92691For SaleMLS ID #OC26162122, Michelle Hill, LPT Realty, Inc. CRMLS
- $1,699,9003 bd2 ba1.9k sqft13081 Saint Thomas Dr, Santa Ana, CA 92705For SaleMLS ID #PW26171888, Deana Andrews, Deana Andrews, Broker. CRMLS
- $1,389,0004 bd3 ba2k sqft12 Tortoise Shell, Irvine, CA 92604For SaleMLS ID #PW26149079, Sarah Sees Smith, Seven Gables Real Estate. CRMLS
- $1,599,9994 bd3 ba2.2k sqft14662 Danberry Cir, Tustin, CA 92780For SaleMLS ID #OC26156333, Rochelle Chacon, Coldwell Banker Realty. CRMLS
- $1,290,0003 bd2 ba1.2k sqft24961 Express Dr, Laguna Hills, CA 92653For SaleMLS ID #OC26171347, Ali Borazjani, E Realty. CRMLS
- $1,518,0004 bd3 ba1.9k sqft23992 Via La Coruna, Mission Viejo, CA 92691For SaleMLS ID #OC26125244, Mark Zhong, Real Broker. CRMLS
- $1,595,0002 bd3 ba1.5k sqft48 Sea Island Dr, Newport Beach, CA 92660For SaleMLS ID #NP26123042, Tim Smith, Coldwell Banker Realty. CRMLS
- $1,168,0003 bd2 ba1.3k sqft12282 Chase St, Garden Grove, CA 92845For SaleMLS ID #PW26173196, Nam Ba Nguyen, Realty One Group West. CRMLS
- $1,699,0003 bd2 ba1.6k sqft12 Blackswan, Irvine, CA 92604For SaleMLS ID #OC26139100, Kelly Leyerle, First Team Real Estate. CRMLS
- $1,380,0004 bd2 ba1.9k sqft22821 Costa Bella Dr, Lake Forest, CA 92630For SaleMLS ID #OC26151383, Victoria Yu, Pinnacle Real Estate Group. CRMLS
Local buyer's agents are ready to help
