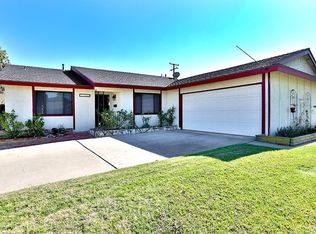
Nestled within an enclave of less than 500 homes in the highly desired neighborhood of West Garden Grove, this fully remodeled, move-in ready home checks all the boxes! Approaching the home... get ready to fall in love! The front yard has been completely redesigned with fresh landscaping and all new hardscaping, including a space for a firepit and seating. The newer composition roof installed less than 7 years ago, a full plumbing repipe featuring PEX piping. Thoughtfully designed with all the modern comforts, this home features smooth ceilings and recessed lighting, creating a bright and inviting atmosphere. The dual-pane windows, complete with custom shutters, offer energy efficiency while allowing natural light to fill the space. A fully remodeled kitchen offers ample prep space on the quartz countertops, and storage within the white shaker cabinets, perfect for all your entertaining and culinary adventures. This home features all the trends including tile and vinyl floors, remodeled bathrooms including the remodeled primary ensuite bathroom with carrera marble look tile and shower niche. The finished garage is a dream, boasting epoxy flooring, drywalled walls, insulated attic storage, recessed lighting and a custom designed, one of a kind garage screen door. Outside, the backyard is a private oasis featuring a gazebo, perfect for relaxing or entertaining. Enjoy summer days by the pool with newer pool equipment, ensuring easy maintenance and endless enjoyment. Located close to parks, shopping, and dining, and the 405 freeway for the commute. Attending top rated GGUSD schools Enders Elementary, Bell Intermediate, and Pacifica High School. This home is a must-see!
Sold for $1,150,000
Listed by: GMT Real Estate • Jennifer Tackney • Contact: 714-894-5185
Bought with: GMT Real Estate
$1,150,000
12282 Chase St, Garden Grove, CA 92845
3beds
1,336sqft
Single Family Residence
Built in 1962
6,237 Square Feet Lot
$1,168,500 Zestimate®
$861/sqft
$4,298 Estimated rent
Home value
$1,168,500
$1.08M - $1.27M
$4,298/mo
Zestimate® history
Owner options
List your home for rent
$4,298/mo
Rent Zestimate®
Find your next renter with Zillow Rental Manager. Plus, with online applications, you can quickly screen prospective tenants – for free.
$4,298/mo
Rent Zestimate®
Refinance and save
$7,345/mo
Est. payment
Refinancing to a lower rate could help reduce your monthly payments and save thousands over the life of the loan.
$7,345/mo
Est. payment
Explore your selling options
Work with a Zillow partner agent
Leverage their expertise and Zillow's premium Showcase listings to get your home seen by more buyers.
Get startedList with your own agent
Get your home in front of millions of buyers by listing it on Zillow.
Learn how to do itSell it yourself
Take full control of how buyers see your home on Zillow by listing For Sale by Owner (FSBO).
List your homeWhat's special
Epoxy flooringPrivate oasisCarrera marble look tileFinished garageNewer composition roofNewer pool equipmentQuartz countertops
Zillow last checked:
Listing updated:
Listed by:
Jennifer Tackney DRE #01373608 714-801-9882,
GMT Real Estate,
Geoffrey Tackney DRE #01390210 714-894-5185,
GMT Real Estate
Bought with:
Tino Pham, DRE #02044608
GMT Real Estate
Source: CRMLS,MLS#: PW25070893 Originating MLS: California Regional MLS
Originating MLS: California Regional MLSFacts & features
Interior
Bedrooms & bathrooms
- Bedrooms: 3
- Bathrooms: 2
- Full bathrooms: 2
- Main level bathrooms: 2
- Main level bedrooms: 3
Rooms
- Room types: Kitchen, Living Room, Primary Bathroom, Primary Bedroom
Primary bedroom
- Features: Primary Suite
Bathroom
- Features: Quartz Counters, Remodeled, Separate Shower, Tub Shower, Upgraded, Walk-In Shower
Kitchen
- Features: Quartz Counters, Remodeled, Updated Kitchen
Heating
- Central
Cooling
- Central Air
Appliances
- Included: Gas Range
- Laundry: In Garage
Features
- Block Walls, Open Floorplan, Quartz Counters, Recessed Lighting, Primary Suite
- Flooring: Tile
- Windows: Double Pane Windows
- Has fireplace: Yes
- Fireplace features: Living Room
- Common walls with other units/homes: No Common Walls
Interior area
- Total interior livable area: 1,336 sqft
Property
Parking
- Total spaces: 2
- Parking features: Garage Faces Front, Garage
- Attached garage spaces: 2
Accessibility
- Accessibility features: No Stairs
Features
- Levels: One
- Stories: 1
- Entry location: front
- Patio & porch: Covered
- Has private pool: Yes
- Pool features: Private
- Spa features: None
- Fencing: Block
- Has view: Yes
- View description: None
Lot
- Size: 6,237 Square Feet
- Features: Back Yard, Front Yard
Details
- Parcel number: 13061110
- Special conditions: Standard
Construction
Type & style
- Home type: SingleFamily
- Architectural style: Ranch
- Property subtype: Single Family Residence
Materials
- Plaster
- Foundation: Slab
- Roof: Composition
Condition
- Turnkey
- New construction: No
- Year built: 1962
Utilities & green energy
- Sewer: Public Sewer
- Water: Public
Community & HOA
Community
- Features: Suburban
- Subdivision: Garden Park (Garp)
Location
- Region: Garden Grove
Financial & listing details
- Price per square foot: $861/sqft
- Tax assessed value: $780,861
- Annual tax amount: $9,898
- Date on market: 4/1/2025
- Cumulative days on market: 11 days
- Listing terms: Cash,Cash to New Loan,Conventional,FHA,VA Loan
- Road surface type: Paved
Price history
| Date | Event | Price |
|---|---|---|
| 5/22/2025 | Sold | $1,150,000+4.7%$861/sqft |
Source:  CRMLS #PW25070893 Report a problem CRMLS #PW25070893 Report a problem | ||
| 4/25/2025 | Pending sale | $1,098,000$822/sqft |
Source: CRMLS #PW25070893 Report a problem | ||
| 4/15/2025 | Listed for sale | $1,098,000+56.9%$822/sqft |
Source: CRMLS #PW25070893 Report a problem | ||
| 12/14/2018 | Sold | $700,000-2.1%$524/sqft |
Source: Public Record Report a problem | ||
| 11/18/2018 | Pending sale | $715,000$535/sqft |
Source: GMT Real Estate #PW18260164 Report a problem | ||
| 10/27/2018 | Listed for sale | $715,000$535/sqft |
Source: GMT Real Estate #PW18260164 Report a problem | ||
Public tax history
| Year | Property taxes | Tax assessment |
|---|---|---|
| 2025 | $9,898 +2% | $780,861 +2% |
| 2024 | $9,702 +2% | $765,550 +2% |
| 2023 | $9,516 +2.3% | $750,540 +2% |
| 2022 | $9,304 +1.1% | $735,824 +2% |
| 2021 | $9,202 +1.3% | $721,397 +1% |
| 2020 | $9,079 | $714,000 +2% |
| 2019 | $9,079 +2.4% | $700,000 +187.1% |
| 2018 | $8,864 +161.1% | $243,822 +2% |
| 2017 | $3,395 | $239,042 +2% |
| 2016 | $3,395 +4.8% | $234,355 +1.5% |
| 2015 | $3,239 +3.9% | $230,835 +2% |
| 2014 | $3,117 | $226,314 +0.5% |
| 2013 | -- | $225,292 +2% |
| 2012 | -- | $220,875 +2% |
| 2011 | -- | $216,545 +0.8% |
| 2010 | -- | $214,927 -0.2% |
| 2009 | -- | $215,439 +2% |
| 2008 | -- | $211,215 +2% |
| 2007 | -- | $207,074 +2% |
| 2006 | -- | $203,014 +2% |
| 2005 | -- | $199,034 +2% |
| 2004 | -- | $195,132 +1.9% |
| 2003 | -- | $191,556 +2% |
| 2002 | -- | $187,800 +2% |
| 2001 | $2,126 +1.8% | $184,118 +2% |
| 2000 | $2,089 | $180,508 |
Find assessor info on the county website
Neighborhood: 92845
Nearby homes
- $1,260,0004 bd2 ba1.8k sqft12272 Chase St, Garden Grove, CA 92845Sold

- $1,033,7003 bd2 ba1.2k sqft12302 Chase St, Garden Grove, CA 92845Off Market
- $1,463,4004 bd3 ba2.4k sqft12301 Owen St, Garden Grove, CA 92845Off Market
- $1,273,7004 bd2 ba1.4k sqft12262 Chase St, Garden Grove, CA 92845Off Market
- $1,431,7003 bd2 ba2.1k sqft6071 Ludlow Ave, Garden Grove, CA 92845Off Market
- $1,225,1004 bd3 ba1.8k sqft12312 Chase St, Garden Grove, CA 92845Off Market
- $1,127,7003 bd2 ba1.6k sqft6052 Huntley Ave, Garden Grove, CA 92845Off Market
- $1,336,6004 bd3 ba2.4k sqft12311 Owen St, Garden Grove, CA 92845Off Market
Nearby schools
GreatSchools rating
- 9/10Enders Elementary SchoolGrades: K-6Distance: 0.6 mi
- 10/10Hilton D. Bell Intermediate SchoolGrades: 7-8Distance: 0.3 mi
- 9/10Pacifica High SchoolGrades: 9-12Distance: 0.8 mi
Schools provided by the listing agent
- Elementary: Enders
- Middle: Bell Intermediate
- High: Pacifica
Source: CRMLS. This data may not be complete. We recommend contacting the local school district to confirm school assignments for this home.
Get a cash offer in 3 minutes
Find out how much your home could sell for in as little as 3 minutes with a no-obligation cash offer.
Estimated market value
$1,168,500
Get a cash offer in 3 minutes
Find out how much your home could sell for in as little as 3 minutes with a no-obligation cash offer.
Estimated market value
$1,168,500
- California
- Orange County
- Garden Grove
- 92845
- 12282 Chase St
Nearby cities
Nearby zip codes
Other Garden Grove Topics
