Welcome to this spacious four-bedroom, two-bathroom home designed for comfortable living. Built in highly desirable West Garden Grove as a Garden Park Estates Plan 5 home, the great room and deck were added in 1967. Set on a generous lot, this property boasts vaulted ceilings in the large great room, making it ideal for entertaining and gatherings. Step outside through sliding glass doors to a covered deck, grassy area, stylish concrete and brick patio, and a separate gazebo ready for a hot tub or extra seating. The backyard offers plenty of room for tables and chairs, allowing you to easily extend your celebrations outdoors.
Enjoy the warmth of two fireplaces, built-in cabinetry with soffit lighting, and display shelving. The kitchen is equipped with a dinette, two ovens, dishwasher, cooktop, and microwave. An adjacent room, formerly the laundry space, now serves as a thoughtfully redesigned pantry.
The primary bedroom offers direct bathroom access and a mini-split cooling system. Another bedroom features a convenient wall bed and sliding doors to the backyard, maximizing space and flexibility. A third includes mirrored closet doors, while the fourth has both a closet and direct garage access, plus it's attached to a bathroom—making it perfect for use as an office.
Additional amenities include a two-car attached garage, solar light tube, mini-split cooling in the great room, fruit trees, completely fenced backyard, a large driveway for extra parking, an outdoor sprinkler system, motion sensor lighting, multiple storage closets/cabinets many with organizing inserts, new heater and ducting in 2025, 3 attic fans, water supply re-piped in 2023, new sewer line installed and existing line was lined in 2024, and more. Premiere Garden Grove Unified Schools. Parks, freeway access, shopping and dining are close by. Don’t miss your chance to make this wonderful property your new home!
Sold for $1,260,000
Listed by: Coldwell Banker Realty • Mollie Beck • Contact: 562-430-2121
Bought with: Compass
$1,260,000
12272 Chase St, Garden Grove, CA 92845
4beds
1,873sqft
Single Family Residence
Built in 1962
6,448 Square Feet Lot
$1,266,400 Zestimate®
$673/sqft
$4,836 Estimated rent
Home value
$1,266,400
$1.17M - $1.37M
$4,836/mo
Zestimate® history
Owner options
List your home for rent
$4,836/mo
Rent Zestimate®
Find your next renter with Zillow Rental Manager. Plus, with online applications, you can quickly screen prospective tenants – for free.
$4,836/mo
Rent Zestimate®
Refinance and save
$8,046/mo
Est. payment
Refinancing to a lower rate could help reduce your monthly payments and save thousands over the life of the loan.
$8,046/mo
Est. payment
Explore your selling options
Work with a Zillow partner agent
Leverage their expertise and Zillow's premium Showcase listings to get your home seen by more buyers.
Get startedList with your own agent
Get your home in front of millions of buyers by listing it on Zillow.
Learn how to do itSell it yourself
Take full control of how buyers see your home on Zillow by listing For Sale by Owner (FSBO).
List your homeWhat's special
Fruit treesSolar light tubeCompletely fenced backyardOutdoor sprinkler systemTwo-car attached garageTwo fireplacesThoughtfully redesigned pantry
Zillow last checked:
Listing updated:
Listed by:
Mollie Beck DRE #01349384 562-440-3206,
Coldwell Banker Realty,
Larry Beck DRE #01068283,
Coldwell Banker Realty
Bought with:
Roman Luckey, DRE #01978990
Compass
Source: CRMLS,MLS#: PW26046189 Originating MLS: California Regional MLS
Originating MLS: California Regional MLSFacts & features
Interior
Bedrooms & bathrooms
- Bedrooms: 4
- Bathrooms: 2
- Full bathrooms: 2
- Main level bathrooms: 2
- Main level bedrooms: 4
Rooms
- Room types: Bedroom, Family Room, Great Room, Kitchen, Living Room
Bedroom
- Features: Bedroom on Main Level
Bathroom
- Features: Separate Shower, Tub Shower
Kitchen
- Features: Kitchen/Family Room Combo
Heating
- Forced Air, Fireplace(s)
Cooling
- See Remarks
Appliances
- Included: Double Oven, Dishwasher, Electric Cooktop, Electric Oven, Disposal, Gas Water Heater, Microwave, Refrigerator, Dryer, Washer
- Laundry: In Garage
Features
- Beamed Ceilings, Breakfast Area, Ceiling Fan(s), Ceramic Counters, Cathedral Ceiling(s), Living Room Deck Attached, Open Floorplan, Pantry, Bedroom on Main Level
- Flooring: Carpet, Laminate, Tile
- Doors: Mirrored Closet Door(s), Sliding Doors
- Windows: Double Pane Windows
- Has fireplace: Yes
- Fireplace features: Den, Gas, Living Room
- Common walls with other units/homes: No Common Walls
Interior area
- Total interior livable area: 1,873 sqft
Property
Parking
- Total spaces: 5
- Parking features: Concrete, Direct Access, Door-Single, Driveway, Garage, Garage Door Opener
- Attached garage spaces: 2
- Uncovered spaces: 3
Features
- Levels: One
- Stories: 1
- Entry location: From Driveway
- Patio & porch: Brick, Concrete, Covered, Wood
- Exterior features: Rain Gutters
- Pool features: None
- Spa features: None
- Fencing: Block,Wood
- Has view: Yes
- View description: None
Lot
- Size: 6,448 Square Feet
- Features: Irregular Lot, Landscaped, Sprinklers Timer, Sprinkler System
Details
- Additional structures: Gazebo
- Parcel number: 13061109
- Special conditions: Trust
Construction
Type & style
- Home type: SingleFamily
- Architectural style: Ranch
- Property subtype: Single Family Residence
Materials
- Stucco
- Foundation: Raised, Slab
- Roof: Composition
Condition
- Turnkey
- New construction: No
- Year built: 1962
Details
- Builder model: Plan B
Utilities & green energy
- Electric: 220 Volts in Garage
- Sewer: Public Sewer
- Water: Public
- Utilities for property: Electricity Connected, Natural Gas Connected, Sewer Connected, Water Connected
Community & HOA
Community
- Features: Curbs, Gutter(s), Storm Drain(s), Street Lights, Suburban, Sidewalks
- Security: Carbon Monoxide Detector(s), Smoke Detector(s), Security Lights
- Subdivision: Garden Park (Garp)
Location
- Region: Garden Grove
Financial & listing details
- Price per square foot: $673/sqft
- Tax assessed value: $89,563
- Annual tax amount: $1,774
- Date on market: 3/11/2026
- Cumulative days on market: 4 days
- Listing terms: Cash,Cash to New Loan,Trust Conveyance
- Inclusions: Refrigerator in kitchen and garage; washer; dryer; mirror on dining area wall; wall bed
- Road surface type: Paved
Price history
| Date | Event | Price |
|---|---|---|
| 4/30/2026 | Sold | $1,260,000+0.4%$673/sqft |
Source:  CRMLS #PW26046189 Report a problem CRMLS #PW26046189 Report a problem | ||
| 4/16/2026 | Pending sale | $1,254,900$670/sqft |
Source: CRMLS #PW26046189 Report a problem | ||
| 3/20/2026 | Contingent | $1,254,900$670/sqft |
Source: CRMLS #PW26046189 Report a problem | ||
| 3/11/2026 | Listed for sale | $1,254,900$670/sqft |
Source: CRMLS #PW26046189 Report a problem | ||
Public tax history
| Year | Property taxes | Tax assessment |
|---|---|---|
| 2025 | $1,774 +2.8% | $89,563 +2% |
| 2024 | $1,726 +2.7% | $87,807 +2% |
| 2023 | $1,681 +3% | $86,086 +2% |
| 2022 | $1,631 +1.4% | $84,399 +2% |
| 2021 | $1,610 +1.3% | $82,745 +1% |
| 2020 | $1,590 | $81,897 +2% |
| 2019 | $1,590 +4% | $80,292 +2% |
| 2018 | $1,528 +4% | $78,718 +2% |
| 2017 | $1,470 | $77,175 +2% |
| 2016 | $1,470 +3.9% | $75,662 +1.5% |
| 2015 | $1,415 +3.9% | $74,526 +2% |
| 2014 | $1,362 | $73,067 +0.5% |
| 2013 | -- | $72,737 +2% |
| 2012 | -- | $71,311 +2% |
| 2011 | -- | $69,913 +0.8% |
| 2010 | -- | $69,391 -0.2% |
| 2009 | -- | $69,557 +2% |
| 2008 | -- | $68,194 +2% |
| 2007 | -- | $66,857 +2% |
| 2006 | -- | $65,547 +2% |
| 2005 | -- | $64,262 +2% |
| 2004 | -- | $63,002 +1.9% |
| 2003 | -- | $61,848 +2% |
| 2002 | -- | $60,636 +2% |
| 2001 | $839 +1.6% | $59,448 +2% |
| 2000 | $825 | $58,283 |
Find assessor info on the county website
Neighborhood: 92845
Nearby homes
- $1,150,0003 bd2 ba1.3k sqft12282 Chase St, Garden Grove, CA 92845Sold

- $1,273,7004 bd2 ba1.4k sqft12262 Chase St, Garden Grove, CA 92845Off Market
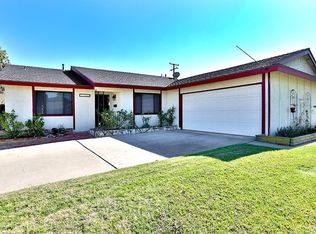
- $1,127,7003 bd2 ba1.6k sqft6052 Huntley Ave, Garden Grove, CA 92845Off Market
- $1,431,7003 bd2 ba2.1k sqft6071 Ludlow Ave, Garden Grove, CA 92845Off Market
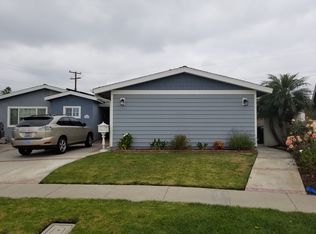
- $1,033,7003 bd2 ba1.2k sqft12302 Chase St, Garden Grove, CA 92845Off Market
- $1,463,4004 bd3 ba2.4k sqft12301 Owen St, Garden Grove, CA 92845Off Market
- $1,183,4003 bd2 ba1.7k sqft6062 Huntley Ave, Garden Grove, CA 92845Off Market
- $1,221,7004 bd2 ba1.8k sqft12271 Chase St, Garden Grove, CA 92845Off Market
Nearby schools
GreatSchools rating
- 9/10Enders Elementary SchoolGrades: K-6Distance: 0.6 mi
- 10/10Hilton D. Bell Intermediate SchoolGrades: 7-8Distance: 0.3 mi
- 9/10Pacifica High SchoolGrades: 9-12Distance: 0.8 mi
Schools provided by the listing agent
- Elementary: Enders
- Middle: Bell Intermediate
- High: Pacifica
Source: CRMLS. This data may not be complete. We recommend contacting the local school district to confirm school assignments for this home.
Get a cash offer in 3 minutes
Find out how much your home could sell for in as little as 3 minutes with a no-obligation cash offer.
Estimated market value
$1,266,400
Get a cash offer in 3 minutes
Find out how much your home could sell for in as little as 3 minutes with a no-obligation cash offer.
Estimated market value
$1,266,400
- California
- Orange County
- Garden Grove
- 92845
- 12272 Chase St
Nearby cities
Nearby zip codes
Other Garden Grove Topics
