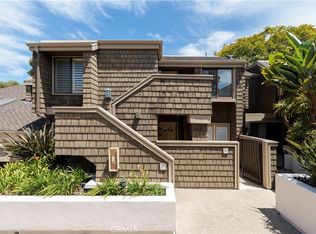
Framed by serene golf course views in the coveted Sea Island community, this beautifully remodeled townhome captures an effortless blend of refined design, natural light, and coastal-inspired elegance. Thoughtfully designed, this two-bedroom end unit includes an additional room with built-in closet space, offering flexibility as a home office, den, or potential third bedroom.
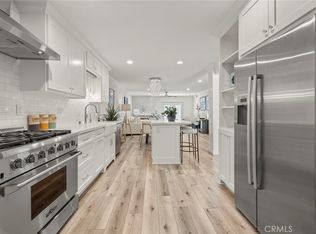
Anchoring the main living level, an expansive designer kitchen showcases porcelain slab countertops, a waterfall-edge island, custom cabinetry, brass hardware, open shelving, and stainless steel appliances — all striking a beautiful balance of refined style and everyday function. Seamless flow connects the kitchen to the adjoining living and dining areas, where vaulted ceilings, white shiplap detailing, wide-plank oak flooring, and abundant natural light create a bright, inviting atmosphere. Just off the kitchen, a guest powder bath and private laundry add everyday convenience.
Upstairs, the sun-filled primary suite offers a beautifully appointed en suite bath with a spacious walk-in shower and additional closet space. Nearby, a secondary bedroom and full bath complete the upper level. With no one above or below, the residence lives with a sense of privacy and ease, further enhanced by custom woodwork, central air conditioning, and thoughtfully curated finishes throughout.
Additional conveniences include detached two-car secured parking and private storage. Moments from the community tennis court, pool, spa, and Big Canyon Country Club, this residence also enjoys close proximity to world-class shopping, dining, beaches, and the best of Newport Beach.
For sale
Listed by: Coldwell Banker Realty • Tim Smith • Contact: 949.478.2295
Price cut: $100K (7/8)
$1,595,000
48 Sea Island Dr, Newport Beach, CA 92660
2beds
1,526sqft
Condominium
Built in 1977
-- sqft lot
$1,558,400 Zestimate®
$1,045/sqft
$800/mo HOA
What's special
- 79 days |
- 675 |
- 45 |
Zillow last checked:
Listing updated:
Listed by:
Tim Smith DRE #01346878 949.478.2295,
Coldwell Banker Realty,
Listing Team: Tim Smith Real Estate ...
Source: CRMLS,MLS#: NP26123042 Originating MLS: California Regional MLS
Originating MLS: California Regional MLSFacts & features
Interior
Bedrooms & bathrooms
- Bedrooms: 2
- Bathrooms: 3
- Full bathrooms: 2
- 1/2 bathrooms: 1
- Main level bathrooms: 1
Rooms
- Room types: Kitchen, Living Room, Primary Bathroom, Primary Bedroom, Dining Room
Bathroom
- Features: Dual Sinks, Multiple Shower Heads, Separate Shower, Walk-In Shower
Kitchen
- Features: Kitchen Island
Heating
- Forced Air
Cooling
- Central Air
Appliances
- Included: Dishwasher, Gas Cooktop, Gas Oven, Microwave, Refrigerator, Range Hood
- Laundry: Inside, Laundry Closet
Features
- Beamed Ceilings, Separate/Formal Dining Room, Eat-in Kitchen, Recessed Lighting
- Flooring: Tile, Wood
- Doors: Sliding Doors
- Windows: Custom Covering(s), Skylight(s)
- Has fireplace: Yes
- Fireplace features: Living Room
- Common walls with other units/homes: 1 Common Wall
Interior area
- Total interior livable area: 1,526 sqft
Property
Parking
- Total spaces: 2
- Parking features: Garage
- Garage spaces: 2
Features
- Levels: Two
- Stories: 2
- Entry location: 1
- Patio & porch: Open, Patio
- Pool features: Association
- Has spa: Yes
- Spa features: Association
- Has view: Yes
- View description: Golf Course, Neighborhood
Details
- Parcel number: 93483048
- Special conditions: Standard
Construction
Type & style
- Home type: Condo
- Property subtype: Condominium
- Attached to another structure: Yes
Condition
- New construction: No
- Year built: 1977
Utilities & green energy
- Electric: Standard
- Sewer: Public Sewer
- Water: Public
Community & HOA
Community
- Features: Biking, Golf, Gutter(s), Street Lights, Sidewalks
- Subdivision: Big Canyon Mclain (Bcmc)
HOA
- Has HOA: Yes
- Amenities included: Controlled Access, Management, Pool, Spa/Hot Tub, Tennis Court(s), Trash
- HOA fee: $800 monthly
- HOA name: Sea Island Community Association
- HOA phone: 949-506-5807
Location
- Region: Newport Beach
Financial & listing details
- Price per square foot: $1,045/sqft
- Tax assessed value: $1,071,820
- Date on market: 6/8/2026
- Cumulative days on market: 79 days
- Listing terms: Cash to New Loan
- Road surface type: Paved
Estimated market value
$1,558,400
$1.48M - $1.64M
$6,675/mo
Price history
| Date | Event | Price |
|---|---|---|
| 7/8/2026 | Price change | $1,595,000-5.9%$1,045/sqft |
Source:  CRMLS #NP26123042 Report a problem CRMLS #NP26123042 Report a problem | ||
| 6/8/2026 | Listed for sale | $1,695,000+67.8%$1,111/sqft |
Source: CRMLS #NP26123042 Report a problem | ||
| 11/10/2022 | Sold | $1,010,000-3.8%$662/sqft |
Source: Public Record Report a problem | ||
| 10/14/2022 | Pending sale | $1,050,000$688/sqft |
Source: CRMLS #NP22156421 Report a problem | ||
| 9/12/2022 | Contingent | $1,050,000$688/sqft |
Source: CRMLS #NP22156421 Report a problem | ||
| 8/13/2022 | Listed for sale | $1,050,000+183.8%$688/sqft |
Source: CRMLS #NP22156421 Report a problem | ||
| 12/6/2000 | Sold | $370,000+64.4%$242/sqft |
Source: Public Record Report a problem | ||
| 4/25/1997 | Sold | $225,000-6.1%$147/sqft |
Source: Public Record Report a problem | ||
| 4/24/1996 | Sold | $239,500$157/sqft |
Source: Public Record Report a problem | ||
Public tax history
| Year | Property taxes | Tax assessment |
|---|---|---|
| 2026 | -- | $1,071,820 +2% |
| 2025 | $11,410 +1.6% | $1,050,804 +2% |
| 2024 | $11,228 -21.1% | $1,030,200 +2% |
| 2023 | $14,238 +141.7% | $1,010,000 +92.2% |
| 2022 | $5,890 +1.9% | $525,368 +2% |
| 2021 | $5,779 +1% | $515,067 +1% |
| 2020 | $5,723 | $509,786 +2% |
| 2019 | $5,723 +2% | $499,791 +2% |
| 2018 | $5,610 +3.8% | $489,992 +2% |
| 2017 | $5,405 | $480,385 +2% |
| 2016 | $5,405 +2.2% | $470,966 +1.5% |
| 2015 | $5,286 +3.4% | $463,892 +2% |
| 2014 | $5,113 | $454,805 +0.5% |
| 2013 | -- | $452,750 +2% |
| 2012 | -- | $443,873 +2% |
| 2011 | -- | $435,170 +0.8% |
| 2010 | -- | $431,918 -0.2% |
| 2009 | -- | $432,945 +2% |
| 2008 | -- | $424,456 +2% |
| 2007 | -- | $416,134 +2% |
| 2006 | -- | $407,975 +2% |
| 2005 | -- | $399,976 +2% |
| 2004 | -- | $392,134 +1.9% |
| 2003 | -- | $384,948 +2% |
| 2002 | -- | $377,400 +2% |
| 2001 | $3,846 +58.6% | $370,000 +55.2% |
| 2000 | $2,425 | $238,427 |
Find assessor info on the county website
Monthly payment
Est. payment
Payment breakdown
Explore the cost of this home by adjusting the details. Changes won't be saved.Climate risks
Neighborhood: 92660
Nearby schools
GreatSchools rating
- 9/10Abraham Lincoln Elementary SchoolGrades: K-6Distance: 1.6 mi
- 8/10Corona Del Mar High SchoolGrades: 7-12Distance: 0.4 mi
- $1,415,0003 bd3 ba1.5k sqft18 Sea Island Dr, Newport Beach, CA 92660Sold

- $1,144,5002 bd2 ba1.5k sqft6 Sea Island Dr, Newport Beach, CA 92660Off Market
- $1,305,0003 bd3 ba1.6k sqft19 Sea Island Dr, Newport Beach, CA 92660Sold

- $1,750,0002 bd3 ba1.8k sqft17 Sea Island Dr, Newport Beach, CA 92660Sold

- $1,450,0003 bd3 ba1.8k sqft42 Sea Island Dr, Newport Beach, CA 92660Sold
- $1,600,0003 bd3 ba1.6k sqft50 Sea Island Dr, Newport Beach, CA 92660Sold
- $1,615,0003 bd3 ba1.8k sqft25 Sea Island Dr, Newport Beach, CA 92660Sold
- $1,306,9002 bd3 ba1.5k sqft26 Sea Island Dr, Newport Beach, CA 92660Off Market
A local agent can set up tours, give advice and negotiate with sellers.
Similar homes
- $1,098,0002 bd2 ba1.2k sqft55 Sea Island Dr, Newport Beach, CA 92660For Sale
 MLS ID #OC26183297, Charlie Price, Coldwell Banker Realty. CRMLS
 - $1,590,0003 bd3 ba1.5k sqft2101 E 15th St Unit 11, Newport Beach, CA 92663For Sale
 MLS ID #OC26118219, Christian Noiroux, Christian Noiroux, Broker. CRMLS
 - $1,568,0003 bd3 ba1.7k sqft3 Moon Shadow #2, Irvine, CA 92603For Sale
 MLS ID #OC26146683, Li Guo, Wetrust Realty. CRMLS
 - $1,849,0004 bd2 ba1.6k sqft2332 Vista Huerta, Newport Beach, CA 92660For Sale
 MLS ID #NP26167934, Daniel Banuelos, Compass. CRMLS
 - $849,0002 bd2 ba1k sqft1228 Rutland Rd APT 6, Newport Beach, CA 92660For SaleMLS ID #OC26152325, Ashley Schisler, Compass. CRMLS
- $1,450,0002 bd3 ba1.1k sqft10 Ima Loa Ct, Newport Beach, CA 92663For SaleMLS ID #OC26144927, Brandon Hobbs, Arbor Real Estate. CRMLS
- $1,564,0003 bd2 ba1.6k sqft14 Highland Vw, Irvine, CA 92603For SaleMLS ID #OC26156065, Joele Romeo, Pacific Sotheby's Int'l Realty. CRMLS
- $1,499,8003 bd3 ba1.7k sqft8 Summer Breeze, Irvine, CA 92603For SaleMLS ID #OC26144373, Mana Aminian, Coldwell Banker Realty. CRMLS
- $1,198,0002 bd2 ba1.3k sqft141 Danbrook, Irvine, CA 92603For SaleMLS ID #OC26128312, Amy Liu, Compass. CRMLS
- $1,650,0002 bd3 ba1.3k sqft24725 Santa Clara Ave #10, Dana Point, CA 92629For SaleMLS ID #OC26170165, Gaetano LoGrande, Bullock Russell RE Services. CRMLS
- $1,475,0003 bd3 ba1.7k sqft306 Campbell Ln, Costa Mesa, CA 92627For SaleMLS ID #NP26163741, Denine Kerns, Douglas Elliman Of California. CRMLS
- $1,150,0003 bd3 ba1.3k sqft93 Goldenrod, Irvine, CA 92614For SaleMLS ID #TR26169243, Jae Kim, Ten Pointe Realty. CRMLS
- $1,778,0003 bd3 ba1.5k sqft46 Arborside, Irvine, CA 92603For SaleMLS ID #OC26174787, Wendy Ehlers, Realty One Group West. CRMLS
- $1,499,0003 bd4 ba2.2k sqft745 Beacon, Irvine, CA 92618For SaleMLS ID #OC26118549, Stephenie Falcone, Onyx Homes. CRMLS
- $847,0002 bd2 ba1.1k sqft8 Saratoga, Newport Beach, CA 92660For SaleMLS ID #OC26107189, Dean Lueck, Compass. CRMLS
- $1,274,9993 bd3 ba1.6k sqft12 Baneberry, Aliso Viejo, CA 92656For SaleMLS ID #OC26119807, Annika Godfrey, Coldwell Banker Realty. CRMLS
- $1,290,0002 bd2 ba1.2k sqft3 Whitewood Way, Irvine, CA 92612For SaleMLS ID #OC26183389, Yueming Zhang, Alink Realty Group. CRMLS
- $1,688,0003 bd3 ba1.8k sqft27 Almeria, Irvine, CA 92614For SaleMLS ID #OC26173769, Jennifer Posey, South County Estates. CRMLS
- $990,0003 bd3 ba1.2k sqft419 Deerfield Ave #93, Irvine, CA 92606For SaleMLS ID #OC26141329, Liuzhen Zheng, Real Broker. CRMLS
- $1,650,0003 bd3 ba1.8k sqft166 Working Rnch, Irvine, CA 92602For SaleMLS ID #PW26113617, Glara Lee, Compass. CRMLS
Local buyer's agents are ready to help
