Lovely Detached home in the Highly Sought Turtle Ridge Arborel gated community with over $44K of RENOVATIONS/UDATES. Offering all three bedrooms upstairs, two and one half baths (guest-half bath downstairs). Plenty of natural light to all main living areas. Beautiful great room with gorgeous finishes throughout, including NEW custom paint, New Luxury Vinyl Plank, NEW Baseboards throughout, Spacious open kitchen includes all top of the line NEW stainless steel appliances, sink and Refrigerator, plenty of countertop space and cabinets. Home has been re-piped. French door opens to Courtyard with brick patio and beautiful landscape, great for entertaining. The Primary suite includes a spacious walk-in closet, large bathroom with dual sinks, bathtub and shower. Secondary bedrooms are generously sized. The two car garage has direct access with NEW epoxy flooring, garage door opener and Freshly Painted. Turtle Ridge amenities including Cabana Lined Pool, tot pool, spa, barbecue, outdoor fireplaces, clubhouse, greenbelts and hiking trails all within walking distance. This community is also located within a top-rated school district and is located in close proximity to Corona del Mar, Newport Beach, Fashion Island and Pelican Hill. Convenient access to the freeway and toll road, John Wayne Airport and other shopping centers. A must see.
For sale
Listed by: Realty One Group West • Wendy Ehlers • Contact: 949-735-1515
$1,778,000
46 Arborside, Irvine, CA 92603
3beds
1,548sqft
Condominium
Built in 2003
-- sqft lot
$1,750,200 Zestimate®
$1,149/sqft
$296/mo HOA
What's special
- 109 days |
- 1,105 |
- 46 |
Zillow last checked:
Listing updated:
Listed by:
Wendy Ehlers DRE #01247975 949-735-1515,
Realty One Group West
Source: CRMLS,MLS#: OC26174787 Originating MLS: California Regional MLS
Originating MLS: California Regional MLSFacts & features
Interior
Bedrooms & bathrooms
- Bedrooms: 3
- Bathrooms: 3
- Full bathrooms: 2
- 1/2 bathrooms: 1
- Main level bathrooms: 1
Rooms
- Room types: Bedroom, Entry/Foyer, Family Room, Kitchen, Laundry, Other, Dining Room
Bedroom
- Features: All Bedrooms Up
Bathroom
- Features: Bathroom Exhaust Fan, Dual Sinks, Tub Shower
Other
- Features: Walk-In Closet(s)
Heating
- Central
Cooling
- Central Air
Appliances
- Included: Dishwasher, Electric Oven, Gas Cooktop, Disposal, Microwave, Refrigerator
- Laundry: Washer Hookup, Gas Dryer Hookup, In Garage
Features
- Separate/Formal Dining Room, Eat-in Kitchen, Open Floorplan, All Bedrooms Up, Walk-In Closet(s)
- Flooring: Vinyl
- Windows: Blinds, Screens
- Has fireplace: No
- Fireplace features: None
- Common walls with other units/homes: No Common Walls
Interior area
- Total interior livable area: 1,548 sqft
Property
Parking
- Total spaces: 2
- Parking features: Direct Access, Garage
- Attached garage spaces: 2
Features
- Levels: Two
- Stories: 2
- Entry location: 1
- Patio & porch: Brick
- Pool features: Community, Association
- Has spa: Yes
- Spa features: Association, Community
- Has view: Yes
- View description: Neighborhood
Lot
- Features: Back Yard
Details
- Parcel number: 93046475
- Special conditions: Standard
Construction
Type & style
- Home type: Condo
- Property subtype: Condominium
Materials
- Roof: Tile
Condition
- Turnkey
- New construction: No
- Year built: 2003
Utilities & green energy
- Sewer: Public Sewer
- Water: Public
- Utilities for property: Cable Connected, Electricity Connected, Natural Gas Connected, Phone Connected, Sewer Connected, Water Connected
Community & HOA
Community
- Features: Biking, Street Lights, Sidewalks, Gated, Pool
- Security: Carbon Monoxide Detector(s), Gated Community, Smoke Detector(s)
- Subdivision: Arborel (Arbl)
HOA
- Has HOA: Yes
- Amenities included: Clubhouse, Maintenance Front Yard, Outdoor Cooking Area, Barbecue, Picnic Area, Pool, Spa/Hot Tub, Trail(s)
- HOA fee: $296 monthly
- HOA name: Arborel
- HOA phone: 949-363-1963
Location
- Region: Irvine
Financial & listing details
- Price per square foot: $1,149/sqft
- Tax assessed value: $770,889
- Date on market: 8/12/2026
- Cumulative days on market: 109 days
- Listing terms: Submit
- Inclusions: All New Kitchen Appliances including Refrigerator
Estimated market value
$1,750,200
$1.66M - $1.84M
$5,120/mo
Price history
| Date | Event | Price |
|---|---|---|
| 8/12/2026 | Listed for sale | $1,778,000+234.2%$1,149/sqft |
Source:  CRMLS #OC26174787 Report a problem CRMLS #OC26174787 Report a problem | ||
| 4/15/2026 | Listing removed | $5,400$3/sqft |
Source: CRMLS #OC26058979 Report a problem | ||
| 3/18/2026 | Listed for rent | $5,400+68.8%$3/sqft |
Source: CRMLS #OC26058979 Report a problem | ||
| 3/24/2021 | Listing removed | -- |
Source: Owner Report a problem | ||
| 2/14/2013 | Listing removed | $3,200$2/sqft |
Source: Owner Report a problem | ||
| 12/16/2012 | Listed for rent | $3,200$2/sqft |
Source: Owner Report a problem | ||
| 11/26/2003 | Sold | $532,000$344/sqft |
Source: Public Record Report a problem | ||
Public tax history
| Year | Property taxes | Tax assessment |
|---|---|---|
| 2026 | -- | $770,889 +2% |
| 2025 | $9,234 -14% | $755,774 +2% |
| 2024 | $10,736 +1.6% | $740,955 +2% |
| 2023 | $10,570 +1.8% | $726,427 +2% |
| 2022 | $10,381 +1.3% | $712,184 +2% |
| 2021 | $10,243 +0.9% | $698,220 +1% |
| 2020 | $10,155 | $691,061 +2% |
| 2019 | $10,155 +1.6% | $677,511 +2% |
| 2018 | $9,994 +3.3% | $664,227 +2% |
| 2017 | $9,678 | $651,203 +2% |
| 2016 | $9,678 +1.7% | $638,435 +1.5% |
| 2015 | $9,518 +0.7% | $628,846 -10.2% |
| 2014 | $9,452 | $700,660 +14.2% |
| 2013 | -- | $613,742 +2% |
| 2012 | -- | $601,708 +2% |
| 2011 | -- | $589,910 +0.8% |
| 2010 | -- | $585,502 -0.2% |
| 2009 | -- | $586,894 +2% |
| 2008 | -- | $575,387 +2% |
| 2007 | -- | $564,105 +2% |
| 2006 | -- | $553,045 +2% |
| 2005 | -- | $542,201 +2% |
| 2004 | -- | $531,570 |
Find assessor info on the county website
Monthly payment
Est. payment
Payment breakdown
Explore the cost of this home by adjusting the details. Changes won't be saved.Climate risks
Neighborhood: Turtle Ridge
Nearby schools
GreatSchools rating
- 10/10Vista Verde K-8 SchoolGrades: K-8Distance: 2.1 mi
- 9/10University High SchoolGrades: 9-12Distance: 1.9 mi
- $1,840,5003 bd2 ba1.5k sqft38 Arborside, Irvine, CA 92603Off Market
- $2,207,3003 bd2 ba1.7k sqft50 Arborside, Irvine, CA 92603Off Market
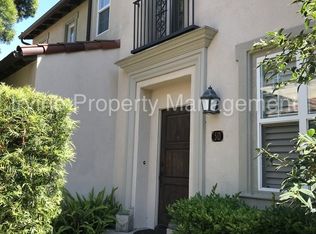
- $1,990,3003 bd3 ba1.6k sqft52 Arborside, Irvine, CA 92603Off Market
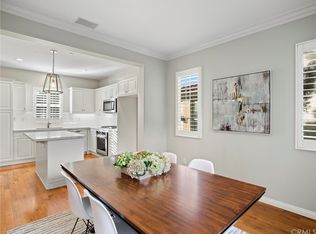
- $2,167,8003 bd3 ba1.8k sqft48 Arborside, Irvine, CA 92603Off Market
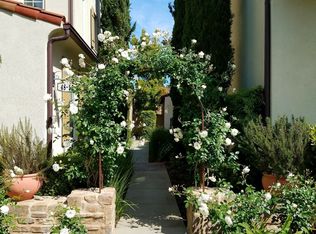
- $1,880,2003 bd2 ba1.7k sqft42 Arborside, Irvine, CA 92603Off Market
- $1,919,1003 bd2 ba1.6k sqft44 Arborside, Irvine, CA 92603Off Market
- $2,150,0004 bd3 ba1.8k sqft40 Arborside, Irvine, CA 92603Sold
- $1,874,2003 bd3 ba1.5k sqft35 Bower Tree, Irvine, CA 92603Off Market
A local agent can set up tours, give advice and negotiate with sellers.
Similar homes
- $2,239,0004 bd3 ba1.8k sqft22 Arborside, Irvine, CA 92603For Sale
 MLS ID #OC26155229, Liuzhen Zheng, Real Broker. CRMLS
 - $1,568,0003 bd3 ba1.7k sqft3 Moon Shadow #2, Irvine, CA 92603For Sale
 MLS ID #OC26146683, Li Guo, Wetrust Realty. CRMLS
 - $1,198,0002 bd3 ba1.2k sqft118 Coral Rose, Irvine, CA 92603For Sale
 MLS ID #OC26176207, Jim Watson, Real Broker. CRMLS
 - $1,799,0003 bd3 ba2k sqft17 Canopy, Irvine, CA 92603For Sale
 MLS ID #OC26109165, Douglas Swardstrom, Coldwell Banker Realty. CRMLS
 - $1,198,0002 bd2 ba1.3k sqft141 Danbrook, Irvine, CA 92603For SaleMLS ID #OC26128312, Amy Liu, Compass. CRMLS
- $1,420,0003 bd3 ba1.7k sqft25 Vermillion, Irvine, CA 92603For SaleMLS ID #OC26124747, Douglas Swardstrom, Coldwell Banker Realty. CRMLS
- $1,694,0003 bd3 ba1.8k sqft59 Island Coral, Irvine, CA 92620For SaleMLS ID #OC26165995, Sally Durham, Keller Williams Realty Irvine. CRMLS
- $1,699,0003 bd3 ba1.8k sqft73 Island Coral, Irvine, CA 92620For SaleMLS ID #PW26156481, Sarah Lee, JK Realtage Group Inc.. CRMLS
- $1,760,0004 bd3 ba2k sqft100 Alhambra, Irvine, CA 92620For SaleMLS ID #TR26122681, Yuan Han, Pinnacle Real Estate Group. CRMLS
- $1,038,0002 bd3 ba1k sqft78 Duet, Irvine, CA 92603For SaleMLS ID #PW26165241, Nicole Vu, Compass. CRMLS
- $1,688,0003 bd3 ba1.9k sqft190 Crescent Moon, Irvine, CA 92602For SaleMLS ID #TR26165233, Ming Li, Pinnacle Real Estate Group. CRMLS
- $1,749,9003 bd3 ba2k sqft81 Cactus Flower, Irvine, CA 92620For SaleMLS ID #OC26122422, Stephanie Young, Coldwell Banker Realty. CRMLS
- $1,150,0003 bd3 ba1.3k sqft93 Goldenrod, Irvine, CA 92614For SaleMLS ID #TR26169243, Jae Kim, Ten Pointe Realty. CRMLS
- $1,688,0003 bd3 ba1.8k sqft27 Almeria, Irvine, CA 92614For SaleMLS ID #OC26173769, Jennifer Posey, South County Estates. CRMLS
- $1,918,0003 bd3 ba1.9k sqft181 Oceano, Irvine, CA 92602For SaleMLS ID #OC26086518, Nan Liu, JC Pacific Corp. CRMLS
- $1,520,0003 bd3 ba1.7k sqft71 Sanctuary, Irvine, CA 92620For SaleMLS ID #OC26153629, Ariel Ma, Latitude 33 Real Estate. CRMLS
- $1,650,0003 bd3 ba1.8k sqft166 Working Rnch, Irvine, CA 92602For SaleMLS ID #PW26113617, Glara Lee, Compass. CRMLS
- $1,525,0003 bd3 ba1.7k sqft37 Del Cambrea, Irvine, CA 92606For SaleMLS ID #OC26173316, Debbie Sagorin, Coldwell Banker Realty. CRMLS
- $1,699,0003 bd2 ba1.6k sqft12 Blackswan, Irvine, CA 92604For SaleMLS ID #OC26139100, Kelly Leyerle, First Team Real Estate. CRMLS
- $1,300,0003 bd3 ba1.2k sqft80 Great Lawn, Irvine, CA 92620For SaleMLS ID #PW26105926, Carly Zamani, zRE Group. CRMLS
Local buyer's agents are ready to help
