Skip main navigation
Sold for $1,615,000
  • Listed by: Compass • Annie Clougherty • 949-438-4340
    Bought with: Redfin
    $1,615,000

    25 Sea Island Dr, Newport Beach, CA 92660

    3beds
    1,819sqft
    Condominium
    Built in 1977
    -- sqft lot
    $2,084,900 Zestimate®
    $888/sqft
    $7,172 Estimated rent

    Home value

    $2,084,900

    $1.92M - $2.29M

    $7,172/mo

    Zestimate® history
    Loading
    Loading...

    Owner options

    List your home for rent

    $7,172/mo

    Rent Zestimate®

    Find your next renter with Zillow Rental Manager. Plus, with online applications, you can quickly screen prospective tenants – for free.

    Learn more

    $7,172/mo

    Rent Zestimate®

    Refinance and save

    $10,820/mo

    Est. payment

    Refinancing to a lower rate could help reduce your monthly payments and save thousands over the life of the loan.

    See today's rates

    $10,820/mo

    Est. payment

    Explore your selling options

    Work with a Zillow partner agent

    Leverage their expertise and Zillow's premium Showcase listings to get your home seen by more buyers.

    Get started

    List with your own agent

    Get your home in front of millions of buyers by listing it on Zillow.

    Learn how to do it

    Sell it yourself

    Take full control of how buyers see your home on Zillow by listing For Sale by Owner (FSBO).

    List your home

    What's special

    Farmhouse sinkLarge wrap-around patioLarge windowsMeticulously maintained landscapingSleek stainless steel appliancesOpen dining roomHigh ceilings
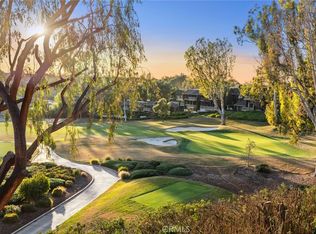
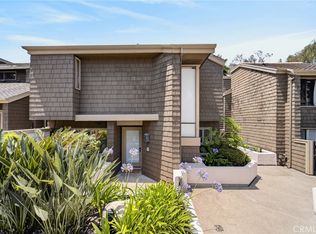
    Looking for a deal? This is it. This is currently the LOWEST PRICED property on this side of the bay by a price per square foot in the Corona Del Mar School District. Also, if you are looking for a 1031 exchange, this has a successful rental history. Welcome to the exquisite turnkey townhome nestled adjacent to the picturesque Big Canyon area in a gated community for extra security and privacy. This stunning 3-bedroom and 2 1/2-bath residence with high ceilings has undergone a recent and meticulous renovation, leaving no detail overlooked. From the moment you step inside, you'll be captivated by the seamless blend of modern design, luxurious finishes, and the spaciousness provided by the soaring ceilings. As you enter, your eyes are drawn to the elegant luxury vinyl plank floors that span the entire home, creating a warm and inviting atmosphere. A new coat of paint adorns the walls, exuding a sense of freshness and contemporary charm. The high ceilings amplify the feeling of openness and provide abundant natural light, making the space feel even more grand and airy. The carefully curated, on-trend lighting fixtures illuminate the space with a stylish flair, casting a warm glow that enhances the overall ambiance. The show-stopping kitchen is adorned with sleek stainless steel appliances, a farmhouse sink, and newly installed countertops which offer ample space for meal preparation and entertaining. It is adjacent to the open dining room that connects to the large wrap-around patio. The open-concept living and dining area is ideal for relaxation and social gatherings. Large windows and high ceilings invite abundant natural light, creating an even more spacious and welcoming environment. Each room showcases the same luxury vinyl plank flooring, fresh paint, and high ceilings throughout the home, ensuring a cohesive and sophisticated aesthetic. The primary bedroom features an ensuite bathroom and an updated bathroom with new vanity and fixtures. The townhome's exterior boasts a charming curb appeal, complemented by meticulously maintained landscaping. With Big Canyon just a close distance away, you'll have quick access to breathtaking natural beauty, offering a relaxing backdrop for outdoor activities and strolls while retaining proximity to Jamboree and the freeway.

    Zillow last checked:

    Listing updated:

    Listed by:

    Annie Clougherty DRE #01716801 949-438-4340,

    Compass

    Bought with:

    Claudine Wilson-Ferry, DRE #01242903

    Redfin

    Source: CRMLS,MLS#: NP23123396MLS LogoOriginating MLS: California Regional MLS

    Facts & features

    Interior

    Bedrooms & bathrooms
    • Bedrooms: 3
    • Bathrooms: 3
    • Full bathrooms: 2
    • 1/2 bathrooms: 1
    • Main level bathrooms: 1
    • Main level bedrooms: 1
    Rooms
    • Room types: Kitchen, Living Room, Primary Bedroom
    Primary bedroom
    • Features: Primary Suite
    Bathroom
    • Features: Bathtub, Dual Sinks, Jetted Tub, Remodeled, Separate Shower, Walk-In Shower
    Kitchen
    • Features: Updated Kitchen
    Cooling
    • Central Air
    Appliances
    • Included: Dishwasher, Gas Oven, Gas Range, Microwave, Refrigerator
    • Laundry: Washer Hookup, Electric Dryer Hookup, Inside, Laundry Closet
    Features
    • Ceiling Fan(s), High Ceilings, Sunken Living Room, Two Story Ceilings, Primary Suite
    • Doors: French Doors
    • Has fireplace: Yes
    • Fireplace features: Living Room
    • Common walls with other units/homes: 1 Common Wall
    Interior area
    • Total interior livable area: 1,819 sqft

    Property

    Parking
    • Total spaces: 2
    • Parking features: Assigned, Covered, Gated, On Site, Community Structure
    • Garage spaces: 2
    Features
    • Levels: Two
    • Stories: 2
    • Entry location: 1
    • Patio & porch: Wrap Around
    • Pool features: Community, Association
    • Has spa: Yes
    • Spa features: Community
    • Has view: Yes
    • View description: Courtyard, Neighborhood, Trees/Woods
    Details
    • Parcel number: 93483025
    • Special conditions: Standard

    Construction

    Type & style
    • Home type: Condo
    • Property subtype: Condominium
    • Attached to another structure: Yes
    Condition
    • New construction: No
    • Year built: 1977

    Utilities & green energy

    • Sewer: Public Sewer
    • Water: Public

    Community & HOA

    Community
    • Features: Curbs, Park, Pool
    • Security: Carbon Monoxide Detector(s), Fire Detection System, Security Gate, Key Card Entry, Smoke Detector(s)
    • Subdivision: Big Canyon Mclain (Bcmc)
    HOA
    • Has HOA: Yes
    • Amenities included: Controlled Access, Pool, Spa/Hot Tub, Security
    • HOA fee: $725 monthly
    • HOA name: Big Canyon
    • HOA phone: 949-305-1166
    Location
    • Region: Newport Beach

    Financial & listing details

    • Price per square foot: $888/sqft
    • Tax assessed value: $1,680,246
    • Date on market: 7/15/2023
    • Cumulative days on market: 60 days
    • Listing terms: Cash,Cash to New Loan,Conventional
    • Inclusions: refrigerator/washer/dryer

    Price history

    DateEventPrice
    10/11/2023Sold$1,615,000-2%$888/sqft
    Source: CRMLS #NP23123396 Report a problem
    9/22/2023Pending sale$1,648,000$906/sqft
    Source: CRMLS #NP23123396 Report a problem
    9/14/2023Contingent$1,648,000$906/sqft
    Source: CRMLS #NP23123396 Report a problem
    7/16/2023Listed for sale$1,648,000+40.9%$906/sqft
    Source: CRMLS #NP23123396 Report a problem
    8/2/2021Sold$1,170,000+29.3%$643/sqft
    Source: Public Record Report a problem
    9/20/2005Sold$905,000+22.8%$498/sqft
    Source: Public Record Report a problem
    5/3/2004Sold$737,000+114.9%$405/sqft
    Source: Public Record Report a problem
    5/30/2000Sold$343,000$189/sqft
    Source: Public Record Report a problem

    Public tax history

    YearProperty taxesTax assessment
    2026-- $1,680,246 +2%
    2025$17,660 +1.6%$1,647,300 +2%
    2024$17,380 +34.9%$1,615,000 +35.3%
    2023$12,886 +1.7%$1,193,400 +2%
    2022$12,670 +31.4%$1,170,000 +32.7%
    2021$9,640 +8.5%$882,000 +8.9%
    2020$8,884 $810,000
    2019$8,884 +0.1%$810,000 -15.4%
    2018$8,872 +1.8%$958,000 +7.6%
    2017$8,717 -10.3%$890,000
    2016$9,717 +0.3%$890,000 +11.1%
    2015$9,684 +21.5%$801,000 +10.2%
    2014$7,972 $726,750 +25%
    2013-- $581,400
    2012-- $581,400 +2%
    2011-- $570,000
    2010-- $570,000
    2009-- $570,000 -25.6%
    2008-- $766,500 -17%
    2007-- $923,100 +2%
    2006-- $905,000 +20.4%
    2005-- $751,740 +102.7%
    2004-- $370,789 +1.9%
    2003-- $363,994 +2%
    2002-- $356,857 +2%
    2001$3,571 +5.9%$349,860 +5.3%
    2000$3,372 $332,273
    Find assessor info on the county website

    Neighborhood: 92660

    Nearby schools

    GreatSchools rating
    Schools provided by the listing agent
    • Elementary: Harbor View
    • Middle: Corona Del Mar
    • High: Corona Del Mar

    Source: CRMLS. This data may not be complete. We recommend contacting the local school district to confirm school assignments for this home.

    Get a cash offer in 3 minutes
    Find out how much your home could sell for in as little as 3 minutes with a no-obligation cash offer.
    Estimated market value
    $2,084,900
    Get a cash offer in 3 minutes
    Find out how much your home could sell for in as little as 3 minutes with a no-obligation cash offer.
    Estimated market value
    $2,084,900