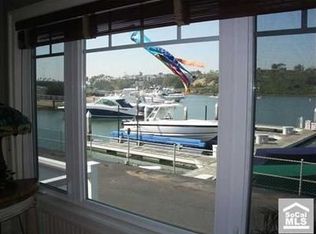
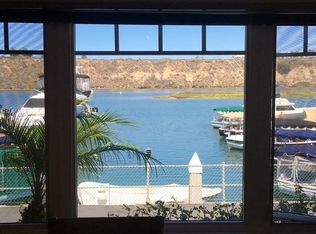
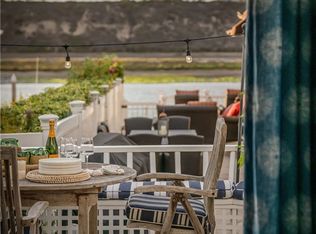
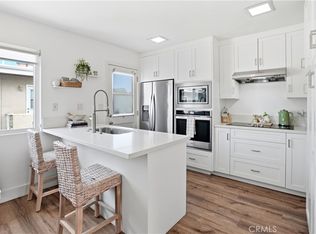
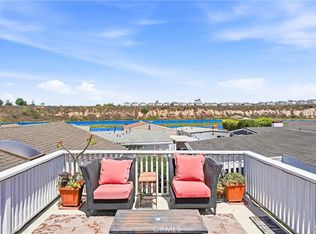
SIGNIFICANT PRICE IMPROVEMENT! NOW AVAILABLE FOR SALE, LEASE OR LEASE WITH OPTION TO BUY! THE BEST VALUE OPPORTUNITY IN BAYSIDE VILLAGE FOR FULLY REMODELED, BAY VIEW UNIT! Mesmerizing sunsets and waterfront views of Newport's Back Bay, this adorable, storybook coastal cottage blends timeless charm with sophisticated and refined modern vibe in a beautifully curated retreat. Fully redesigned with a complete remodel in 2024, the home captures the essence of relaxed Newport Beach living with warm organic finishes, abundant natural light, and seamless indoor-outdoor flow. A charming Dutch door welcomes you to an airy, open great room featuring soaring beamed shiplap ceilings, wide-plank white oak luxury vinyl floors, and designer finishes throughout. The expansive 12-foot California door, framing breathtaking bay views effortlessly connects the living space to the large waterside patio. Automatic remote-controlled shades allow you to enjoy water view, natural light and coastal breezes at the touch of a button. The thoughtfully designed kitchen showcases a blend of custom white oak cabinetry, marble countertops, floating shelves, and built-in storage. Stacked washer/dryer are concealed within the cabinetry for style and convenience. An oversized 7-foot island creates the perfect setting for entertaining, gatherings with friends, or peaceful mornings overlooking the water. Every detail was intentionally selected to feel elevated yet comfortable. The dining area includes oversized storage ideal for coats, pantry overflow, or seasonal items. Dimmable LED lighting, designer fixtures, and cream bamboo Roman shades create a warm and inviting ambiance. New landscaping enhances the attractive curb appeal and retreat-like setting. A dog run with turf adds everyday convenience for pet owners, while a poured concrete slab is ready for a future storage unit. Two (tandem) parking spaces in front of the home provide ease for guests and multiple vehicles. Perfectly positioned on the highly desirable 2nd row of Bayside Village, the residence enjoys sparkling water views with added privacy and exclusivity, along with the benefit of a lower land lease payment and no property taxes. This turnkey waterfront retreat presents a rare opportunity in one of Newport Beach’s most idyllic bayfront communities. HOA amenities include bayfront pool/spa, private beach, clubhouse, BBQ, fitness center and dog park. Boat to dinner! The ultimate in waterfront living! Located on Lease Land
For sale
Listed by: Compass • Dean Lueck • Contact: 949-275-1801
$847,000
8 Saratoga, Newport Beach, CA 92660
2beds
1,100sqft
Manufactured Home
Built in 1964
-- sqft lot
$827,500 Zestimate®
$770/sqft
$-- HOA
What's special
- 86 days
- 1,245
- 78
Zillow last checked:
Listing updated:
Listed by:
Dean Lueck DRE #01752859 949-275-1801,
Compass,
Robert Dolyak DRE #02230787,
Compass
Source: CRMLS,MLS#: OC26107189 Originating MLS: California Regional MLS
Originating MLS: California Regional MLSFacts & features
Interior
Bedrooms & bathrooms
- Bedrooms: 2
- Bathrooms: 2
- Full bathrooms: 1
- 3/4 bathrooms: 1
Rooms
- Room types: Bedroom, Great Room, Kitchen, Primary Bathroom, Primary Bedroom
Primary bedroom
- Features: Main Level Primary
Bedroom
- Features: All Bedrooms Down
Bedroom
- Features: Bedroom on Main Level
Bathroom
- Features: Bathtub, Closet, Full Bath on Main Level, Linen Closet, Remodeled, Separate Shower, Tub Shower, Upgraded, Walk-In Shower
Kitchen
- Features: Built-in Trash/Recycling, Kitchen Island, Kitchen/Family Room Combo, Pots & Pan Drawers, Stone Counters, Remodeled, Self-closing Cabinet Doors, Self-closing Drawers, Updated Kitchen
Heating
- Central
Cooling
- None
Appliances
- Included: Convection Oven, Dishwasher, Gas Cooktop, Disposal, Microwave, Refrigerator, Range Hood, Vented Exhaust Fan, Water To Refrigerator, Water Heater, Dryer, Washer
- Laundry: Inside, In Kitchen, Stacked
Features
- Beamed Ceilings, Built-in Features, Crown Molding, High Ceilings, Living Room Deck Attached, Open Floorplan, Paneling/Wainscoting, Quartz Counters, Stone Counters, Recessed Lighting, All Bedrooms Down, Bedroom on Main Level, Main Level Primary
- Flooring: Tile, Wood
- Doors: Panel Doors, Sliding Doors
- Windows: Blinds, Double Pane Windows, Screens
Interior area
- Total interior livable area: 1,100 sqft
Video & virtual tour
Property
Parking
- Total spaces: 2
- Parking features: Driveway Level, Driveway, Paved, Tandem, Uncovered
- Uncovered spaces: 2
Accessibility
- Accessibility features: No Stairs
Features
- Levels: One
- Stories: 1
- Entry location: Main Level
- Patio & porch: Deck, Wood
- Exterior features: Lighting, Rain Gutters
- Pool features: In Ground, Association
- Has spa: Yes
- Spa features: Association, Heated, In Ground
- Fencing: Vinyl
- Has view: Yes
- View description: Bay, Back Bay, Bluff, Marina, Ocean, Water
- Has water view: Yes
- Water view: Bay,Back Bay,Marina,Ocean,Water
- Waterfront features: Bayfront
- Park: Bayside Village
Lot
- Features: Close to Clubhouse, Near Park, Street Level
Details
- Parcel number: 89221008
- On leased land: Yes
- Lease amount: $1,793
- Special conditions: Standard
Construction
Type & style
- Home type: MobileManufactured
- Property subtype: Manufactured Home
Materials
- Aluminum Siding, Vertical Siding, Wood Siding
- Foundation: Pier Jacks, Pillar/Post/Pier
- Roof: Flat
Condition
- Updated/Remodeled,Turnkey
- Year built: 1964
Utilities & green energy
- Electric: Standard
- Sewer: Public Sewer
- Water: Public
- Utilities for property: Cable Available, Electricity Connected, Natural Gas Connected, Phone Available, Sewer Connected, Water Connected
Community & HOA
Community
- Features: Biking, Dog Park, Fishing, Hiking, Preserve/Public Land, Water Sports, Park
- Security: Carbon Monoxide Detector(s), Smoke Detector(s)
- Subdivision: Bayside Village (Bayv)
HOA
- Amenities included: Billiard Room, Clubhouse, Dock, Dog Park, Fitness Center, Maintenance Grounds, Game Room, Management, Meeting/Banquet/Party Room, Outdoor Cooking Area, Barbecue, Pool, Pet Restrictions, Recreation Room, Spa/Hot Tub, Security, Storage
- HOA name: Bayside Village
- HOA phone: 949-673-1331
Location
- Region: Newport Beach
Financial & listing details
- Price per square foot: $770/sqft
- Tax assessed value: $16,842
- Date on market: 5/22/2026
- Cumulative days on market: 86 days
- Listing terms: Cash,Cash to New Loan,Lease Option,Submit
- Road surface type: Paved
- Body type: Single Wide
Estimated market value
$827,500
$786,000 - $869,000
$5,724/mo
Price history
| Date | Event | Price |
|---|---|---|
| 8/15/2026 | Listing removed | $6,000$5/sqft |
Source: Zillow Rentals Report a problem | ||
| 8/10/2026 | Listed for sale | $847,000$770/sqft |
Source:  CRMLS #OC26107189 Report a problem CRMLS #OC26107189 Report a problem | ||
| 7/28/2026 | Listing removed | $847,000$770/sqft |
Source: CRMLS #OC26107189 Report a problem | ||
| 7/25/2026 | Listed for rent | $6,000$5/sqft |
Source: Zillow Rentals Report a problem | ||
| 7/24/2026 | Price change | $847,000-8.6%$770/sqft |
Source: CRMLS #OC26107189 Report a problem | ||
| 5/22/2026 | Listed for sale | $927,000+123.4%$843/sqft |
Source: CRMLS #OC26107189 Report a problem | ||
| 3/15/2024 | Sold | $415,000-4.6%$377/sqft |
Source: CRMLS #NP23036178 Report a problem | ||
| 3/6/2024 | Pending sale | $435,000$395/sqft |
Source: CRMLS #NP23036178 Report a problem | ||
Public tax history
| Year | Property taxes | Tax assessment |
|---|---|---|
| 2026 | -- | $16,842 +2% |
| 2025 | $172 +1.2% | $16,512 +2% |
| 2024 | $170 +82.8% | $16,189 +2% |
| 2023 | $93 +3.3% | $15,872 +2% |
| 2022 | $90 +3.7% | $15,561 +2% |
| 2021 | $87 +1.9% | $15,256 +1% |
| 2020 | $85 | $15,100 +2% |
| 2019 | $85 +3.9% | $14,804 +2% |
| 2018 | $82 +7.8% | $14,514 +2% |
| 2017 | $76 | $14,230 +2% |
| 2016 | $76 +4.3% | $13,951 +1.5% |
| 2015 | $73 +7.2% | $13,742 +2% |
| 2014 | $68 | $13,473 +0.4% |
| 2013 | -- | $13,413 +2% |
| 2012 | -- | $13,150 |
Find assessor info on the county website
Monthly payment
Climate risks
Neighborhood: 92660
Nearby schools
Schools provided by the listing agent
- Elementary: Lincoln
- Middle: Corona Del Mar
- High: Corona Del Mar
Source: CRMLS. This data may not be complete. We recommend contacting the local school district to confirm school assignments for this home.


Similar homes
- $938,0002 bd3 ba1.1k sqft11 Saratoga, Newport Beach, CA 92660For Sale
 MLS ID #OC25248190, Cassie French, The Agency. CRMLS
 - $669,0002 bd2 ba1.1k sqft58 Saratoga, Newport Beach, CA 92660For Sale
 MLS ID #NP26171224, Kent Martin, Coldwell Banker Realty. CRMLS
 - $849,0002 bd2 ba1k sqft1228 Rutland Rd APT 6, Newport Beach, CA 92660For Sale
 MLS ID #OC26152325, Ashley Schisler, Compass. CRMLS
 - $749,0002 bd2 ba1.3k sqft53 Saratoga, Newport Beach, CA 92660For Sale
 MLS ID #PW26146391, Donald Jacks, Real Broker. CRMLS
Local buyer's agents are ready to help
