Captivating Coastal Living! Just a quarter-mile from the sand, this beautifully upgraded rare gem sits tucked away in a peaceful section of Surfside Homes by the Sea. The open downstairs flows seamlessly across newer luxury vinyl plank flooring, anchoring an inviting living space with a cozy wood-burning fireplace. A custom kitchen boasts granite countertops, a spacious pantry, handcrafted open shelving, and a stunning original handcrafted Iowa barn door bar. Upstairs features three generous bedrooms with ceiling fans and a fully remodeled, designer-finished bathroom with a custom walk-in shower. Slide open the living room doors to your reimagined decomposed granite private patio, fully enclosed for sunlit entertaining. Essential mechanical upgrades include a newer furnace paired with both tank and tankless water heaters. Complete with leading to the two-car garage featuring drop-down attic storage, this home offers ultimate convenience. The resort-style community features a completely remodeled basketball court and two fully remodeled clubhouses, alongside two sparkling pools, BBQ and picnic tables and a tot lot. Enjoy unrivaled coastal proximity to the beach, Pacific City, and Downtown Huntington Beach!
For sale
Listed by: First Team Real Estate • Lily Campbell • Contact: 714-717-5095
$950,000
8215 Deerfield Dr, Huntington Beach, CA 92646
3beds
1,296sqft
:
Get pre-qualified$6,464/mo
Townhouse
Built in 1964
1,584 Square Feet Lot
$936,200 Zestimate®
$733/sqft
$399/mo HOA
What's special
- 15 days |
- 915 |
- 56 |
Likely to sell faster than
Zillow last checked:
Listing updated:
Listed by:
Lily Campbell DRE #01229782 714-717-5095,
First Team Real Estate,
Michelle Serrano DRE #01743767,
First Team Real Estate
Source: CRMLS,MLS#: OC26162278 Originating MLS: California Regional MLS
Originating MLS: California Regional MLSFacts & features
Interior
Bedrooms & bathrooms
- Bedrooms: 3
- Bathrooms: 2
- Full bathrooms: 1
- 1/2 bathrooms: 1
- Main level bathrooms: 1
Rooms
- Room types: Bedroom, Entry/Foyer, Kitchen, Living Room
Bedroom
- Features: All Bedrooms Up
Bathroom
- Features: Quartz Counters, Remodeled, Upgraded, Walk-In Shower
Kitchen
- Features: Granite Counters, Remodeled, Updated Kitchen
Heating
- Central
Cooling
- None
Appliances
- Included: Built-In Range, Dishwasher, Electric Oven, Electric Range, Disposal, Microwave, Water Heater
- Laundry: In Garage
Features
- Breakfast Bar, Built-in Features, Ceiling Fan(s), Granite Counters, Open Floorplan, Pantry, Quartz Counters, Recessed Lighting, Storage, All Bedrooms Up
- Flooring: Tile, Vinyl
- Doors: Panel Doors, Sliding Doors
- Windows: Custom Covering(s), Double Pane Windows, French/Mullioned, Garden Window(s)
- Has fireplace: Yes
- Fireplace features: Gas, Gas Starter, Living Room
- Common walls with other units/homes: 2+ Common Walls
Interior area
- Total interior livable area: 1,296 sqft
Video & virtual tour
Property
Parking
- Total spaces: 2
- Parking features: Door-Single, Garage, Garage Faces Rear
- Garage spaces: 2
Features
- Levels: Two
- Stories: 2
- Entry location: 1
- Patio & porch: Concrete, Enclosed, Patio
- Pool features: Gunite, Heated, In Ground, Association
- Has spa: Yes
- Spa features: Association, Gunite, Heated, In Ground
- Fencing: Good Condition,Wood
- Has view: Yes
- View description: None
Lot
- Size: 1,584 Square Feet
- Features: Back Yard, Greenbelt, Lawn, Landscaped, Level, Near Park, Near Public Transit, Rectangular Lot, Sprinkler System
Details
- Parcel number: 14802440
- Special conditions: Standard
Construction
Type & style
- Home type: Townhouse
- Architectural style: Cape Cod
- Property subtype: Townhouse
- Attached to another structure: Yes
Materials
- Drywall, Stucco
- Foundation: Slab
- Roof: Composition
Condition
- Updated/Remodeled,Turnkey
- New construction: No
- Year built: 1964
Utilities & green energy
- Electric: Standard
- Sewer: Public Sewer
- Water: Public
- Utilities for property: Cable Available, Electricity Connected, Natural Gas Connected, Sewer Connected, Water Connected
Community & HOA
Community
- Features: Biking, Curbs, Street Lights, Suburban, Sidewalks, Park
- Security: Carbon Monoxide Detector(s), Smoke Detector(s)
- Subdivision: Surfside (Surf)
HOA
- Has HOA: Yes
- Amenities included: Clubhouse, Sport Court, Maintenance Grounds, Maintenance Front Yard, Playground, Pool, Pets Allowed, Spa/Hot Tub
- HOA fee: $399 monthly
- HOA name: Surfside
- HOA phone: 800-428-5588
Location
- Region: Huntington Beach
Financial & listing details
- Price per square foot: $733/sqft
- Tax assessed value: $867,000
- Annual tax amount: $9,939
- Date on market: 7/30/2026
- Cumulative days on market: 15 days
- Listing terms: Cash,Cash to New Loan,Conventional
- Road surface type: Paved
Estimated market value
$936,200
$889,000 - $983,000
$3,941/mo
Price history
| Date | Event | Price |
|---|---|---|
| 7/30/2026 | Listed for sale | $950,000+9.6%$733/sqft |
Source:  CRMLS #OC26162278 Report a problem CRMLS #OC26162278 Report a problem | ||
| 11/25/2024 | Sold | $867,000+2.2%$669/sqft |
Source: CRMLS #PW24225066 Report a problem | ||
| 11/24/2024 | Pending sale | $848,000$654/sqft |
Source: CRMLS #PW24225066 Report a problem | ||
| 11/4/2024 | Contingent | $848,000$654/sqft |
Source: CRMLS #PW24225066 Report a problem | ||
| 11/1/2024 | Listed for sale | $848,000+10.1%$654/sqft |
Source: CRMLS #PW24225066 Report a problem | ||
| 11/15/2022 | Sold | $770,000-4.8%$594/sqft |
Source: Public Record Report a problem | ||
| 11/2/2022 | Pending sale | $809,000$624/sqft |
Source: CRMLS #NP22206499 Report a problem | ||
| 10/11/2022 | Contingent | $809,000$624/sqft |
Source: CRMLS #NP22206499 Report a problem | ||
| 9/29/2022 | Listed for sale | $809,000+375.9%$624/sqft |
Source: CRMLS #NP22206499 Report a problem | ||
| 10/20/1997 | Sold | $170,000$131/sqft |
Source: Public Record Report a problem | ||
Public tax history
| Year | Property taxes | Tax assessment |
|---|---|---|
| 2025 | $9,939 +9.8% | $867,000 +10.4% |
| 2024 | $9,050 +2.3% | $785,400 +2% |
| 2023 | $8,850 +186.9% | $770,000 +201.2% |
| 2022 | $3,085 +1.9% | $255,631 +2% |
| 2021 | $3,028 +0.7% | $250,619 +1% |
| 2020 | $3,006 | $248,050 +2% |
| 2019 | $3,006 +1.2% | $243,187 +2% |
| 2018 | $2,972 +3% | $238,419 +2% |
| 2017 | $2,885 | $233,745 +2% |
| 2016 | $2,885 +4.4% | $229,162 +1.5% |
| 2015 | $2,763 +3.3% | $225,720 +2% |
| 2014 | $2,676 | $221,299 +0.5% |
| 2013 | -- | $220,299 +2% |
| 2012 | -- | $215,980 +2% |
| 2011 | -- | $211,746 +0.8% |
| 2010 | -- | $210,164 -0.2% |
| 2009 | -- | $210,664 +2% |
| 2008 | -- | $206,534 +2% |
| 2007 | -- | $202,485 +2% |
| 2006 | -- | $198,515 +2% |
| 2005 | -- | $194,623 +2% |
| 2004 | -- | $190,807 +1.9% |
| 2003 | -- | $187,310 +2% |
| 2002 | -- | $183,638 +2% |
| 2001 | $1,836 -2.5% | $180,038 +2% |
| 2000 | $1,884 | $176,508 |
Find assessor info on the county website
Monthly payment
Est. payment
Payment breakdown
Explore the cost of this home by adjusting the details. Changes won't be saved.Climate risks
Neighborhood: Surfside
Nearby schools
GreatSchools rating
- 9/10S. A. Moffett Elementary SchoolGrades: K-5Distance: 1.1 mi
- 8/10Isaac L. Sowers Middle SchoolGrades: 6-8Distance: 1.2 mi
- 9/10Edison High SchoolGrades: 9-12Distance: 0.9 mi
Schools provided by the listing agent
- Elementary: Moffett
- Middle: Sowers
- High: Edison
Source: CRMLS. This data may not be complete. We recommend contacting the local school district to confirm school assignments for this home.
- $993,8004 bd2 ba1.4k sqft8221 Deerfield Dr, Huntington Beach, CA 92646Off Market
- $980,7003 bd3 ba1.3k sqft8211 Deerfield Dr, Huntington Beach, CA 92646Off Market

- $814,5003 bd1 ba1.2k sqft8205 Deerfield Dr, Huntington Beach, CA 92646Off Market
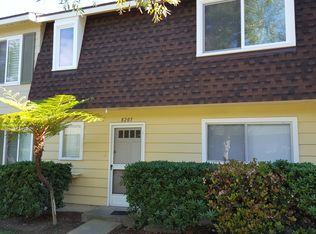
- $847,5003 bd2 ba1.2k sqft8225 Deerfield Dr, Huntington Beach, CA 92646Sold
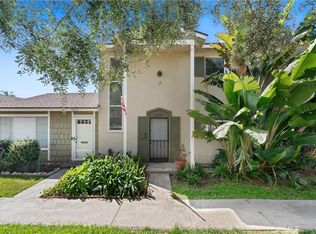
- $654,5001 bd1 ba726 sqft8231 Deerfield Dr, Huntington Beach, CA 92646Off Market
- $1,030,9004 bd3 ba1.5k sqft8201 Deerfield Dr, Huntington Beach, CA 92646Off Market
- $945,4003 bd3 ba1.3k sqft8216 Eastport Dr, Huntington Beach, CA 92646Off Market
- $827,3003 bd2 ba1.2k sqft8222 Eastport Dr, Huntington Beach, CA 92646Off Market
A local agent can set up tours, give advice and negotiate with sellers.
Similar homes
- $895,0003 bd2 ba1.3k sqft18683 Maplewood Cir, Huntington Beach, CA 92646For Sale
 MLS ID #OC26134716, Wyatt Parker, Compass. CRMLS
 - $1,249,0003 bd3 ba1.6k sqft21038 Poolside Ln, Huntington Beach, CA 92648For Sale
 MLS ID #NP26145807, Sean Casey, Roof Real Estate. CRMLS
 - $1,049,9003 bd3 ba1.5k sqft20915 Shellfish Ln, Huntington Beach, CA 92648For Sale
 MLS ID #OC26107918, Cora Berkery, Coldwell Banker Realty. CRMLS
 - $935,0002 bd3 ba1.1k sqft36 Starfish Ct, Newport Beach, CA 92663For Sale
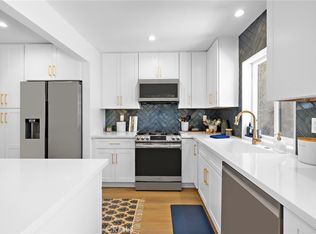 MLS ID #NP26169632, Nicolai Glazer, Pacific Sotheby's Int'l Realty. CRMLS
 - $850,0002 bd3 ba1.3k sqft18723 Chapel Ln, Huntington Beach, CA 92646For SaleMLS ID #OC26116537, Danny Murphy, First Team Real Estate. CRMLS
- $885,0003 bd4 ba1.6k sqft10032 San Miguel Ct, Fountain Valley, CA 92708For SaleMLS ID #OC26170513, Maty Guiza, Realty One Group West. CRMLS
- $1,100,0004 bd3 ba1.8k sqft8322 Padrino Cir, Huntington Beach, CA 92646For SaleMLS ID #OC26140288, Barbara Chang-Holt, Keller Williams Realty. CRMLS
- $870,0003 bd3 ba1.3k sqft1000 Whitewater Dr, Fullerton, CA 92833For SaleMLS ID #OC26167670, Kenny Bae, AM/PM Property Management Inc. CRMLS
- $999,9953 bd2 ba1.1k sqft12321 Epsilon St, Garden Grove, CA 92840For SaleMLS ID #OC26174421, Jennifer Ho, Real Estate Source, Inc. CRMLS
- $765,0003 bd3 ba1.3k sqft10951 Obsidian Ct, Fountain Valley, CA 92708For SaleMLS ID #OC26170613, Barbara McCall, Seven Gables Real Estate. CRMLS
- $1,195,0002 bd3 ba1.1k sqft1400 Pacific Coast Hwy APT 103, Huntington Beach, CA 92648For SaleMLS ID #PW26168988, Vicki Sommers, ERA North Orange County. CRMLS
- $720,0002 bd2 ba1.1k sqft5032 Dorado Dr APT 202, Huntington Beach, CA 92649For SaleMLS ID #PW26169737, Jake Gordon, Compass. CRMLS
- $885,0003 bd3 ba1.3k sqft7 Coronado Cay Ln, Aliso Viejo, CA 92656For SaleMLS ID #SB26149937, Rosemarie Rogers, Vista Sotheby’s International Realty. CRMLS
- $525,0002 bd2 ba1.2k sqft435 Bryson Spgs Unit 38, Costa Mesa, CA 92627For SaleMLS ID #PW26136142, George Fedelino, Amberwood Real Estate, Inc.. CRMLS
- $998,0004 bd2 ba1.4k sqft7821 Yorkshire Ave, Stanton, CA 90680For SaleMLS ID #OC26172364, Krissy Tu, eXp Realty of California Inc. CRMLS
- $835,0002 bd3 ba1.3k sqft2901 Claremore Ln #51, Long Beach, CA 90815For SaleMLS ID #PW26165192, Kimberly Valdez, Think Boutiq Real Estate. CRMLS
- $918,0003 bd3 ba1.8k sqft14612 Dunnet Ave, La Mirada, CA 90638For SaleMLS ID #CV26170599, Gabriela Pena, DREAM LIFE REALTY. CRMLS
- $1,080,0003 bd3 ba1.3k sqft88 Greenmoor, Irvine, CA 92614For SaleMLS ID #OC26120086, Peggy Aldinger, Pacific Cove Realty and Loan. CRMLS
- $899,0003 bd3 ba1.8k sqft8237 Henshaw Cir, Buena Park, CA 90621For SaleMLS ID #PW26141797, Eunhee Ko, Coldwell Banker Best Realty. CRMLS
- $899,0003 bd2 ba1.2k sqft1816 E Santa Ana St, Anaheim, CA 92805For SaleMLS ID #PW26169577, Sunny Choi, T.N.G. Real Estate Consultants. CRMLS
Local buyer's agents are ready to help
