Welcome to 2901 Claremore Lane, a bright and modern corner townhome in the gated community of The Bungalows. This private 2-bedroom, 3-bathroom residence features high ceilings, abundant natural light, and stylish updates throughout.
The main living level offers a spacious living room with a gas fireplace and a modern kitchen featuring quartz countertops, stainless steel appliances, recessed lighting, a farmhouse sink with a water filtration system, built-in dining space, and generous storage. Step outside to the covered balcony, a rare feature found in only two homes within the community.
Upstairs, both bedrooms feature upgraded closets with built-in drawers and shelving. The primary suite includes a walk-in closet and an en suite bathroom with dual sinks and an oversized shower. Most windows have been replaced with UV-protective, sound-reducing glass and include energy-efficient blinds and coverings designed to reduce heat.
Additional highlights include a newer energy-efficient electric HVAC system, a spacious laundry area, and a private two-car attached garage with direct access. The ground-level side yard is one of the largest in the community and offers a peaceful, private setting surrounded by mature green hedges.
Residents enjoy beautifully maintained grounds, a community pool and spa, secure gated entry, and two designated dog areas. Conveniently located near El Dorado Park, El Dorado Golf Course, El Dorado Nature Center, the Shops at Rossmoor, restaurants, and the 605, 405, and 22 freeways.
Coming soon 08/06
Listed by: Think Boutiq Real Estate • Kimberly Valdez • Contact: 562-447-6409
$835,000
2901 Claremore Ln #51, Long Beach, CA 90815
2beds
1,398sqft
:
Get pre-qualified$6,063/mo
Townhouse
Built in 1997
0.59 Acres Lot
$739,800 Zestimate®
$597/sqft
$425/mo HOA
What's special
- 1 day |
- 122 |
- 6 |
Zillow last checked:
Listing updated:
Listed by:
Kimberly Valdez DRE #02073154 562-447-6409,
Think Boutiq Real Estate
Source: CRMLS,MLS#: PW26165192 Originating MLS: California Regional MLS
Originating MLS: California Regional MLSFacts & features
Interior
Bedrooms & bathrooms
- Bedrooms: 2
- Bathrooms: 3
- Full bathrooms: 1
- 3/4 bathrooms: 1
- 1/2 bathrooms: 1
- Main level bathrooms: 1
Rooms
- Room types: Bedroom, Living Room, Dining Room
Bedroom
- Features: All Bedrooms Up
Bathroom
- Features: Bathtub, Dual Sinks, Separate Shower, Tub Shower, Vanity, Walk-In Shower
Heating
- Central, Electric
Cooling
- Central Air, Electric
Appliances
- Included: Dryer, Washer
- Laundry: Inside, Laundry Room
Features
- Balcony, Breakfast Area, Ceiling Fan(s), Separate/Formal Dining Room, All Bedrooms Up
- Flooring: See Remarks
- Windows: Custom Covering(s), Double Pane Windows, ENERGY STAR Qualified Windows, Screens, Tinted Windows
- Has fireplace: Yes
- Fireplace features: Living Room
- Common walls with other units/homes: 1 Common Wall
Interior area
- Total interior livable area: 1,398 sqft
Property
Parking
- Total spaces: 2
- Parking features: Garage
- Attached garage spaces: 2
Features
- Levels: Three Or More
- Stories: 3
- Entry location: 1
- Patio & porch: Covered, Patio, Porch
- Pool features: Community, Fenced, Association
- Has spa: Yes
- Spa features: Community
- Has view: Yes
- View description: Trees/Woods
Lot
- Size: 0.59 Acres
Details
- Parcel number: 7235003193
- Special conditions: Standard
Construction
Type & style
- Home type: Townhouse
- Property subtype: Townhouse
- Attached to another structure: Yes
Materials
- Foundation: See Remarks
Condition
- Turnkey
- New construction: No
- Year built: 1997
Utilities & green energy
- Electric: Standard
- Sewer: Public Sewer
- Water: Public
- Utilities for property: See Remarks
Community & HOA
Community
- Features: Curbs, Dog Park, Pool
- Security: Carbon Monoxide Detector(s), Fire Sprinkler System, Security Gate, Smoke Detector(s)
- Subdivision: Eldorado (Eld)
HOA
- Has HOA: Yes
- Amenities included: Controlled Access, Dog Park, Maintenance Grounds, Pool, Pets Allowed
- HOA fee: $425 monthly
- HOA name: bungalows
- HOA phone: 714-288-2620
Location
- Region: Long Beach
Financial & listing details
- Price per square foot: $597/sqft
- Tax assessed value: $685,177
- Annual tax amount: $8,976
- Date on market: 7/29/2026
- Listing terms: Cash,Cash to Existing Loan,Conventional
Estimated market value
$739,800
$703,000 - $777,000
$3,775/mo
Price history
| Date | Event | Price |
|---|---|---|
| 9/2/2020 | Sold | $633,000-0.3%$453/sqft |
Source:  CRMLS #IG20139037 Report a problem CRMLS #IG20139037 Report a problem | ||
| 8/5/2020 | Pending sale | $635,000$454/sqft |
Source: Re/Max Partners #IG20139037 Report a problem | ||
| 7/17/2020 | Listed for sale | $635,000+16.5%$454/sqft |
Source: Re/Max Partners #IG20139037 Report a problem | ||
| 11/7/2018 | Sold | $545,000-0.9%$390/sqft |
Source: Public Record Report a problem | ||
| 10/24/2018 | Pending sale | $549,900$393/sqft |
Source: Berkshire Hathaway HomeServices California Properties #PW18250765 Report a problem | ||
| 10/18/2018 | Listed for sale | $549,900+77.4%$393/sqft |
Source: Long Beach #PW18250765 Report a problem | ||
| 5/16/2018 | Sold | $310,000+55%$222/sqft |
Source: Public Record Report a problem | ||
| 8/21/2009 | Sold | $200,000$143/sqft |
Source: Public Record Report a problem | ||
Public tax history
| Year | Property taxes | Tax assessment |
|---|---|---|
| 2025 | $8,976 +4.5% | $685,177 +2% |
| 2024 | $8,591 +1.6% | $671,743 +2% |
| 2023 | $8,452 +6.9% | $658,573 +2% |
| 2022 | $7,905 +1.6% | $645,660 +2% |
| 2021 | $7,782 +11.2% | $633,000 +13.9% |
| 2020 | $6,995 | $555,900 +2% |
| 2019 | $6,995 +70.8% | $545,000 +71.6% |
| 2018 | $4,096 | $317,642 +2% |
| 2017 | $4,096 +1.1% | $311,415 +2% |
| 2016 | $4,050 +7.6% | $305,310 +1.5% |
| 2015 | $3,762 +4.8% | $300,725 +2% |
| 2014 | $3,590 | $294,835 +2.5% |
| 2012 | -- | $287,749 +2% |
| 2011 | -- | $282,108 +0.8% |
| 2010 | -- | $280,000 +16.5% |
| 2009 | -- | $240,295 +2% |
| 2008 | -- | $235,585 +2% |
| 2007 | -- | $230,966 +2% |
| 2006 | -- | $226,438 |
| 2005 | -- | $226,438 +4% |
| 2004 | -- | $217,647 +1.9% |
| 2003 | -- | $213,659 +2% |
| 2002 | -- | $209,470 +4% |
| 2000 | -- | $201,337 |
Find assessor info on the county website
Monthly payment
Est. payment
Payment breakdown
Explore the cost of this home by adjusting the details. Changes won't be saved.Climate risks
Neighborhood: El Dorado Park Estates
Nearby schools
GreatSchools rating
- 10/10Newcomb AcademyGrades: K-8Distance: 0.5 mi
- 8/10Millikan High SchoolGrades: 9-12Distance: 1.7 mi
Schools provided by the listing agent
- Elementary: Newcomb
- Middle: Newcomb
- High: Milikan
Source: CRMLS. This data may not be complete. We recommend contacting the local school district to confirm school assignments for this home.
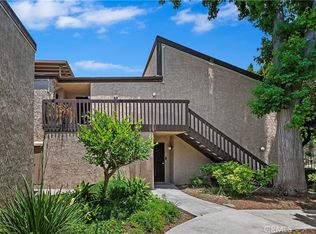
- $610,0002 bd2 ba1.1k sqft7890 E Spring St UNIT 23E, Long Beach, CA 90815Sold
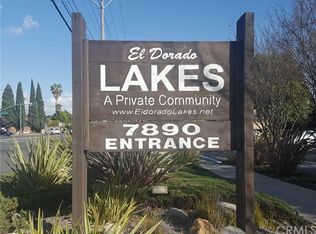
- $620,0003 bd2 ba1.1k sqft7890 E Spring St UNIT 10E, Long Beach, CA 90815Off Market
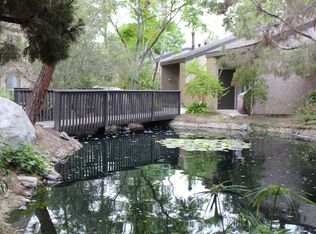
- $483,8001 bd2 ba745 sqft7890 E Spring St UNIT 10D, Long Beach, CA 90815Off Market
- $413,7001 bd1 ba745 sqft7890 E Spring St UNIT 10C, Long Beach, CA 90815Off Market
- $414,6001 bd1 ba745 sqft7890 E Spring St UNIT 10B, Long Beach, CA 90815Off Market
- $395,2001 bd1 ba633 sqft7890 E Spring St UNIT 10I, Long Beach, CA 90815Off Market
- $394,3001 bd1 ba633 sqft7890 E Spring St UNIT 10H, Long Beach, CA 90815Off Market
- $619,1003 bd2 ba1.1k sqft7890 E Spring St UNIT 11G, Long Beach, CA 90815Off Market
A local agent can set up tours, give advice and negotiate with sellers.
Similar homes
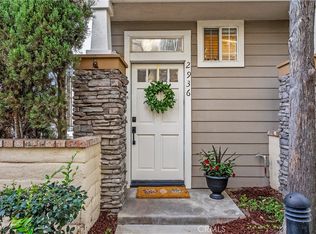
- $949,0003 bd3 ba1.4k sqft2936 Claremore Ln, Long Beach, CA 90815For Sale
 MLS ID #OC26164532, Arlene Dutchik, Coldwell Banker Realty. CRMLS
 - $899,0004 bd2 ba1.4k sqft3547 Halbrite Ave, Long Beach, CA 90808For Sale
 MLS ID #PW26164940, Randall Hill, First Team Real Estate. CRMLS
 - $795,9992 bd3 ba1.5k sqft3876 Howard Ave #7, Los Alamitos, CA 90720For Sale
 MLS ID #OC26145506, Anca Barbu, Coldwell Banker Realty. CRMLS
 - $899,9993 bd2 ba1k sqft6708 E De Leon St, Long Beach, CA 90815For Sale
 MLS ID #26864381, Lawrence King DRE # 01953575, eXp Realty of California Inc. CLAW
 - $1,075,0003 bd2 ba1.3k sqft2722 Josie Ave, Long Beach, CA 90815For SaleMLS ID #PW26164676, Giannina Silva, INTI Realty. CRMLS
- $849,0002 bd3 ba1.8k sqft974 Palo Verde Ave, Long Beach, CA 90815For SaleMLS ID #PW26118610, Mike Dunfee, Dunfee Real Estate Services. CRMLS
- $875,0002 bd3 ba1.8k sqft1024 Palo Verde Ave, Long Beach, CA 90815For SaleMLS ID #PW26139274, Peter Ursano, Capri Realty. CRMLS
- $589,0002 bd2 ba1.1k sqft7890 E Spring St Unit 23H, Long Beach, CA 90815For SaleMLS ID #PW26126741, Nicole Byers, Keller Williams Coastal Prop.. CRMLS
- $849,0003 bd3 ba1.8k sqft1028 Palo Verde Ave, Long Beach, CA 90815For SaleMLS ID #PW26075271, KJ Ticehurst, Think Boutiq Real Estate. CRMLS
- $875,0002 bd1 ba1.1k sqft2608 Josie Ave, Long Beach, CA 90815For SaleMLS ID #SW26153688, Heather Penko, SimpliHOM. CRMLS
- $470,0002 bd2 ba1.1k sqft7890 E Spring St Unit 11E, Long Beach, CA 90815For SaleMLS ID #OC26106796, Roberta Soares, First Team Real Estate. CRMLS
- $899,0002 bd1 ba1k sqft4120 Conquista Ave, Lakewood, CA 90713For SaleMLS ID #PW26163950, Robert Rasmussen, California Real Estate Company. CRMLS
- $809,0003 bd2 ba1.4k sqft4163 Larwin Ave, Cypress, CA 90630For SaleMLS ID #PW26140859, Kathy Zajac, The Real Estate Solution. CRMLS
- $839,0002 bd2 ba1.2k sqft3121 N Los Coyotes Diagonal, Long Beach, CA 90808For SaleMLS ID #ML82054293, Trang Yin. MLSListings Inc
- $909,0003 bd3 ba1.8k sqft4842 Sapphire Way, Cypress, CA 90630For SaleMLS ID #PW26082938, Tony Hong, Real Broker. CRMLS
- $525,0002 bd1 ba1k sqft7890 E Spring St Unit 2L, Long Beach, CA 90815For SaleMLS ID #OC26089946, Roberta Soares, First Team Real Estate. CRMLS
- $729,0003 bd3 ba1.3k sqft9060 Candlestick Ln, Cypress, CA 90630For SaleMLS ID #PW26144069, Jack Joon Oh, Power Realty & Investments. CRMLS
- $949,0003 bd2 ba1.2k sqft6112 Freckles Rd, Lakewood, CA 90713For SaleMLS ID #RS26159121, Raymond Ortiz, T.N.G Real Estate Consultants. CRMLS
- $580,0002 bd2 ba1k sqft12200 Montecito Rd APT D110, Seal Beach, CA 90740For SaleMLS ID #PW26165182, Melissa McCrone, The RECollective. CRMLS
- $525,0003 bd2 ba1.5k sqft10681 Oak St, Los Alamitos, CA 90720For SaleMLS ID #PW26139546, Shawna Haynes, Keller Williams Pacific Estate. CRMLS
Local buyer's agents are ready to help
