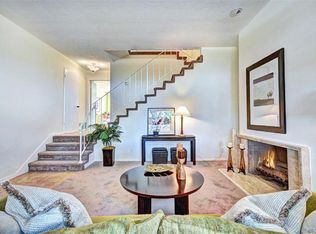
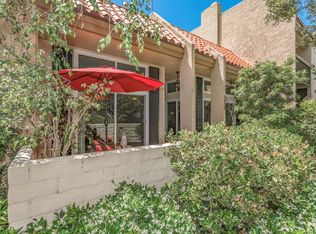
You'll enjoy the private guard gated community of Bixby Hill Gardens with a short walk to CSULB and the Rancho Los Alamitos. Highlights at this lovely townhome include private brick patio, custom front door, upgraded shutters & windows, wood designer tile flooring, granite countertops in kitchen, powder room & wet bar, fresh interior paint throughout and new roof. Your kitchen looking onto the family room features custom cabinetry, spacious pantry, G.E. Profile Stove, Kenmore Elite Refrigerator, Kenmore Dishwasher, double sinks & inside laundry. Each spacious bedroom enjoys a private bathroom with double marble sinks in the primary bathroom. You'll also enjoy a 2 car garage and a short walk to exclusive amenities for residents & guests only. These include pool, spa, clubhouse, gym, tennis court & handball court. Must See!!
For sale
Listed by: Capri Realty • Peter Ursano • Contact: 714-381-5851
$875,000
1024 Palo Verde Ave, Long Beach, CA 90815
2beds
1,816sqft
:
Get pre-qualified$6,482/mo
Townhouse
Built in 1973
1,022 Square Feet Lot
$859,300 Zestimate®
$482/sqft
$681/mo HOA
What's special
- 17 days |
- 485 |
- 24 |
Zillow last checked:
Listing updated:
Listed by:
Peter Ursano DRE #00414057 714-381-5851,
Capri Realty
Source: CRMLS,MLS#: PW26139274 Originating MLS: California Regional MLS
Originating MLS: California Regional MLSFacts & features
Interior
Bedrooms & bathrooms
- Bedrooms: 2
- Bathrooms: 3
- Full bathrooms: 1
- 3/4 bathrooms: 1
- 1/2 bathrooms: 1
- Main level bathrooms: 1
Rooms
- Room types: Bedroom, Family Room, Living Room, Other
Bedroom
- Features: All Bedrooms Up
Bathroom
- Features: Bathtub, Separate Shower
Other
- Features: Dressing Area
Kitchen
- Features: Granite Counters
Other
- Features: Walk-In Closet(s)
Heating
- Central, Forced Air, Natural Gas
Cooling
- Central Air, Gas
Appliances
- Included: Built-In Range, Dishwasher, Electric Cooktop, Disposal, Refrigerator, Range Hood, Water Heater
- Laundry: In Kitchen
Features
- Built-in Features, Balcony, Eat-in Kitchen, High Ceilings, All Bedrooms Up, Dressing Area, Walk-In Closet(s)
- Flooring: Carpet, Tile, Wood
- Windows: Screens, Shutters
- Has fireplace: Yes
- Fireplace features: Gas, Living Room, Wood Burning
- Common walls with other units/homes: 2+ Common Walls,No One Above,No One Below
Interior area
- Total interior livable area: 1,816 sqft
Property
Parking
- Total spaces: 2
- Parking features: Direct Access, Driveway, Garage, Garage Door Opener, Paved, Garage Faces Rear
- Attached garage spaces: 2
Accessibility
- Accessibility features: Parking
Features
- Levels: Three Or More
- Stories: 3
- Entry location: 1
- Patio & porch: Brick, Enclosed, Front Porch
- Pool features: Heated, Association
- Has spa: Yes
- Spa features: Association
- Has view: Yes
- View description: Neighborhood
Lot
- Size: 1,022 Square Feet
- Features: 21-25 Units/Acre, Sprinklers In Front, Landscaped, Rectangular Lot, Sprinklers Timer
Details
- Parcel number: 7239032077
- Special conditions: Standard
Construction
Type & style
- Home type: Townhouse
- Architectural style: Mediterranean,Patio Home
- Property subtype: Townhouse
- Attached to another structure: Yes
Materials
- Plaster
- Foundation: Slab
Condition
- New construction: No
- Year built: 1973
Utilities & green energy
- Electric: Electricity - On Property
- Sewer: Public Sewer
- Water: Public
- Utilities for property: Electricity Connected, Natural Gas Connected, Sewer Connected, Water Connected
Community & HOA
Community
- Features: Gutter(s), Street Lights, Sidewalks
- Security: Gated with Guard, Smoke Detector(s)
- Subdivision: Bixby Hill Gardens (Bbg)
HOA
- Has HOA: Yes
- Amenities included: Clubhouse, Controlled Access, Sport Court, Fitness Center, Paddle Tennis, Pool, Guard, Sauna, Spa/Hot Tub, Security, Tennis Court(s)
- HOA fee: $681 monthly
- HOA name: Bixby Hill Garden
- HOA phone: 714-508-9070
Location
- Region: Long Beach
Financial & listing details
- Price per square foot: $482/sqft
- Tax assessed value: $609,948
- Annual tax amount: $8,086
- Date on market: 7/10/2026
- Cumulative days on market: 18 days
- Listing terms: Cash,Cash to New Loan,Conventional
- Road surface type: Paved
Estimated market value
$859,300
$816,000 - $902,000
$4,525/mo
Price history
| Date | Event | Price |
|---|---|---|
| 7/11/2026 | Listed for sale | $875,000+150%$482/sqft |
Source:  CRMLS #PW26139274 Report a problem CRMLS #PW26139274 Report a problem | ||
| 6/2/2020 | Listing removed | $2,850$2/sqft |
Source: Capri Realty #PW20097440 Report a problem | ||
| 5/23/2020 | Listed for rent | $2,850$2/sqft |
Source: Capri Realty #PW20097440 Report a problem | ||
| 7/29/2019 | Listing removed | $2,850$2/sqft |
Source: Capri Realty #PW19160168 Report a problem | ||
| 7/8/2019 | Listed for rent | $2,850+1.8%$2/sqft |
Source: Capri Realty #PW19160168 Report a problem | ||
| 9/14/2018 | Listing removed | $2,800$2/sqft |
Source: Capri Realty #PW18209646 Report a problem | ||
| 8/28/2018 | Listed for rent | $2,800+7.7%$2/sqft |
Source: Capri Realty #PW18209646 Report a problem | ||
| 8/4/2015 | Listing removed | $2,600$1/sqft |
Source: Capri Realty #PW15144151 Report a problem | ||
| 7/3/2015 | Listed for rent | $2,600$1/sqft |
Source: Capri Realty #PW15144151 Report a problem | ||
| 5/16/2012 | Sold | $350,000-7.9%$193/sqft |
Source: Public Record Report a problem | ||
| 12/9/2003 | Sold | $380,000$209/sqft |
Source: Public Record Report a problem | ||
Public tax history
| Year | Property taxes | Tax assessment |
|---|---|---|
| 2025 | $8,086 +4.5% | $609,948 +2% |
| 2024 | $7,738 +38.7% | $597,989 +41.5% |
| 2023 | $5,578 +6.5% | $422,541 +2% |
| 2022 | $5,238 +2% | $414,257 +2% |
| 2021 | $5,134 +0.3% | $406,135 +1% |
| 2020 | $5,118 | $401,972 +2% |
| 2019 | $5,118 +3.7% | $394,092 +2% |
| 2018 | $4,934 | $386,365 +2% |
| 2017 | $4,934 +1.1% | $378,790 +2% |
| 2016 | $4,879 +7.7% | $371,363 +1.5% |
| 2015 | $4,528 +4.9% | $365,785 +2% |
| 2014 | $4,317 | $358,620 -3.1% |
| 2012 | -- | $370,000 -12.3% |
| 2011 | -- | $421,703 +0.8% |
| 2010 | -- | $418,552 -0.2% |
| 2009 | -- | $419,547 +2% |
| 2008 | -- | $411,321 +2% |
| 2007 | -- | $403,257 +2% |
| 2006 | -- | $395,351 |
| 2005 | -- | $395,351 +4% |
| 2004 | -- | $380,000 +317.4% |
| 2003 | -- | $91,041 +2% |
| 2002 | -- | $89,257 +4% |
| 2000 | -- | $85,793 |
Find assessor info on the county website
Monthly payment
Est. payment
Payment breakdown
Explore the cost of this home by adjusting the details. Changes won't be saved.Climate risks
Neighborhood: Bixby Hill
Nearby schools
GreatSchools rating
- 8/10Kettering Elementary SchoolGrades: K-5Distance: 0.5 mi
- 8/10Rogers Middle SchoolGrades: 6-8Distance: 1.7 mi
- 6/10Wilson High SchoolGrades: 9-12Distance: 2 mi
- $806,9002 bd3 ba1.8k sqft1022 Palo Verde Ave, Long Beach, CA 90815Off Market
- $961,6003 bd2 ba2.1k sqft1026 Palo Verde Ave, Long Beach, CA 90815Off Market
- $822,1003 bd3 ba1.8k sqft1020 Palo Verde Ave, Long Beach, CA 90815Off Market

- $809,7003 bd2 ba1.8k sqft1018 Palo Verde Ave, Long Beach, CA 90815Off Market

- $849,0003 bd3 ba1.8k sqft1028 Palo Verde Ave, Long Beach, CA 90815For Sale
- $801,0002 bd3 ba1.8k sqft994 Palo Verde Ave, Long Beach, CA 90815Off Market
- $1,125,4003 bd2 ba2.1k sqft992 Palo Verde Ave, Long Beach, CA 90815Off Market
- $915,0002 bd3 ba1.8k sqft1016 Palo Verde Ave, Long Beach, CA 90815Sold
A local agent can set up tours, give advice and negotiate with sellers.
Similar homes
- $795,9992 bd3 ba1.5k sqft3876 Howard Ave #7, Los Alamitos, CA 90720For Sale
 MLS ID #OC26145506, Anca Barbu, Coldwell Banker Realty. CRMLS
 - $949,8884 bd3 ba2.2k sqft12151 Saint Tropez Dr, Cerritos, CA 90703For Sale
 MLS ID #DW26114852, Laura Andrade, RE/MAX Dynasty. CRMLS
 - $849,9993 bd2 ba1.1k sqft11914 Hastings Dr, Whittier, CA 90605For Sale
 MLS ID #CV26162934, Bryan Castellanos, DYNASTY REAL ESTATE. CRMLS
 - $890,0003 bd2 ba1.3k sqft19302 Teresa Way, Cerritos, CA 90703For Sale
 MLS ID #PW26143874, Jenny Chi, Jenny Chi, Broker. CRMLS
 - $--2 bd3 ba940 sqft15351 Hunsaker Ave Unit E, Paramount, CA 90723AuctionAuction.com 2
- $960,0002 bd2 ba1.1k sqft380 Deerfield Ave, Irvine, CA 92606For SaleMLS ID #OC26117114, Tinna Luu, Melina Ismail, Broker. CRMLS
- $880,0003 bd2 ba1.6k sqft10135 Nichols St, Bellflower, CA 90706For SaleMLS ID #DW26083853, Carlos Romero, MAXI Realty Group. CRMLS
- $950,0005 bd2 ba2.6k sqft1629 W 19th St, Long Beach, CA 90810For SaleMLS ID #CV26070159, Esteban Moreno, V Executive Realty. CRMLS
- $649,0002 bd3 ba1.5k sqft11414 Gettysburg Dr, Norwalk, CA 90650For SaleMLS ID #DW26140840, Norma Gil, Wallstreet Realty. CRMLS
- $699,0003 bd3 ba1.2k sqft841 Hartford Ln, La Habra, CA 90631For SaleMLS ID #P1-28157, Marguerite Chan, Coldwell Banker Realty. CRMLS
- $898,7773 bd3 ba2k sqft12464 Boxwood Ter, Santa Fe Springs, CA 90670For SaleMLS ID #RS26106992, Rajshekhar Kolmi, K & D Associates. CRMLS
- $--3 bd3 ba1.4k sqft1679 W Norwood Ct, Brea, CA 92821AuctionAuction.com 2
- $682,0002 bd2 ba1.1k sqft1851 McKinney Way #M15-25b, Seal Beach, CA 90740For SaleMLS ID #PW26072115, Sally Angell, The Januszka Group, Inc.. CRMLS
- $595,0003 bd2 ba1.1k sqft1419 N Greenhaven Ln, Anaheim, CA 92801For SaleMLS ID #OC26160747, Tricia Poissonnier, HomeSmart, Evergreen Realty. CRMLS
- $950,0005 bd2 ba1.9k sqft22438 Claretta Ave, Hawaiian Gardens, CA 90716For SaleMLS ID #PW26041137, Maria Palencia, Berkshire Hathaway HomeServices California Properties. CRMLS
- $595,0002 bd2 ba951 sqft12476 Montecito Rd #5, Seal Beach, CA 90740For SaleMLS ID #OC26119670, Stephen Chang, Paisley Home Services, Inc. CRMLS
- $875,0003 bd2 ba1.1k sqft310 N Mountain View St, Santa Ana, CA 92703For SaleMLS ID #DW26140045, Martin Gonzalez, ROA California Inc.. CRMLS
- $744,9904 bd2 ba1.6k sqft22314 Joliet Ave, Hawaiian Gardens, CA 90716For SaleMLS ID #TR26118417, Su-chun Huang, ReMax 2000 Realty. CRMLS
- $549,9002 bd2 ba1.3k sqft10546 Knott Ave, Stanton, CA 90680For SaleMLS ID #OC26100753, Jennifer Toyama, Berkshire Hathaway HomeService. CRMLS
- $799,9003 bd2 ba1.2k sqft1221 E Denwall Dr, Carson, CA 90746For SaleMLS ID #DW26133145, Marc Finnie, The Turtlestone Group Corp. CRMLS
Local buyer's agents are ready to help
