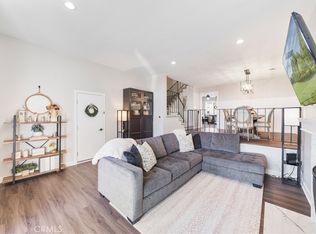
Highly upgraded townhome with two spacious primary suites located in the private Bixby Hill Gardens community within Bixby Hill, with the potential to easily convert the layout into a third bedroom if desired. Soaring vaulted ceilings and an abundance of natural light give the home an open, airy feel from the moment you walk in. Completely remodeled from top to bottom, the interior features luxury vinyl plank flooring, smooth textured walls and ceilings, recessed LED lighting, new baseboards and casings, updated outlets and switches, and fresh paint throughout. The remodeled kitchen offers updated cabinetry and appliances, while the bathrooms have been refreshed with modern finishes and sliding glass shower doors. Additional upgrades include newer HVAC, water heater, roof with skylight, new exterior entry doors with electronic locks, motorized window shades, custom built-in bookcases in the living room, and adjustable closet systems throughout. Oversized garage with great storage. Bixby Hill Gardens is a private community with 24/7 security including a manned guard gate and vehicle patrol. Amenities include a pool, spa, tennis courts, pickleball courts, gym, and clubhouse. Ideally located just a short walk to Cal State Long Beach, The Carpenter Center, and Rancho Los Alamitos. Truly turnkey and move-in ready.
Sold for $915,000
Listed by: Real Broker • Jeb Smith • Contact: 619-248-6434
Bought with: COMPASS
$915,000
1016 Palo Verde Ave, Long Beach, CA 90815
2beds
1,816sqft
Condominium
Built in 1973
-- sqft lot
$911,000 Zestimate®
$504/sqft
$4,145 Estimated rent
Home value
$911,000
$829,000 - $1.00M
$4,145/mo
Zestimate® history
Owner options
List your home for rent
$4,145/mo
Rent Zestimate®
Find your next renter with Zillow Rental Manager. Plus, with online applications, you can quickly screen prospective tenants – for free.
$4,145/mo
Rent Zestimate®
Refinance and save
$6,510/mo
Est. payment
Refinancing to a lower rate could help reduce your monthly payments and save thousands over the life of the loan.
$6,510/mo
Est. payment
Explore your selling options
Work with a Zillow partner agent
Leverage their expertise and Zillow's premium Showcase listings to get your home seen by more buyers.
Get startedList with your own agent
Get your home in front of millions of buyers by listing it on Zillow.
Learn how to do itSell it yourself
Take full control of how buyers see your home on Zillow by listing For Sale by Owner (FSBO).
List your homeWhat's special
Two spacious primary suitesMotorized window shadesAbundance of natural lightUpdated cabinetry and appliancesRecessed led lightingLuxury vinyl plank flooringOpen airy feel
Zillow last checked:
Listing updated:
Listed by:
Jeb Smith DRE #01407449 714-376-2711,
Real Broker
Bought with:
Dhari Thein, DRE #01403784
COMPASS
Source: CRMLS,MLS#: OC26046660 Originating MLS: California Regional MLS
Originating MLS: California Regional MLSFacts & features
Interior
Bedrooms & bathrooms
- Bedrooms: 2
- Bathrooms: 3
- Full bathrooms: 2
- 1/2 bathrooms: 1
- Main level bathrooms: 1
Rooms
- Room types: Bedroom, Family Room, Kitchen, Other, Pantry, Dining Room
Bedroom
- Features: All Bedrooms Up
Bathroom
- Features: Dual Sinks, Separate Shower
Kitchen
- Features: Kitchen Island, Kitchen/Family Room Combo, Walk-In Pantry
Other
- Features: Walk-In Closet(s)
Pantry
- Features: Walk-In Pantry
Heating
- Central
Cooling
- Central Air
Appliances
- Included: Dishwasher, Gas Range, Microwave
- Laundry: Washer Hookup, Gas Dryer Hookup, In Kitchen
Features
- Wet Bar, Breakfast Bar, Balcony, Ceiling Fan(s), Separate/Formal Dining Room, Granite Counters, Open Floorplan, Recessed Lighting, All Bedrooms Up, Walk-In Pantry, Walk-In Closet(s)
- Flooring: Laminate
- Doors: Sliding Doors
- Has fireplace: Yes
- Fireplace features: Family Room
- Common walls with other units/homes: 1 Common Wall,No One Above,No One Below
Interior area
- Total interior livable area: 1,816 sqft
Property
Parking
- Total spaces: 2
- Parking features: Assigned, Garage
- Attached garage spaces: 2
Accessibility
- Accessibility features: None
Features
- Levels: Two,Multi/Split
- Stories: 2
- Entry location: 1
- Patio & porch: Patio
- Pool features: Association
- Has spa: Yes
- Spa features: Association
- Fencing: Block
- Has view: Yes
- View description: Neighborhood
Lot
- Size: 1,161 Square Feet
- Features: 0-1 Unit/Acre
Details
- Parcel number: 7239032073
- Special conditions: Standard
Construction
Type & style
- Home type: Condo
- Property subtype: Condominium
- Attached to another structure: Yes
Materials
- Stucco, Copper Plumbing
- Roof: Flat,Tile
Condition
- Updated/Remodeled,Turnkey
- New construction: No
- Year built: 1973
Utilities & green energy
- Sewer: Public Sewer
- Water: Public
- Utilities for property: Cable Available, Electricity Connected, Natural Gas Connected, Phone Available, Sewer Connected, Water Connected
Community & HOA
Community
- Features: Curbs, Sidewalks, Gated
- Security: Carbon Monoxide Detector(s), Gated with Guard, Gated Community, Gated with Attendant, 24 Hour Security, Smoke Detector(s)
- Subdivision: Bixby Hill Gardens (Bbg)
HOA
- Has HOA: Yes
- Amenities included: Clubhouse, Sport Court, Fitness Center, Maintenance Grounds, Pool, Sauna, Spa/Hot Tub, Tennis Court(s)
- HOA fee: $681 monthly
- HOA name: Bixby Hill Gardens
- HOA phone: 714-508-9070
Location
- Region: Long Beach
Financial & listing details
- Price per square foot: $504/sqft
- Tax assessed value: $711,696
- Annual tax amount: $9,294
- Date on market: 3/5/2026
- Cumulative days on market: 11 days
- Listing terms: Cash,Cash to New Loan,Conventional
- Road surface type: Paved
Price history
| Date | Event | Price |
|---|---|---|
| 4/16/2026 | Sold | $915,000+0%$504/sqft |
Source:  CRMLS #OC26046660 Report a problem CRMLS #OC26046660 Report a problem | ||
| 3/16/2026 | Contingent | $914,990$504/sqft |
Source: CRMLS #OC26046660 Report a problem | ||
| 3/5/2026 | Listed for sale | $914,990+39.2%$504/sqft |
Source: CRMLS #OC26046660 Report a problem | ||
| 3/12/2021 | Sold | $657,500-1.8%$362/sqft |
Source: Public Record Report a problem | ||
| 1/11/2021 | Price change | $669,500+0.7%$369/sqft |
Source: Capri Realty #PW20007764 Report a problem | ||
| 11/12/2020 | Listed for sale | $665,000+0.9%$366/sqft |
Source: Capri Realty #PW20007764 Report a problem | ||
| 8/3/2020 | Listing removed | $659,000$363/sqft |
Source: Capri Realty #PW20007764 Report a problem | ||
| 7/1/2020 | Listed for sale | $659,000+4.8%$363/sqft |
Source: Capri Realty #PW20007764 Report a problem | ||
| 5/7/2020 | Listing removed | $629,000$346/sqft |
Source: Capri Realty #PW20007764 Report a problem | ||
| 4/17/2020 | Price change | $629,000-1.6%$346/sqft |
Source: Capri Realty #PW20007764 Report a problem | ||
| 1/12/2020 | Listed for sale | $639,000$352/sqft |
Source: Capri Realty #PW20007764 Report a problem | ||
| 9/30/2019 | Listing removed | $639,000$352/sqft |
Source: Capri Realty #PW19228791 Report a problem | ||
| 9/26/2019 | Listed for sale | $639,000+4.9%$352/sqft |
Source: Capri Realty #PW19228791 Report a problem | ||
| 10/20/2005 | Sold | $609,000+183.3%$335/sqft |
Source: Public Record Report a problem | ||
| 8/25/1998 | Sold | $215,000+9.1%$118/sqft |
Source: Public Record Report a problem | ||
| 8/5/1994 | Sold | $197,000$108/sqft |
Source: Public Record Report a problem | ||
Public tax history
| Year | Property taxes | Tax assessment |
|---|---|---|
| 2025 | $9,294 +4.6% | $711,696 +2% |
| 2024 | $8,888 +1.6% | $697,742 +2% |
| 2023 | $8,744 +6.6% | $684,062 +2% |
| 2022 | $8,203 +1.9% | $670,650 +14.1% |
| 2021 | $8,051 +10.8% | $588,000 |
| 2020 | $7,267 | $588,000 |
| 2019 | $7,267 +13.9% | $588,000 +14.6% |
| 2018 | $6,378 | $513,000 |
| 2017 | $6,378 -0.8% | $513,000 -6.6% |
| 2016 | $6,429 -1.1% | $549,000 +16.1% |
| 2015 | $6,501 +8.3% | $473,000 -8% |
| 2014 | $6,004 | $514,000 +44.8% |
| 2012 | -- | $355,000 -16.5% |
| 2011 | -- | $425,000 |
| 2010 | -- | $425,000 -17.9% |
| 2009 | -- | $517,600 -18.3% |
| 2008 | -- | $633,603 +2% |
| 2007 | -- | $621,180 +2% |
| 2006 | -- | $609,000 +146.9% |
| 2005 | -- | $246,638 +4% |
| 2004 | -- | $237,063 +1.9% |
| 2003 | -- | $232,720 +2% |
| 2002 | -- | $228,158 +4% |
| 2000 | -- | $219,300 |
Find assessor info on the county website
Neighborhood: Bixby Hill
Nearby homes
- $802,3003 bd2 ba1.8k sqft1018 Palo Verde Ave, Long Beach, CA 90815Off Market

- $840,0002 bd3 ba1.8k sqft1014 Palo Verde Ave, Long Beach, CA 90815Sold
- $818,1003 bd3 ba1.8k sqft1020 Palo Verde Ave, Long Beach, CA 90815Off Market

- $855,0003 bd2 ba2.1k sqft1012 Palo Verde Ave #1012, Long Beach, CA 90815Sold
- $855,0003 bd2 ba2.1k sqft1012 Palo Verde Ave, Long Beach, CA 90815Sold
- $804,1002 bd3 ba1.8k sqft1022 Palo Verde Ave, Long Beach, CA 90815Off Market
- $931,2003 bd2 ba2.1k sqft988 Palo Verde Ave, Long Beach, CA 90815Off Market
- $859,0002 bd3 ba1.8k sqft986 Palo Verde Ave, Long Beach, CA 90815Off Market
Nearby schools
GreatSchools rating
- 8/10Kettering Elementary SchoolGrades: K-5Distance: 0.5 mi
- 8/10Rogers Middle SchoolGrades: 6-8Distance: 1.7 mi
- 6/10Wilson High SchoolGrades: 9-12Distance: 2 mi
Schools provided by the listing agent
- Elementary: Kettering
- Middle: Rogers
- High: Wilson
Source: CRMLS. This data may not be complete. We recommend contacting the local school district to confirm school assignments for this home.
Get a cash offer in 3 minutes
Find out how much your home could sell for in as little as 3 minutes with a no-obligation cash offer.
Estimated market value
$911,000
Get a cash offer in 3 minutes
Find out how much your home could sell for in as little as 3 minutes with a no-obligation cash offer.
Estimated market value
$911,000
- California
- Los Angeles County
- Long Beach
- 90815
- Bixby Hill
- 1016 Palo Verde Ave
Nearby cities
Nearby neighborhoods
Nearby zip codes
Other Long Beach Topics
