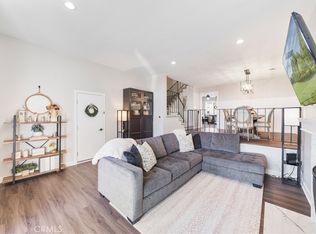
This impeccably maintained and spacious townhome in the gated community of Bixby Hill Gardens offers a special opportunity. The property consists of a rare floor plan that offers the most generous living arrangement in the community paired with a unique downstairs den. As you enter the home you are greeted by a spacious living room with tall ceilings, a central fireplace, and light filled energy efficient windows. The kitchen is remodeled and highlighted by custom solid oak cabinets, granite countertops, built-in paneled refrigerator, upgraded appliances, ceramic tile floor, and an eat-at peninsula. Off the kitchen is a functional informal eating area with built-in storage and seating at the counter. The living and dining areas view and open to the front patio through a large sliding glass door. The master suite is a spacious and multifaceted space, which includes a large ensuite bathroom, a walk-in closet, separate reach-in closet, and space for a sitting area. The guest bedrooms have lush garden views and easy access to the hall bathroom. Downstairs is an expansive den that could be used as an office, entertainment room, game room, or guest room. Off both the den and the garage is a full service elevator with solid oak detailing. Other features include central heat and AC, plantation shutters, newer tankless water heater, and a finished 2 car garage with storage cabinetry. The home exudes great taste, set in a serene and secure gated community with reasonable HOA dues. Bixby Hill Gardens is located within walking distance of the historically significant Rancho Los Alamitos and the vibrant Cal State Long Beach campus. The community and greater East Long Beach area is full of mature tree lined streets and offers great access to the freeway and the lifestyle, shopping, and restaurants along the coastal corridors. The property offers a wonderful mix of security, generous living space, and access to all that the area has to offer. Come make this wonderful home yours for years to come.
Sold for $855,000
Listed by: Re/Max R. E. Specialists • Blake Nicolai • Contact: 562-493-3004
Bought with: Estate Properties
$855,000
1012 Palo Verde Ave, Long Beach, CA 90815
3beds
2,176sqft
Townhouse
Built in 1973
2,214 Square Feet Lot
$935,900 Zestimate®
$393/sqft
$4,674 Estimated rent
Home value
$935,900
$880,000 - $1.00M
$4,674/mo
Zestimate® history
Owner options
List your home for rent
$4,674/mo
Rent Zestimate®
Find your next renter with Zillow Rental Manager. Plus, with online applications, you can quickly screen prospective tenants – for free.
$4,674/mo
Rent Zestimate®
Refinance and save
$5,940/mo
Est. payment
Refinancing to a lower rate could help reduce your monthly payments and save thousands over the life of the loan.
$5,940/mo
Est. payment
Explore your selling options
Work with a Zillow partner agent
Leverage their expertise and Zillow's premium Showcase listings to get your home seen by more buyers.
Get startedList with your own agent
Get your home in front of millions of buyers by listing it on Zillow.
Learn how to do itSell it yourself
Take full control of how buyers see your home on Zillow by listing For Sale by Owner (FSBO).
List your homeWhat's special
Zillow last checked:
Listing updated:
Listed by:
Blake Nicolai DRE #01896527 562.212.6561,
Re/Max R. E. Specialists,
Chase Nicolai DRE #02024150 562-666-6481,
Re/Max R. E. Specialists
Bought with:
Theresa Lehr, DRE #01466900
Estate Properties
Source: CRMLS,MLS#: PW24126155 Originating MLS: California Regional MLS
Originating MLS: California Regional MLSFacts & features
Interior
Bedrooms & bathrooms
- Bedrooms: 3
- Bathrooms: 2
- Full bathrooms: 2
- Main level bathrooms: 2
- Main level bedrooms: 3
Rooms
- Room types: Den, Kitchen, Laundry, Living Room, Primary Bedroom, Dining Room
Primary bedroom
- Features: Primary Suite
Bathroom
- Features: Dual Sinks, Laminate Counters, Separate Shower
Kitchen
- Features: Granite Counters, Updated Kitchen
Heating
- Central
Cooling
- Central Air
Appliances
- Included: Double Oven, Dishwasher, Electric Cooktop, Disposal, Refrigerator, Range Hood
- Laundry: Inside, Laundry Closet
Features
- Wet Bar, Built-in Features, Ceiling Fan(s), Separate/Formal Dining Room, Elevator, Granite Counters, High Ceilings, Recessed Lighting, Primary Suite
- Flooring: Carpet, Wood
- Windows: Double Pane Windows, Plantation Shutters
- Has fireplace: Yes
- Fireplace features: Living Room
- Common walls with other units/homes: 2+ Common Walls,No One Above,No One Below
Interior area
- Total interior livable area: 2,176 sqft
Property
Parking
- Total spaces: 2
- Parking features: Direct Access, Garage
- Attached garage spaces: 2
Accessibility
- Accessibility features: Accessible Elevator Installed
Features
- Levels: Two
- Stories: 2
- Entry location: Ground
- Patio & porch: Concrete, Enclosed, Terrace
- Pool features: Association
- Has spa: Yes
- Spa features: Association
- Fencing: Block
- Has view: Yes
- View description: None
Lot
- Size: 2,214 Square Feet
- Features: Greenbelt
Details
- Parcel number: 7239032071
- Zoning: LBR4R
- Special conditions: Standard
Construction
Type & style
- Home type: Townhouse
- Architectural style: Contemporary
- Property subtype: Townhouse
- Attached to another structure: Yes
Materials
- Stucco
Condition
- New construction: No
- Year built: 1973
Utilities & green energy
- Sewer: Public Sewer
- Water: Public
Community & HOA
Community
- Features: Curbs, Gutter(s), Sidewalks, Gated
- Security: Security Gate, Gated with Guard, Gated Community
- Subdivision: Bixby Hill Gardens (Bbg)
HOA
- Has HOA: Yes
- Amenities included: Clubhouse, Controlled Access, Fitness Center, Maintenance Grounds, Pickleball, Pool, Sauna, Spa/Hot Tub
- HOA fee: $474 monthly
- HOA name: Bixby Hill
- HOA phone: 562-212-6561
Location
- Region: Long Beach
Financial & listing details
- Price per square foot: $393/sqft
- Date on market: 6/19/2024
- Cumulative days on market: 36 days
- Listing terms: Cash,Cash to New Loan
- Road surface type: Alley Paved
Price history
| Date | Event | Price |
|---|---|---|
| 9/16/2024 | Sold | $855,000-1.2%$393/sqft |
Source:  CRMLS #PW24126155 Report a problem CRMLS #PW24126155 Report a problem | ||
| 8/26/2024 | Pending sale | $865,000$398/sqft |
Source: CRMLS #PW24126155 Report a problem | ||
| 7/27/2024 | Contingent | $865,000$398/sqft |
Source: CRMLS #PW24126155 Report a problem | ||
| 6/20/2024 | Listed for sale | $865,000$398/sqft |
Source: CRMLS #PW24126155 Report a problem | ||
| 7/6/2022 | Listing removed | -- |
Source: Zillow Rental Network Premium Report a problem | ||
| 4/29/2022 | Listed for rent | $4,250$2/sqft |
Source: Zillow Rental Network Premium Report a problem | ||
Public tax history
Tax history is unavailable.
Neighborhood: Bixby Hill
Nearby homes
- $855,0003 bd2 ba2.1k sqft1012 Palo Verde Ave #1012, Long Beach, CA 90815Sold
- $843,8003 bd3 ba1.8k sqft1010 Palo Verde Ave, Long Beach, CA 90815Off Market
- $840,0002 bd3 ba1.8k sqft1014 Palo Verde Ave, Long Beach, CA 90815Sold
- $819,0002 bd3 ba1.8k sqft1008 Palo Verde Ave, Long Beach, CA 90815Off Market

- $915,0002 bd3 ba1.8k sqft1016 Palo Verde Ave, Long Beach, CA 90815Sold
- $853,9002 bd3 ba1.8k sqft984 Palo Verde Ave, Long Beach, CA 90815Off Market
- $802,3003 bd2 ba1.8k sqft1018 Palo Verde Ave, Long Beach, CA 90815Off Market
- $859,0002 bd3 ba1.8k sqft986 Palo Verde Ave, Long Beach, CA 90815Off Market
Nearby schools
GreatSchools rating
- 8/10Kettering Elementary SchoolGrades: K-5Distance: 0.5 mi
- 8/10Rogers Middle SchoolGrades: 6-8Distance: 1.7 mi
- 6/10Wilson High SchoolGrades: 9-12Distance: 2 mi
Get a cash offer in 3 minutes
Find out how much your home could sell for in as little as 3 minutes with a no-obligation cash offer.
Estimated market value
$935,900
Get a cash offer in 3 minutes
Find out how much your home could sell for in as little as 3 minutes with a no-obligation cash offer.
Estimated market value
$935,900
- California
- Los Angeles County
- Long Beach
- 90815
- Bixby Hill
- 1012 Palo Verde Ave
Nearby cities
Nearby neighborhoods
Nearby zip codes
Other Long Beach Topics
