Premium location in this community right by the community pool. Completely reimagined with a fresh, modern aesthetic, this beautifully updated 3-bedroom home is truly move-in ready. Natural light fills the open-concept living spaces, highlighting wide-plank flooring, crisp designer finishes, and thoughtful upgrades throughout. The inviting living room flows seamlessly into the dining area and kitchen, creating an ideal setting for both everyday living and entertaining. At the heart of the home, the stunning kitchen has been thoughtfully renovated with new cabinetry, premium quartz countertops, new stainless-steel appliances, and a new farmhouse sink. Just beyond, the dining area offers a comfortable gathering space. Sliding glass doors open to a private patio retreat complete perfect for morning coffee, weekend barbecues, or dining under the stars. Upstairs, a bright landing leads to three well-appointed bedrooms, each featuring new flooring and modern ceiling fans. Every detail has been carefully considered, from new baseboards, new hardware to recessed lighting creating a home that feels both fresh and timeless. Set within a well-maintained community offering a pool, spa, and clubhouse, the location is equally impressive. Residents enjoy direct access to a sprawling 20-acre park featuring sports courts, playgrounds, and a public aquatic center. Conveniently located in West Anaheim, the home is just minutes from major attractions including Knott's Berry Farm, Disneyland Resort, and Anaheim Packing House, with easy access to the 5 and 91 freeways for commuting throughout Orange County and beyond.
For sale
Listed by: HomeSmart, Evergreen Realty • Tricia Poissonnier • 949-910-4744
$674,900
1419 N Greenhaven Ln, Anaheim, CA 92801
3beds
1,160sqft
Townhouse
Built in 1973
1,762 Square Feet Lot
$677,900 Zestimate®
$582/sqft
$384/mo HOA
What's special
- 27 days
- 702
- 108
Zillow last checked:
Listing updated:
Listed by:
Tricia Poissonnier DRE #01452302 949-910-4744,
HomeSmart, Evergreen Realty
Source: CRMLS,MLS#: OC26222995 Originating MLS: California Regional MLS
Facts & features
Interior
Bedrooms & bathrooms
- Bedrooms: 3
- Bathrooms: 2
- Full bathrooms: 1
- 1/2 bathrooms: 1
Rooms
- Room types: Bedroom, Kitchen, Living Room, Dining Room
Bedroom
- Features: All Bedrooms Up
Bathroom
- Features: Bathroom Exhaust Fan, Quartz Counters, Tub Shower
Kitchen
- Features: Quartz Counters, Remodeled, Self-closing Drawers, Updated Kitchen
Heating
- Central, Wall Furnace
Cooling
- Central Air
Appliances
- Included: Dishwasher, Disposal, Gas Oven, Gas Range, Gas Water Heater, Microwave, Water Heater
- Laundry: Washer Hookup, Gas Dryer Hookup, In Garage
Features
- Ceiling Fan(s), Separate/Formal Dining Room, Open Floorplan, Quartz Counters, Recessed Lighting, All Bedrooms Up
- Flooring: Laminate
- Has fireplace: No
- Fireplace features: None
- Common walls with other units/homes: 2+ Common Walls
Interior area
- Total interior livable area: 1,160 sqft
Property
Parking
- Total spaces: 2
- Parking features: Door-Single, Garage, Garage Faces Rear
- Attached garage spaces: 2
Features
- Levels: Two
- Stories: 2
- Entry location: Front
- Patio & porch: Concrete, Open, Patio
- Pool features: Community, Fenced, Heated, In Ground, Association
- Has spa: Yes
- Spa features: Association
- Has view: Yes
- View description: Neighborhood, Pool
Lot
- Size: 1,762 Square Feet
- Features: 0-1 Unit/Acre
Details
- Parcel number: 07074252
- Special conditions: Standard,Trust
Construction
Type & style
- Home type: Townhouse
- Architectural style: Traditional
- Property subtype: Townhouse
- Attached to another structure: Yes
Materials
- Stucco, Wood Siding, Copper Plumbing
- Foundation: Slab
- Roof: Tile
Condition
- Updated/Remodeled,Turnkey
- New construction: No
- Year built: 1973
Utilities & green energy
- Electric: 220 Volts in Garage
- Sewer: Sewer Tap Paid
- Water: Public
- Utilities for property: Electricity Connected, Natural Gas Connected, Sewer Connected, Water Connected
Community & HOA
Community
- Features: Storm Drain(s), Street Lights, Pool
- Security: Carbon Monoxide Detector(s), Smoke Detector(s)
- Subdivision: Parkdale (Prkd)
HOA
- Has HOA: Yes
- Amenities included: Clubhouse, Maintenance Grounds, Management, Pool, Trash
- HOA fee: $384 monthly
- HOA name: Parkdale
- HOA phone: 714-544-7755
Location
- Region: Anaheim
Financial & listing details
- Price per square foot: $582/sqft
- Tax assessed value: $199,825
- Date on market: 10/14/2026
- Cumulative days on market: 27 days
- Listing terms: Cash,Cash to New Loan,1031 Exchange,FHA,VA Loan
Estimated market value
$677,900
$644,000 - $712,000
$3,406/mo
Price history
| Date | Event | Price |
|---|---|---|
| 10/14/2026 | Listed for sale | $674,900$582/sqft |
Source:  CRMLS #OC26222995 Report a problem | ||
Public tax history
| Year | Property taxes | Tax assessment |
|---|---|---|
| 2026 | -- | $199,825 +2% |
| 2025 | $2,550 +6.7% | $195,907 +2% |
| 2024 | $2,390 +2.3% | $192,066 +2% |
| 2023 | $2,337 +1.8% | $188,300 +2% |
| 2022 | $2,295 +0.9% | $184,608 +2% |
| 2021 | $2,276 +1.3% | $180,989 +1% |
| 2020 | $2,247 | $179,134 +2% |
| 2019 | $2,247 +2.3% | $175,622 +2% |
| 2018 | $2,197 +3.5% | $172,179 +2% |
| 2017 | $2,124 | $168,803 +2% |
| 2016 | $2,124 +2% | $165,494 +1.5% |
| 2015 | $2,082 +4.7% | $163,009 +2% |
| 2014 | $1,988 | $159,816 +0.5% |
| 2013 | -- | $159,094 +2% |
| 2012 | -- | $155,975 +2% |
| 2011 | -- | $152,917 +0.8% |
| 2010 | -- | $151,775 -0.2% |
| 2009 | -- | $152,137 +2% |
| 2008 | -- | $149,154 +2% |
| 2007 | -- | $146,230 +2% |
| 2006 | -- | $143,363 +2% |
| 2005 | -- | $140,552 +2% |
| 2004 | -- | $137,797 +1.9% |
| 2003 | -- | $135,272 +2% |
| 2002 | -- | $132,620 +2% |
| 2001 | $1,352 +2% | $130,020 +2% |
| 2000 | $1,326 | $127,471 |
Find assessor info on the county website
Monthly payment
Est. payment
Payment breakdown
Explore the cost of this home by adjusting the details. Changes won't be saved.Climate risks
Neighborhood: West Anaheim
Nearby schools
Schools provided by the listing agent
- Elementary: Mabel Paine
- Middle: Buena Park
- High: Buena Park
Source: CRMLS. This data may not be complete. We recommend contacting the local school district to confirm school assignments for this home.


Similar homes
- $625,0004 bd2 ba1.4k sqft1901 W Greenleaf Ave APT M, Anaheim, CA 92801For Sale
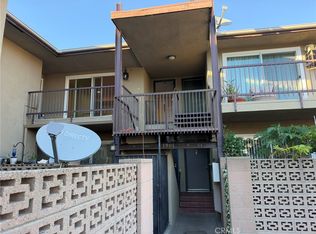 MLS ID #OC26235664, Sam Kabab, Optima Capital Corporation. CRMLS
- $680,0003 bd2 ba1.1k sqft7650 College Dr, Stanton, CA 90680For Sale
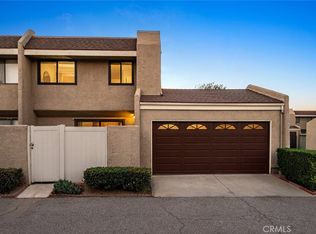 MLS ID #PW26215584, Kylie Duong, Real Broker. CRMLS
- $628,0003 bd3 ba1.1k sqft1265 S Neveen Ln, Anaheim, CA 92804For Sale
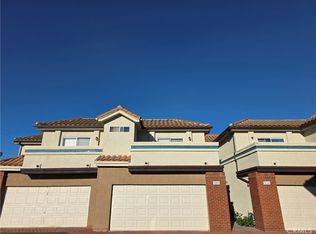 MLS ID #PW26216316, John Binder, REMAX Professionals. CRMLS
- $720,0004 bd2 ba1.3k sqft11074 Kibbins Cir, Stanton, CA 90680For Sale
 MLS ID #PW26218704, Ai Miller, Coldwell Banker Envision. CRMLS
