Welcome to 11074 Kibbins Circle! This spacious 4-bedroom, 2-bathroom home offers 1,348 sq. ft. with a flexible floor plan designed for comfortable everyday living. The first floor features a bedroom with its own bathroom, kitchen and dining area, and a welcoming living room, while additional bedrooms upstairs provide flexibility for bedrooms, a home office, hobby space, or other personal needs. Central A/C is an uncommon upgrade within the community, adding year-round comfort, while the freshly painted exterior gives the home a refreshed appearance. A detached garage provides convenient parking and additional storage. Enjoy community amenities including a pool, spa, tennis courts, clubhouse, and dog park. HOA dues include water and trash. Conveniently located near major freeways, parks, schools, shopping, and dining, this home brings together space, comfort, and convenience in an inviting Stanton location. Come take a look and imagine the possibilities!
For sale
Listed by: Coldwell Banker Envision • Ai Miller • Contact: 818-203-5269
$720,000
11074 Kibbins Cir, Stanton, CA 90680
4beds
1,348sqft
Townhouse
Built in 1965
1,453 Square Feet Lot
$725,700 Zestimate®
$534/sqft
$407/mo HOA
What's special
- 6 days
- 234
- 18
Zillow last checked:
Listing updated:
Listed by:
Ai Miller DRE #02378565 818-203-5269,
Coldwell Banker Envision
Source: CRMLS,MLS#: PW26218704 Originating MLS: California Regional MLS
Facts & features
Interior
Bedrooms & bathrooms
- Bedrooms: 4
- Bathrooms: 2
- Full bathrooms: 2
- Main level bathrooms: 1
- Main level bedrooms: 1
Rooms
- Room types: Kitchen, Laundry, Living Room
Bathroom
- Features: Bathtub, Separate Shower, Tub Shower
Heating
- Central
Cooling
- Central Air
Appliances
- Included: Dishwasher, Gas Range, Microwave
- Laundry: Washer Hookup, Electric Dryer Hookup, Gas Dryer Hookup
Features
- Has fireplace: No
- Fireplace features: None
- Common walls with other units/homes: 2+ Common Walls
Interior area
- Total interior livable area: 1,348 sqft
Property
Parking
- Total spaces: 1
- Parking features: Garage
- Garage spaces: 1
Features
- Levels: Two
- Stories: 2
- Entry location: Front door facing grass/play area
- Patio & porch: Open, Patio
- Has private pool: Yes
- Pool features: Community, Private, Association
- Has spa: Yes
- Spa features: Association, Community
- Has view: Yes
- View description: Courtyard
Lot
- Size: 1,453 Square Feet
Details
- Parcel number: 13101325
- Special conditions: Standard
Construction
Type & style
- Home type: Townhouse
- Property subtype: Townhouse
- Attached to another structure: Yes
Condition
- New construction: No
- Year built: 1965
Utilities & green energy
- Sewer: Public Sewer
- Water: Public
Community & HOA
Community
- Features: Sidewalks, Pool
- Subdivision: Sunshine Village (Sunv)
HOA
- Has HOA: Yes
- Amenities included: Clubhouse, Picnic Area, Pool, Spa/Hot Tub, Tennis Court(s)
- HOA fee: $407 monthly
- HOA name: sunshine Village
- HOA phone: 714-679-8752
Location
- Region: Stanton
Financial & listing details
- Price per square foot: $534/sqft
- Tax assessed value: $575,466
- Date on market: 10/14/2026
- Cumulative days on market: 6 days
- Listing terms: Cash,Cash to New Loan,Conventional
Foreclosure details
Estimated market value
$725,700
$689,000 - $762,000
$3,634/mo
Price history
| Date | Event | Price |
|---|---|---|
| 10/14/2026 | Listed for sale | $720,000+39.8%$534/sqft |
Source:  CRMLS #PW26218704 Report a problem | ||
| 12/4/2020 | Sold | $515,000+3.2%$382/sqft |
Source:  CRMLS #PW20223652 Report a problem | ||
| 10/27/2020 | Pending sale | $499,000$370/sqft |
Source: Redpoint Realty #PW20223652 Report a problem | ||
| 10/22/2020 | Listed for sale | $499,000+22.6%$370/sqft |
Source: Redpoint Realty #PW20223652 Report a problem | ||
| 8/27/2020 | Sold | $407,100-12.6%$302/sqft |
Source: Public Record Report a problem | ||
| 6/15/2006 | Sold | $466,000$346/sqft |
Source: Public Record Report a problem | ||
Public tax history
| Year | Property taxes | Tax assessment |
|---|---|---|
| 2026 | -- | $575,466 +2% |
| 2025 | $6,682 +2.7% | $564,183 +2% |
| 2024 | $6,508 +3% | $553,121 +3.2% |
| 2023 | $6,320 +1.4% | $535,806 +2% |
| 2022 | $6,230 -8.4% | $525,300 +2% |
| 2021 | $6,799 +33.4% | $515,000 +22.9% |
| 2020 | $5,099 | $419,000 |
| 2019 | $5,099 +0.7% | $419,000 |
| 2018 | $5,062 +6.8% | $419,000 +8.3% |
| 2017 | $4,738 | $387,000 +14.2% |
| 2016 | $4,738 +15.5% | $339,000 |
| 2015 | $4,100 +8.7% | $339,000 +8% |
| 2014 | $3,772 | $314,000 +18.7% |
| 2013 | -- | $264,525 +7% |
| 2012 | -- | $247,220 -6% |
| 2011 | -- | $263,000 +14.3% |
| 2010 | -- | $230,000 -8.4% |
| 2009 | -- | $251,000 -37.5% |
| 2008 | -- | $401,500 -15.5% |
| 2007 | -- | $475,320 +156.8% |
| 2006 | -- | $185,108 +2% |
| 2005 | -- | $181,479 +2% |
| 2004 | -- | $177,921 +1.9% |
| 2003 | -- | $174,661 +2% |
| 2002 | -- | $171,237 +7% |
| 2001 | $1,703 +19.9% | $160,000 +21.2% |
| 2000 | $1,420 | $132,000 |
Find assessor info on the county website
Monthly payment
Est. payment
Payment breakdown
Explore the cost of this home by adjusting the details. Changes won't be saved.Climate risks
Neighborhood: 90680

Similar homes
- $680,0003 bd2 ba1.1k sqft7650 College Dr, Stanton, CA 90680For Sale
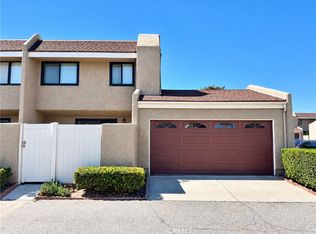 MLS ID #PW26215584, Kylie Duong, Real Broker. CRMLS
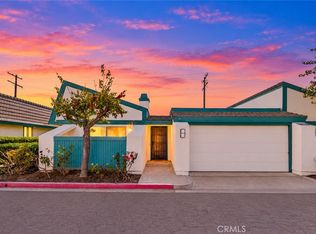
- $674,9003 bd2 ba1.1k sqft1419 N Greenhaven Ln, Anaheim, CA 92801For Sale
 MLS ID #OC26222995, Tricia Poissonnier, HomeSmart, Evergreen Realty. CRMLS
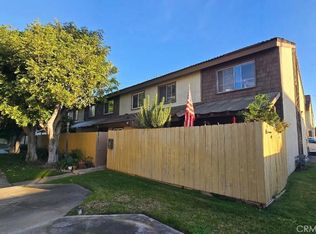
- $844,8003 bd2 ba1.4k sqft6938 Almondine Dr, Garden Grove, CA 92845For Sale
 MLS ID #PW26217374, Jennifer Tackney, GMT Real Estate. CRMLS
- $689,0003 bd3 ba1.4k sqft9370 Garden Grove Blvd Unit 8, Garden Grove, CA 92844For Sale
 MLS ID #SR26201915, Albert Mouradian, Titus Realty, Inc.. CRMLS
