Welcome to this beautifully maintained 3-bedroom, 2-bath corner-end townhome offering a comfortable blend of indoor and outdoor living. A spacious front patio and private backyard create inviting spaces to relax, entertain, or barbecue.
Inside, the welcoming living room flows naturally into the kitchen and dining area. The kitchen features an electric range and oven, dishwasher, step-in pantry, and convenient breakfast bar. Nearby, the light-filled dining area is enhanced by a large sliding glass door that opens directly to the backyard, creating an easy connection between indoor and outdoor spaces.
A convenient three-quarter bathroom is located on the main level, ideal for guests. The spacious downstairs room also offers flexible use and may serve as an additional bedroom, guest room, or private living space, with its own separate entrance.
Upstairs, you’ll find the primary bedroom, two additional bedrooms, and a full hallway bathroom.
Additional features include an attached 2-car garage equipped with a 220-volt outlet for EV charging, along with convenient access from the front patio. The well-maintained community offers a sparkling pool, relaxing spa, clubhouse, and HOA-covered water/sewage.
Ideally located near Rodeo 39 Public Market, The Promenade, Regal Cinemas, Target, Stanton Central Park, Navy Golf Course, and popular dining options including In-N-Out and Raising Cane’s. A wonderful opportunity to enjoy comfortable living in a convenient location.
Coming soon 10/18
Listed by: Real Broker • Kylie Duong • Contact: 714-908-6914
$680,000
7650 College Dr, Stanton, CA 90680
3beds
1,163sqft
Townhouse
Built in 1972
1,862 Square Feet Lot
$681,700 Zestimate®
$585/sqft
$336/mo HOA
What's special
- 5 days
- 324
- 12
Zillow last checked:
Listing updated:
Listed by:
Kylie Duong DRE #02035734 714-908-6914,
Real Broker,
Felix Hung DRE #01876487,
Real Broker
Source: CRMLS,MLS#: PW26215584 Originating MLS: California Regional MLS
Originating MLS: California Regional MLSFacts & features
Interior
Bedrooms & bathrooms
- Bedrooms: 3
- Bathrooms: 2
- Full bathrooms: 2
- Main level bathrooms: 1
Rooms
- Room types: Bedroom, Kitchen, Laundry, Living Room, Primary Bedroom
Bedroom
- Features: All Bedrooms Up
Bathroom
- Features: Tub Shower, Walk-In Shower
Heating
- Central
Cooling
- Central Air
Appliances
- Included: Dishwasher, Electric Oven, Electric Range
- Laundry: Washer Hookup, Gas Dryer Hookup, In Garage
Features
- All Bedrooms Up
- Has fireplace: No
- Fireplace features: None
- Common walls with other units/homes: 1 Common Wall
Interior area
- Total interior livable area: 1,163 sqft
Property
Parking
- Total spaces: 2
- Parking features: Garage, Side By Side
- Attached garage spaces: 2
Features
- Levels: Two
- Stories: 2
- Entry location: 1
- Pool features: Community
- Has view: Yes
- View description: Neighborhood
Lot
- Size: 1,862 Square Feet
- Features: Back Yard, Front Yard
Details
- Parcel number: 07992247
- Special conditions: Standard
Construction
Type & style
- Home type: Townhouse
- Property subtype: Townhouse
- Attached to another structure: Yes
Materials
- Foundation: Slab
Condition
- Turnkey
- New construction: No
- Year built: 1972
Utilities & green energy
- Electric: 220 Volts in Garage
- Sewer: Public Sewer
- Water: Public
Community & HOA
Community
- Features: Curbs, Park, Street Lights, Sidewalks, Pool
- Subdivision: Gold Coast
HOA
- Has HOA: Yes
- Amenities included: Maintenance Grounds
- HOA fee: $336 monthly
- HOA name: Golden Coast
- HOA phone: 714-244-3277
Location
- Region: Stanton
Financial & listing details
- Price per square foot: $585/sqft
- Tax assessed value: $625,645
- Date on market: 10/4/2026
- Listing terms: Submit
- Exclusions: Staging furniture
Estimated market value
$681,700
$648,000 - $716,000
$3,444/mo
Price history
| Date | Event | Price |
|---|---|---|
| 11/23/2021 | Sold | $578,000+3.2%$497/sqft |
Source: Public Record Report a problem | ||
| 10/25/2021 | Pending sale | $560,000+119.6%$482/sqft |
Source:  CRMLS #OC21227354 Report a problem CRMLS #OC21227354 Report a problem | ||
| 11/13/2011 | Listing removed | $1,800$2/sqft |
Source: RMD Real Estate, Inc. Report a problem | ||
| 10/21/2011 | Listed for rent | $1,800$2/sqft |
Source: RMD Real Estate, Inc. Report a problem | ||
| 4/10/2009 | Sold | $255,000+15.9%$219/sqft |
Source: Public Record Report a problem | ||
| 2/11/2009 | Sold | $220,000-21.1%$189/sqft |
Source: Public Record Report a problem | ||
| 11/12/2008 | Listing removed | $279,000$240/sqft |
Source: Prudential California #P636547 Report a problem | ||
| 5/11/2008 | Listed for sale | $279,000-35.4%$240/sqft |
Source: Prudential California #P636547 Report a problem | ||
| 3/30/2006 | Sold | $432,000+15.2%$371/sqft |
Source: Public Record Report a problem | ||
| 8/9/2005 | Sold | $375,000+63%$322/sqft |
Source: Public Record Report a problem | ||
| 1/8/2003 | Sold | $230,000+46%$198/sqft |
Source: Public Record Report a problem | ||
| 1/5/2001 | Sold | $157,500$135/sqft |
Source: Public Record Report a problem | ||
Public tax history
| Year | Property taxes | Tax assessment |
|---|---|---|
| 2026 | -- | $625,645 +2% |
| 2025 | $7,548 +4.8% | $613,378 +2% |
| 2024 | $7,204 +2.6% | $601,351 +2% |
| 2023 | $7,024 +2% | $589,560 +2% |
| 2022 | $6,889 +74.6% | $578,000 +90.5% |
| 2021 | $3,946 +1.4% | $303,365 +1% |
| 2020 | $3,891 | $300,255 +2% |
| 2019 | $3,891 +2.7% | $294,368 +2% |
| 2018 | $3,788 +4.9% | $288,597 +2% |
| 2017 | $3,610 | $282,939 +2% |
| 2016 | $3,610 +0.4% | $277,392 +1.5% |
| 2015 | $3,595 +6.3% | $273,226 +2% |
| 2014 | $3,381 | $267,874 +7.9% |
| 2013 | -- | $248,240 +7% |
| 2012 | -- | $232,000 |
| 2011 | -- | $232,000 -8.8% |
| 2010 | -- | $254,395 +11.1% |
| 2009 | -- | $229,000 -37.3% |
| 2008 | -- | $365,500 -17.1% |
| 2007 | -- | $440,640 +17.5% |
| 2006 | -- | $375,000 +56.9% |
| 2005 | -- | $238,979 +2% |
| 2004 | -- | $234,294 +43.4% |
| 2003 | -- | $163,342 +2% |
| 2002 | -- | $160,140 +6.8% |
| 2001 | $1,672 +10% | $150,000 +11.1% |
| 2000 | $1,521 | $135,000 |
Find assessor info on the county website
Monthly payment
Est. payment
Payment breakdown
Explore the cost of this home by adjusting the details. Changes won't be saved.Climate risks
Neighborhood: 90680
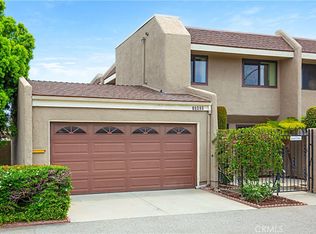
Similar homes
- $540,0002 bd2 ba1.3k sqft10546 Knott Ave, Stanton, CA 90680Auction
 MLS ID #OC26100753, Jennifer Toyama, Berkshire Hathaway HomeService. CRMLS
 - $628,0003 bd3 ba1.1k sqft1265 S Neveen Ln, Anaheim, CA 92804For Sale
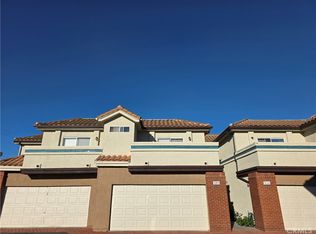 MLS ID #PW26216316, John Binder, REMAX Professionals. CRMLS
 - $--3 bd2 ba1.6k sqft1336-1336-12 Knott Ave, Anaheim, CA 92804Auction
 Auction.com 2
 - $689,0003 bd3 ba1.4k sqft9370 Garden Grove Blvd Unit 8, Garden Grove, CA 92844For Sale
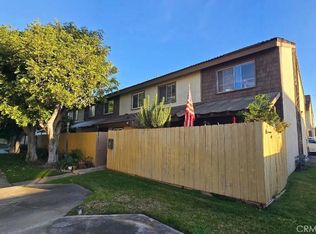 MLS ID #SR26201915, Albert Mouradian, Titus Realty, Inc.. CRMLS
Local buyer's agents are ready to help
